Welcome to the awe-inspiring Blue Sage Farmhouse Chateau from MAXIM HOMES. The impressive entrance w/its wood beams & sunlight flooding in leads you to an entry w/wood paneled ceiling where you’ll find a bedroom/office on one side & large closet on the other. Great Room w/wood floors, stunning stone fireplace w/ one-of-a-kind accents. The expansive kitchen includes an oversized island, GE Cafe appliances, walk-in pantry, dining area & generous drop zone just off the kitchen. 2nd floor has primary suite w/ stunning views, cozy fireplace, oversized bath area w/ dual vanities, makeup area, custom Spa inspired tile walk-in shower w/rain head & tub, a large 12 x 12 closet & connecting second level laundry. The upper level also includes 3 additional bedrooms all with attached baths and walk in closets perfect for any family. The lower level includes a custom theater room, wet bar, fireplace, 5th bedroom &bath. All on a private lot backing to a field for incredible views. Est completion 3/27
New construction
$1,125,000
21913 B St, Elkhorn, NE 68022
6beds
4,807sqft
Single Family Residence
Built in 2027
0.27 Acres Lot
$1,118,100 Zestimate®
$234/sqft
$-- HOA
What's special
Wet barExpansive kitchenLarge closetDining areaMakeup areaCustom theater roomConnecting second level laundry
- 94 days
- 510
- 38
Zillow last checked:
Listing updated:
Listed by:
Eric Carraher 402-312-3301,
Meraki Realty Group
Source: GPRMLS,MLS#: 22620494
Facts & features
Interior
Bedrooms & bathrooms
- Bedrooms: 6
- Bathrooms: 5
- Full bathrooms: 4
- 1/2 bathrooms: 1
- Main level bathrooms: 1
Primary bedroom
- Level: Second
Bedroom 2
- Level: Second
Bedroom 3
- Level: Second
Bedroom 4
- Level: Second
Bedroom 5
- Level: Basement
Basement
- Area: 1245
Heating
- Natural Gas, Forced Air
Cooling
- Central Air
Features
- Basement: Finished
- Number of fireplaces: 3
- Fireplace features: Gas Log, Electric
Interior area
- Total structure area: 4,807
- Total interior livable area: 4,807 sqft
- Finished area above ground: 3,562
- Finished area below ground: 1,245
Property
Parking
- Total spaces: 4
- Parking features: Attached
- Attached garage spaces: 4
Features
- Levels: Two
- Patio & porch: Porch, Patio
- Exterior features: Sprinkler System
- Fencing: None
Lot
- Size: 0.27 Acres
- Dimensions: 78.2 x 155
- Features: Over 1/4 up to 1/2 Acre
Details
- Parcel number: 0644210090
Construction
Type & style
- Home type: SingleFamily
- Property subtype: Single Family Residence
Materials
- Foundation: Concrete Perimeter
Condition
- Under Construction
- New construction: Yes
- Year built: 2027
Details
- Builder name: Maxim Homes
Utilities & green energy
- Sewer: Public Sewer
- Water: Public
Community & HOA
Community
- Subdivision: BLUE SAGE CREEK 3
HOA
- Has HOA: No
Location
- Region: Elkhorn
Financial & listing details
- Price per square foot: $234/sqft
- Annual tax amount: $340
- Date on market: 7/18/2026
- Listing terms: VA Loan,FHA,Conventional,Cash
- Ownership: Fee Simple
Estimated market value
$1,118,100
$1.06M - $1.17M
$4,577/mo
Price history
| Date | Event | Price |
|---|---|---|
| 7/18/2026 | Listed for sale | $1,125,000$234/sqft |
Source:  GPRMLS #22620494 Report a problem GPRMLS #22620494 Report a problem | ||
Public tax history
Tax history is unavailable.
Monthly payment
Est. payment
Payment breakdown
Explore the cost of this home by adjusting the details. Changes won't be saved.Climate risks
Neighborhood: Elkhorn
Nearby schools
Schools provided by the listing agent
- Elementary: Blue Sage
- Middle: Elkhorn Valley View
- High: Elkhorn South
- District: Elkhorn
Source: GPRMLS. This data may not be complete. We recommend contacting the local school district to confirm school assignments for this home.


Similar homes
- $1,149,9755 bd5 ba4.4k sqft3658 S 218th Ave, Elkhorn, NE 68022New Construction
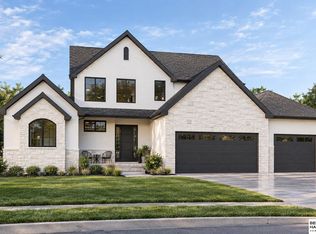
 MLS ID #22629950, Ryan & Laura Schwarz, BHHS Ambassador Real Estate. GPRMLS
 - $1,100,0006 bd5 ba4.5k sqft3651 S 219th Ave, Elkhorn, NE 68022New Construction
 MLS ID #22625514, Byron Thompson, Meraki Realty Group. GPRMLS
 - $1,025,0005 bd4 ba3.4k sqft3652 S 218th Ave, Elkhorn, NE 68022New Construction
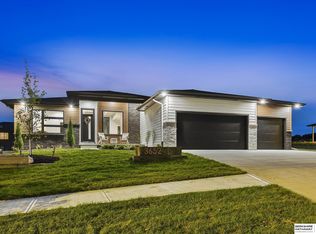 MLS ID #22629766, Ryan & Laura Schwarz, BHHS Ambassador Real Estate. GPRMLS
 - $1,165,0005 bd5 ba4k sqft21225 Joseph St, Elkhorn, NE 68022For Sale
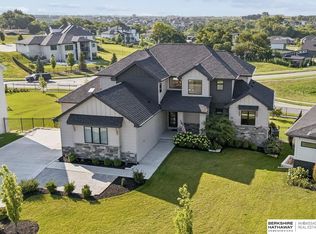 MLS ID #22628789, Shawn Hovey, BHHS Ambassador Real Estate. GPRMLS
 - $1,125,0004 bd4 ba5k sqft21428 Hickory St, Elkhorn, NE 68022For SaleMLS ID #22629047, Deb Gustafson, BHHS Ambassador Real Estate. GPRMLS
- $1,100,0006 bd5 ba4.7k sqft2007 S 211th St, Elkhorn, NE 68022For SaleMLS ID #22628477, Ryan Beck, BHHS Ambassador Real Estate. GPRMLS
- $895,0006 bd5 ba4.4k sqft21519 Grover St, Elkhorn, NE 68022For SaleMLS ID #22625931, Jenny Hamlin, BHHS Ambassador Real Estate. GPRMLS
- $915,0005 bd5 ba4.2k sqft21103 Atwood Ave, Elkhorn, NE 68022For SaleMLS ID #22629791, Todd Moss, Real Broker NE, LLC. GPRMLS
- $1,335,0005 bd4 ba4.4k sqft3538 S 210th Ave, Elkhorn, NE 68022New ConstructionMLS ID #22629557, Johnathan O'Gorman, Better Homes and Gardens R.E.. GPRMLS
- $1,000,0005 bd4 ba4k sqft21545 B St, Elkhorn, NE 68022For SaleMLS ID #22624196, Trish Thompson, BHHS Ambassador Real Estate. GPRMLS
- $899,0005 bd5 ba4.6k sqft3644 S 218th St, Elkhorn, NE 68022New ConstructionMLS ID #22625587, Lindsay Hollingsworth, BHHS Ambassador Real Estate. GPRMLS
- $1,200,0006 bd5 ba5.8k sqft910 S 220th St, Elkhorn, NE 68022For SaleMLS ID #22624228, Sarah Lynch, Better Homes and Gardens R.E.. GPRMLS
- $1,295,0006 bd5 ba4.9k sqft2331 S 218th Ave, Elkhorn, NE 68022For SaleMLS ID #22626141, Jenny Wilkins, PJ Morgan Real Estate. GPRMLS
- $997,0005 bd4 ba4k sqft21315 E St, Elkhorn, NE 68022For SaleMLS ID #22623737, Bobby Bezduch, Evolve Realty. GPRMLS
- $895,0005 bd4 ba3.7k sqft3310 S 212th St, Elkhorn, NE 68022New ConstructionMLS ID #22629894, Johnathan O'Gorman, Better Homes and Gardens R.E.. GPRMLS
- $1,400,0006 bd4 ba5k sqft3513 S 221st St, Elkhorn, NE 68022New ConstructionMLS ID #22626212, Eric Carraher, Meraki Realty Group. GPRMLS
- $985,0005 bd4 ba3.8k sqft2005 S 208th St, Elkhorn, NE 68022For SaleMLS ID #22623848, Russell Brown, BHHS Ambassador Real Estate. GPRMLS
- $835,0005 bd3 ba3.5k sqft3306 S 212th St, Elkhorn, NE 68022New ConstructionMLS ID #22630040, Johnathan O'Gorman, Better Homes and Gardens R.E.. GPRMLS
- $830,0006 bd5 ba4.3k sqft3510 S 218th Ave, Elkhorn, NE 68022New ConstructionMLS ID #22622844, Kristi Heavican, Heavican Real Estate Inc.. GPRMLS
- $799,0006 bd4 ba4.3k sqft3516 S 218th Ave, Elkhorn, NE 68022New ConstructionMLS ID #22625575, Lindsay Hollingsworth, BHHS Ambassador Real Estate. GPRMLS
