Experience luxury living in prestigious Blue Sage Creek! This beautifully appointed 5-bedroom, 3.5-bath ranch offers an open-concept layout, 10-foot+ ceilings, 8-foot doors, vaulted ceilings, and high-end finishes throughout. The chef’s kitchen is designed for entertaining with ample workspace, a custom pantry, and oversized side-by-side refrigerator/freezer. The spacious primary suite is a true retreat featuring a spa-like bath with soaking tub, walk-in shower, and dual vanities. A versatile flex space is ideal for a home office, game room, or additional living area. The fully finished basement offers even more space to gather with an open layout, wet bar, and home gym. Outside, relax in the hot tub and enjoy mature landscaping, a fenced yard, and added privacy. An exceptional home designed for comfort, entertaining, and everyday living. Seller is a licensed Real Estate Agent.
For sale
$1,025,000
21315 E St, Elkhorn, NE 68022
5beds
4,010sqft
Single Family Residence
Built in 2023
0.27 Acres Lot
$994,100 Zestimate®
$256/sqft
$-- HOA
What's special
- 18 days
- 1,401
- 75
Zillow last checked:
Listing updated:
Listed by:
Bobby Bezduch 520-732-0061,
Evolve Realty
Source: GPRMLS,MLS#: 22623737
Facts & features
Interior
Bedrooms & bathrooms
- Bedrooms: 5
- Bathrooms: 4
- Full bathrooms: 3
- 1/2 bathrooms: 1
- Main level bathrooms: 2
Primary bedroom
- Level: Main
Bedroom 2
- Level: Main
Bedroom 3
- Level: Main
Bedroom 4
- Level: Basement
Bedroom 5
- Level: Basement
Basement
- Area: 1766
Heating
- Natural Gas, Forced Air
Cooling
- Central Air
Appliances
- Included: Range, Refrigerator, Water Softener, Freezer, Dishwasher, Disposal, Microwave, Wine Refrigerator
Features
- Jack and Jill Bath
- Basement: Egress,Finished
- Number of fireplaces: 1
Interior area
- Total structure area: 4,010
- Total interior livable area: 4,010 sqft
- Finished area above ground: 2,244
- Finished area below ground: 1,766
Property
Parking
- Total spaces: 3
- Parking features: Garage - Attached
- Attached garage spaces: 3
Features
- Patio & porch: Porch, Patio, Deck
- Exterior features: Sprinkler System, Lighting
- Has spa: Yes
- Fencing: Privacy
Lot
- Size: 0.27 Acres
- Dimensions: 150 x 78
- Features: Over 1/4 up to 1/2 Acre
Details
- Additional structures: Gazebo
- Parcel number: 0643950638
- Other equipment: Sump Pump
Construction
Type & style
- Home type: SingleFamily
- Architectural style: Ranch
- Property subtype: Single Family Residence
Materials
- Foundation: Block
Condition
- Not New and NOT a Model
- New construction: No
- Year built: 2023
Utilities & green energy
- Sewer: Public Sewer
- Water: Public
Community & HOA
Community
- Security: Security System
- Subdivision: BLUE SAGE CREEK
HOA
- Has HOA: No
Location
- Region: Elkhorn
Financial & listing details
- Price per square foot: $256/sqft
- Tax assessed value: $838,400
- Annual tax amount: $16,394
- Date on market: 8/19/2026
- Listing terms: VA Loan,FHA,Conventional,Cash
- Ownership: Fee Simple
Estimated market value
$994,100
$944,000 - $1.04M
$3,956/mo
Price history
| Date | Event | Price |
|---|---|---|
| 8/19/2026 | Listed for sale | $1,025,000+21.4%$256/sqft |
Source:  GPRMLS #22623737 Report a problem GPRMLS #22623737 Report a problem | ||
| 1/20/2024 | Sold | $844,240-4%$211/sqft |
Source: GPRMLS #22327354 Report a problem | ||
| 12/29/2023 | Pending sale | $879,000$219/sqft |
Source: GPRMLS #22327354 Report a problem | ||
| 11/22/2023 | Price change | $879,000-2.2%$219/sqft |
Source: GPRMLS #22327354 Report a problem | ||
| 10/13/2023 | Listed for sale | $899,000+957.6%$224/sqft |
Source: GPRMLS #22324133 Report a problem | ||
| 8/30/2018 | Sold | $85,000$21/sqft |
Source: Public Record Report a problem | ||
Public tax history
| Year | Property taxes | Tax assessment |
|---|---|---|
| 2025 | $16,394 -10.6% | $838,400 |
| 2024 | $18,336 +160.1% | $838,400 +205% |
| 2023 | $7,049 +293.5% | $274,900 +326.2% |
| 2022 | $1,791 +6.8% | $64,500 +8% |
| 2021 | $1,677 +35.2% | $59,700 +36% |
| 2020 | $1,241 -25.6% | $43,900 -26.5% |
| 2019 | $1,668 +58.4% | $59,700 +58.8% |
| 2018 | $1,053 | $37,600 +1466.7% |
| 2017 | -- | $2,400 |
Find assessor info on the county website
Monthly payment
Est. payment
Payment breakdown
Explore the cost of this home by adjusting the details. Changes won't be saved.Climate risks
Neighborhood: Elkhorn
Nearby schools
Schools provided by the listing agent
- Elementary: Blue Sage
- Middle: Elkhorn
- High: Elkhorn South
- District: Elkhorn
Source: GPRMLS. This data may not be complete. We recommend contacting the local school district to confirm school assignments for this home.
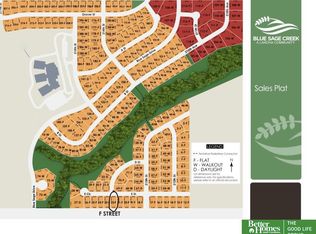
Similar homes
- $1,025,0006 bd3 ba3.7k sqft21529 B St, Elkhorn, NE 68022For Sale

 MLS ID #22623735, Andi Hallgren, BHHS Ambassador Real Estate. GPRMLS
 - $1,025,0004 bd4 ba4k sqft21545 B St, Elkhorn, NE 68022For Sale
 MLS ID #22624196, Trish Thompson, BHHS Ambassador Real Estate. GPRMLS
 - $1,039,0004 bd4 ba3.3k sqft3218 S 209th Ct, Elkhorn, NE 68022New Construction
 MLS ID #22625561, Sallie Elliott, BHHS Ambassador Real Estate. GPRMLS
 - $985,0005 bd4 ba3.8k sqft2005 S 208th St, Elkhorn, NE 68022For Sale
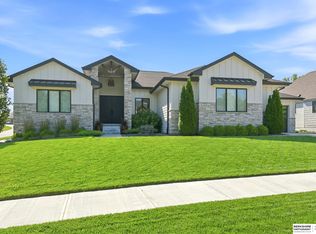 MLS ID #22623848, Russell Brown, BHHS Ambassador Real Estate. GPRMLS
 - $925,0006 bd5 ba4.4k sqft21519 Grover St, Elkhorn, NE 68022For SaleMLS ID #22621544, Jenny Hamlin, BHHS Ambassador Real Estate. GPRMLS
- $1,025,0005 bd4 ba3.7k sqft3308 S 206th St, Elkhorn, NE 68022New ConstructionMLS ID #22622488, Johnathan O'Gorman, Better Homes and Gardens R.E.. GPRMLS
- $899,0005 bd5 ba4.6k sqft3644 S 218th St, Elkhorn, NE 68022New ConstructionMLS ID #22625587, Lindsay Hollingsworth, BHHS Ambassador Real Estate. GPRMLS
- $1,100,0006 bd5 ba4.5k sqft3651 S 219th Ave, Elkhorn, NE 68022New ConstructionMLS ID #22625514, Byron Thompson, Meraki Realty Group. GPRMLS
- $800,0005 bd4 ba3.6k sqft3329 S 212th Ave, Elkhorn, NE 68022For SaleMLS ID #22625389, Greg Kraemer, NP Dodge RE Sales Inc 148Dodge. GPRMLS
- $944,3015 bd4 ba3.1k sqft3912 S 213th Ave, Elkhorn, NE 68022New ConstructionMLS ID #22623907, Jana Faller, Synergy Real Estate & Dev Corp. GPRMLS
- $900,0004 bd5 ba4.5k sqft3935 S 208th St, Elkhorn, NE 68022For SaleMLS ID #22623809, Dajour Willis, Better Homes and Gardens R.E.. GPRMLS
- $1,025,0005 bd4 ba3.4k sqft3652 S 218th Ave, Elkhorn, NE 68022New ConstructionMLS ID #22620948, Ryan & Laura Schwarz, BHHS Ambassador Real Estate. GPRMLS
- $819,0004 bd3 ba3.2k sqft3626 S 205th St, Elkhorn, NE 68022For SaleMLS ID #22625592, Danny Poethig, BHHS Ambassador Real Estate. GPRMLS
- $825,0004 bd3 ba3.4k sqft21774 K St, Elkhorn, NE 68022For SaleMLS ID #22624656, Michelle Sodoro, NP Dodge RE Sales Inc 148Dodge. GPRMLS
- $829,0006 bd4 ba4.3k sqft3516 S 218th Ave, Elkhorn, NE 68022New ConstructionMLS ID #22625575, Lindsay Hollingsworth, BHHS Ambassador Real Estate. GPRMLS
- $1,180,0005 bd5 ba4k sqft21225 Joseph St, Elkhorn, NE 68022For SaleMLS ID #22621371, Shawn Hovey, BHHS Ambassador Real Estate. GPRMLS
- $1,290,0004 bd4 ba4.3k sqft21068 Valley Cir, Elkhorn, NE 68022For SaleMLS ID #22624225, Jenn Haeg, Better Homes and Gardens R.E.. GPRMLS
- $850,0005 bd5 ba4.6k sqft21874 Martha St, Elkhorn, NE 68022For SaleMLS ID #22622531, Kari McCoy, BHHS Ambassador Real Estate. GPRMLS
- $890,0005 bd4 ba4.2k sqft2110 S 210th St, Elkhorn, NE 68022For SaleMLS ID #22616612, James Doebelin, BHHS Ambassador Real Estate. GPRMLS
- $1,150,0006 bd5 ba4.7k sqft2007 S 211th St, Elkhorn, NE 68022For SaleMLS ID #22624686, Mike Bjork, BHHS Ambassador Real Estate. GPRMLS
