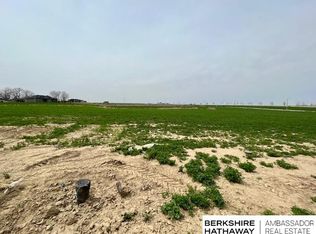
5 bed 4 bath 4 car "Farmhouse Poplar" plan built by Kelly Construction on an oversized 0.41 acre lot in sought-after Privada. Impeccably crafted w/superior quality & attention to detail. Inviting main level featuring a sunlit living room w/soaring 10' ceilings & fireplace, along w/a remarkable kitchen with custom soft close, dovetail construction cabinetry, equipped w/upgraded appliances including a 5-burner gas cooktop. Primary suite indulges w/a spa bath, complete w/dual vanities, curbless walk-in shower, stunning soaker tub, heated tile floors & walk-in closet. Completing this level is a 1/2 bath, 2 large additional bedrooms & full bath. The fully finished lower level is perfect for entertaining, offering a wet bar, cozy fireplace, 2 bedrooms, full bath & oversized flex room. Plus a 1,100+ sq ft heated 4-car heated garage! Built for efficiency with top of the line products - LP Smart side, IR roofing, 2x6 construction and more! SOME SELECTIONS CAN STILL BE MADE!!
New construction
Price cut: $25K (8/6)
$1,025,000
3308 S 206th St, Elkhorn, NE 68022
5beds
3,724sqft
Single Family Residence
Built in 2025
0.41 Acres Lot
$1,015,500 Zestimate®
$275/sqft
$43/mo HOA
What's special
- 75 days
- 183
- 9
Zillow last checked:
Listing updated:
Listed by:
Johnathan O'Gorman 402-595-8857,
Better Homes and Gardens R.E.
Source: GPRMLS,MLS#: 22622488
Facts & features
Interior
Bedrooms & bathrooms
- Bedrooms: 5
- Bathrooms: 4
- Full bathrooms: 3
- Main level bathrooms: 2
Primary bedroom
- Features: Wall/Wall Carpeting, 9'+ Ceiling, Ceiling Fan(s), Walk-In Closet(s)
- Level: Main
- Area: 206.48
- Dimensions: 15.58 x 13.25
Bedroom 2
- Features: Wall/Wall Carpeting, 9'+ Ceiling
- Level: Main
- Area: 132
- Dimensions: 11 x 12
Bedroom 3
- Features: Wall/Wall Carpeting, 9'+ Ceiling
- Level: Main
- Area: 132.92
- Dimensions: 11 x 12.08
Bedroom 4
- Features: Wall/Wall Carpeting
- Level: Basement
- Area: 156.25
- Dimensions: 15 x 10.42
Bedroom 5
- Features: Wall/Wall Carpeting
- Level: Basement
- Area: 156.25
- Dimensions: 12.5 x 12.5
Primary bathroom
- Features: Full, Shower, Double Sinks
Family room
- Features: Wall/Wall Carpeting, Fireplace, 9'+ Ceiling, Wet Bar
- Level: Basement
- Area: 623.57
- Dimensions: 26.92 x 23.17
Kitchen
- Features: 9'+ Ceiling, Pantry, Engineered Wood
- Level: Main
- Area: 194.61
- Dimensions: 18.83 x 10.33
Living room
- Features: Fireplace, 9'+ Ceiling, Ceiling Fan(s), Engineered Wood
- Level: Main
- Area: 279.72
- Dimensions: 17.67 x 15.83
Basement
- Area: 2100
Heating
- Natural Gas, Forced Air
Cooling
- Central Air
Appliances
- Included: Humidifier, Oven, Refrigerator, Dishwasher, Disposal, Microwave, Cooktop
- Laundry: Ceramic Tile Floor
Features
- Wet Bar, High Ceilings, Other, Ceiling Fan(s), Pantry
- Flooring: Carpet, Ceramic Tile
- Basement: Egress,Finished
- Number of fireplaces: 3
- Fireplace features: Family Room, Living Room
Interior area
- Total structure area: 3,724
- Total interior livable area: 3,724 sqft
- Finished area above ground: 2,101
- Finished area below ground: 1,623
Property
Parking
- Total spaces: 4
- Parking features: Garage - Attached
- Attached garage spaces: 4
Features
- Patio & porch: Covered Patio
- Exterior features: Sprinkler System
- Fencing: None
Lot
- Size: 0.41 Acres
- Dimensions: 90 x 186.85 x 91.16 x 201.38
- Features: Over 1/4 up to 1/2 Acre, Subdivided, Public Sidewalk, Curb Cut, Curb and Gutter
Details
- Parcel number: 2028400685
- Other equipment: Sump Pump
Construction
Type & style
- Home type: SingleFamily
- Architectural style: Ranch
- Property subtype: Single Family Residence
Materials
- Masonite
- Foundation: Concrete Perimeter
- Roof: Composition
Condition
- Under Construction
- New construction: Yes
- Year built: 2025
Details
- Builder name: Kelly Construction
Utilities & green energy
- Sewer: Public Sewer
- Water: Public
- Utilities for property: Cable Available
Community & HOA
Community
- Subdivision: Privada
HOA
- Has HOA: Yes
- Services included: Common Area Maintenance
- HOA fee: $511 annually
Location
- Region: Elkhorn
Financial & listing details
- Price per square foot: $275/sqft
- Tax assessed value: $91,700
- Annual tax amount: $1,848
- Date on market: 8/6/2026
- Listing terms: Conventional,Cash
- Ownership: Fee Simple
Estimated market value
$1,015,500
$965,000 - $1.07M
$3,969/mo
Price history
| Date | Event | Price |
|---|---|---|
| 8/6/2026 | Price change | $1,025,000-2.4%$275/sqft |
Source:  GPRMLS #22622488 Report a problem GPRMLS #22622488 Report a problem | ||
| 5/21/2026 | Listed for sale | $1,050,000$282/sqft |
Source: GPRMLS #22614177 Report a problem | ||
| 5/21/2026 | Listing removed | $1,050,000$282/sqft |
Source: GPRMLS #22600020 Report a problem | ||
| 11/24/2025 | Listed for sale | $1,050,000$282/sqft |
Source: GPRMLS #22533621 Report a problem | ||
Public tax history
| Year | Property taxes | Tax assessment |
|---|---|---|
| 2025 | $1,848 +33.7% | $91,700 +36.1% |
| 2024 | $1,382 -6.7% | $67,400 +16.6% |
| 2023 | $1,482 -26.7% | $57,800 -20.6% |
| 2022 | $2,022 +34.5% | $72,800 +36.1% |
| 2021 | $1,503 +5.5% | $53,500 +6.2% |
| 2020 | $1,424 +2005% | $50,400 +1924.1% |
| 2019 | $68 | $2,490 |
Find assessor info on the county website
Monthly payment
Est. payment
Payment breakdown
Explore the cost of this home by adjusting the details. Changes won't be saved.Climate risks
Neighborhood: Elkhorn
Nearby schools
Schools provided by the listing agent
- Elementary: Blue Sage
- Middle: Elkhorn Valley View
- High: Elkhorn South
- District: Elkhorn
Source: GPRMLS. This data may not be complete. We recommend contacting the local school district to confirm school assignments for this home.
Similar homes
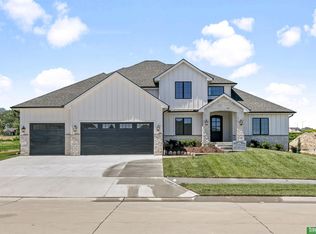
- $895,0005 bd4 ba3.7k sqft3310 S 212th St, Elkhorn, NE 68022New Construction
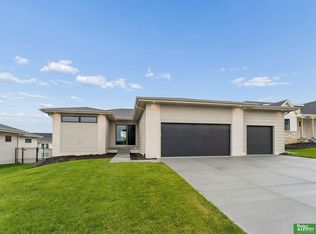
 MLS ID #22629894, Johnathan O'Gorman, Better Homes and Gardens R.E.. GPRMLS
 - $835,0005 bd3 ba3.5k sqft3306 S 212th St, Elkhorn, NE 68022New Construction
 MLS ID #22630040, Johnathan O'Gorman, Better Homes and Gardens R.E.. GPRMLS
 - $820,0005 bd3 ba3.8k sqft21114 Atwood Ave, Elkhorn, NE 68022For Sale
 MLS ID #22629719, Mindy Kidney, RE/MAX Results. GPRMLS
 - $1,100,0006 bd5 ba4.7k sqft2007 S 211th St, Elkhorn, NE 68022For Sale
 MLS ID #22628477, Ryan Beck, BHHS Ambassador Real Estate. GPRMLS
 - $745,0006 bd3 ba3.3k sqft21126 Atwood Ave, Elkhorn, NE 68022New ConstructionMLS ID #22629558, Johnathan O'Gorman, Better Homes and Gardens R.E.. GPRMLS
- $797,9005 bd5 ba3.9k sqft3638 S 217th St, Elkhorn, NE 68022New ConstructionMLS ID #22620360, Cassidee Reeve, NP Dodge RE Sales Inc 148Dodge. GPRMLS
- $799,0006 bd4 ba4.3k sqft3516 S 218th Ave, Elkhorn, NE 68022New ConstructionMLS ID #22625575, Lindsay Hollingsworth, BHHS Ambassador Real Estate. GPRMLS
- $780,0004 bd5 ba3.5k sqft21019 E St, Elkhorn, NE 68022New ConstructionMLS ID #22601705, Cara Crawford, Better Homes and Gardens R.E.. GPRMLS
- $575,0004 bd5 ba3.4k sqft21819 G St, Elkhorn, NE 68022For SaleMLS ID #22620380, Anne Conway, Better Homes and Gardens R.E.. GPRMLS
- $630,0005 bd3 ba3.6k sqft20008 V St, Omaha, NE 68135New ConstructionMLS ID #22629915, Travis Taylor, NextHome Signature Real Estate. GPRMLS
- $799,0005 bd4 ba3.8k sqft5407 N 212th St, Elkhorn, NE 68022New ConstructionMLS ID #22614101, Karen Fries, BHHS Ambassador Real Estate. GPRMLS
- $750,0006 bd3 ba3.5k sqft4914 N 214th St, Elkhorn, NE 68022New ConstructionMLS ID #22624565, Jamie Hilderbrand, Better Homes and Gardens R.E.. GPRMLS
- $697,9174 bd3 ba3.2k sqft21710 Blaine St, Elkhorn, NE 68022New ConstructionMLS ID #22602108, Terry Stork, BHHS Ambassador Real Estate. GPRMLS
- $639,9006 bd3 ba3.4k sqft19505 Allied St, Elkhorn, NE 68022New ConstructionMLS ID #22629331, Nicole Hilderbrand, Better Homes and Gardens R.E.. GPRMLS
- $724,9005 bd3 ba3.6k sqft21416 Morning View Dr, Elkhorn, NE 68022New ConstructionMLS ID #22617166, Jamie Hilderbrand, Better Homes and Gardens R.E.. GPRMLS
- $779,9005 bd5 ba4.6k sqft5427 213th Ave, Elkhorn, NE 68022New ConstructionMLS ID #22620680, Jamie Hilderbrand, Better Homes and Gardens R.E.. GPRMLS
- $739,9006 bd3 ba3.9k sqft5912 N 213th St, Elkhorn, NE 68022New ConstructionMLS ID #22625145, Landon Hilderbrand, Better Homes and Gardens R.E.. GPRMLS
- $719,9006 bd3 ba3.7k sqft5915 N 214th St, Elkhorn, NE 68022New ConstructionMLS ID #22625210, Jamie Hilderbrand, Better Homes and Gardens R.E.. GPRMLS
- $616,1485 bd3 ba3.2k sqft6202 N 209th St, Elkhorn, NE 68022New ConstructionMLS ID #22625552, Joel Johnson, BHHS Ambassador Real Estate. GPRMLS
- $599,9005 bd3 ba3.5k sqft5705 197th Ave, Elkhorn, NE 68022New ConstructionMLS ID #22626193, Shelly Ragan, NextHome Signature Real Estate. GPRMLS
