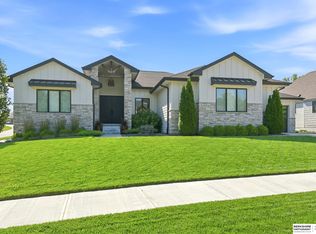
Exceptional opportunity in sought-after Quail Ridge! Situated on nearly one acre, this impressive home offers almost 6,000 square feet of living space, providing an incredible amount of room to live, entertain, and unwind. A standout feature is the two full kitchens. The attached ADU (Accessory Dwelling Unit - https://dcgis.org/portal/apps/sites/#/adu-omaha/) offers added flexibility or provide an independent living environment. The expansive floor plan features generous living spaces throughout, while the oversized lot provides privacy and plenty of room to enjoy the outdoors. If you're needing additional storage you'll fall in love with the rare 8-car garage. An incredible feature that truly sets this property apart. With it's combination of size, versatility, garage space, and desirable Skyline location, this one-of-a-kind pre-inspected home offers a unique lifestyle and an abundance of possibilities. Please allow for 2 hour notice.
For sale
Price cut: $50K (10/9)
$1,200,000
910 S 220th St, Elkhorn, NE 68022
6beds
5,838sqft
Single Family Residence
Built in 1989
0.94 Acres Lot
$1,139,900 Zestimate®
$206/sqft
$42/mo HOA
What's special
Expansive floor planTwo full kitchensNearly one acreOversized lot provides privacyGenerous living spaces throughout
- 56 days
- 1,069
- 47
Zillow last checked:
Listing updated:
Listed by:
Sarah Lynch 402-612-6454,
Better Homes and Gardens R.E.,
Emily Lynch 402-612-8083,
Better Homes and Gardens R.E.
Source: GPRMLS,MLS#: 22624228
Facts & features
Interior
Bedrooms & bathrooms
- Bedrooms: 6
- Bathrooms: 5
- Full bathrooms: 2
- 3/4 bathrooms: 2
- 1/2 bathrooms: 1
- Main level bathrooms: 2
Primary bedroom
- Features: Wall/Wall Carpeting, Window Covering, Cath./Vaulted Ceiling, Ceiling Fan(s), Walk-In Closet(s)
- Level: Second
- Area: 238.17
- Dimensions: 17 x 14.01
Bedroom 2
- Features: Wall/Wall Carpeting, Window Covering, Cath./Vaulted Ceiling, Ceiling Fan(s), Walk-In Closet(s)
- Level: Second
- Area: 133.16
- Dimensions: 12.04 x 11.06
Bedroom 3
- Features: Wall/Wall Carpeting, Window Covering, Ceiling Fan(s), Walk-In Closet(s)
- Level: Second
- Area: 154.77
- Dimensions: 14.07 x 11
Bedroom 4
- Features: Wall/Wall Carpeting, Window Covering, Ceiling Fan(s), Walk-In Closet(s)
- Level: Second
- Area: 290
- Dimensions: 29 x 10
Bedroom 5
- Features: 9'+ Ceiling, Ceiling Fan(s), Walk-In Closet(s), Luxury Vinyl Plank
- Level: Main
- Area: 158.27
- Dimensions: 13.08 x 12.1
Primary bathroom
- Features: Full, Shower, Whirlpool, Double Sinks
Dining room
- Features: Engineered Wood
- Level: Main
- Area: 122.77
- Dimensions: 11.09 x 11.07
Family room
- Features: 9'+ Ceiling, Luxury Vinyl Plank
- Level: Main
- Area: 399.82
- Dimensions: 21.01 x 19.03
Kitchen
- Features: Pantry, Engineered Wood
- Level: Main
- Area: 130
- Dimensions: 13 x 10
Living room
- Features: Fireplace, 9'+ Ceiling, Ceiling Fan(s), Engineered Wood, Exterior Door
- Level: Main
- Area: 301.2
- Dimensions: 20 x 15.06
Basement
- Area: 2694
Office
- Features: 9'+ Ceiling, Ceiling Fan(s), Engineered Wood
- Level: Main
- Area: 145.08
- Dimensions: 13.07 x 11.1
Heating
- Electric, Geothermal
Cooling
- Central Air
Appliances
- Included: Humidifier, Range, Refrigerator, Washer, Dishwasher, Dryer, Disposal, Microwave
- Laundry: Engineered Wood
Features
- High Ceilings, Two Story Entry, 2nd Kitchen, Ceiling Fan(s), Pantry
- Flooring: Carpet, Ceramic Tile, Luxury Vinyl, Plank
- Windows: Skylight(s), Window Coverings
- Basement: Daylight,Egress,Walk-Out Access,Partially Finished
- Number of fireplaces: 1
- Fireplace features: Living Room, Gas Log
Interior area
- Total structure area: 5,838
- Total interior livable area: 5,838 sqft
- Finished area above ground: 4,541
- Finished area below ground: 1,297
Video & virtual tour
Property
Parking
- Total spaces: 8
- Parking features: Garage - Attached
- Attached garage spaces: 8
Features
- Levels: Two
- Patio & porch: Porch, Patio, Covered Deck, Deck
- Exterior features: Sprinkler System
- Spa features: Whirlpool
- Fencing: None
Lot
- Size: 0.94 Acres
- Dimensions: 9.99 x 259 x 60.66 x 188 x 102.9 x 195
- Features: Over 1/2 up to 1 Acre
Details
- Parcel number: 2033501120
Construction
Type & style
- Home type: SingleFamily
- Property subtype: Single Family Residence
Materials
- Masonite, Brick/Other
- Foundation: Block
- Roof: Composition
Condition
- Not New and NOT a Model
- New construction: No
- Year built: 1989
Utilities & green energy
- Sewer: Public Sewer
- Water: Public
- Utilities for property: Electricity Available, Natural Gas Available, Water Available, Sewer Available
Community & HOA
Community
- Subdivision: Quail Ridge on Skyline Drive
HOA
- Has HOA: Yes
- HOA fee: $500 annually
Location
- Region: Elkhorn
Financial & listing details
- Price per square foot: $206/sqft
- Tax assessed value: $750,000
- Annual tax amount: $11,756
- Date on market: 9/4/2026
- Listing terms: VA Loan,FHA,Conventional,Cash
- Ownership: Fee Simple
- Electric utility on property: Yes
Estimated market value
$1,139,900
$1.08M - $1.20M
$4,518/mo
Price history
| Date | Event | Price |
|---|---|---|
| 10/9/2026 | Price change | $1,200,000-4%$206/sqft |
Source:  GPRMLS #22624228 Report a problem GPRMLS #22624228 Report a problem | ||
| 9/4/2026 | Listed for sale | $1,250,000$214/sqft |
Source: GPRMLS #22624228 Report a problem | ||
| 8/24/2026 | Listing removed | $1,250,000$214/sqft |
Source: GPRMLS #22622193 Report a problem | ||
| 8/4/2026 | Listed for sale | $1,250,000+247.2%$214/sqft |
Source: GPRMLS #22622193 Report a problem | ||
| 10/1/2014 | Sold | $360,000-6.5%$62/sqft |
Source: Public Record Report a problem | ||
| 5/30/2014 | Listing removed | $385,000$66/sqft |
Source: Keller Williams Greater Omaha #21322146 Report a problem | ||
| 12/25/2013 | Listed for sale | $385,000+2.4%$66/sqft |
Source: Keller Williams Greater Omaha #21322146 Report a problem | ||
| 1/29/2013 | Sold | $376,000$64/sqft |
Source: GPRMLS #21300612 Report a problem | ||
Public tax history
| Year | Property taxes | Tax assessment |
|---|---|---|
| 2025 | $11,757 +6.5% | $750,000 +6.1% |
| 2024 | $11,034 -25.8% | $707,100 |
| 2023 | $14,867 +8.3% | $707,100 +17.8% |
| 2022 | $13,731 -0.6% | $600,500 |
| 2021 | $13,820 +10.2% | $600,500 +11.2% |
| 2020 | $12,540 +0.3% | $539,800 |
| 2019 | $12,500 +5.9% | $539,800 +4.9% |
| 2018 | $11,809 +39.9% | $514,500 +23.1% |
| 2017 | $8,443 | $418,100 +11.5% |
| 2016 | $8,443 -3.2% | $375,100 +7% |
| 2015 | $8,718 | $350,600 -10.2% |
| 2014 | -- | $390,300 |
| 2013 | -- | $390,300 |
| 2012 | -- | $390,300 |
| 2011 | -- | $390,300 |
Find assessor info on the county website
Monthly payment
Est. payment
Payment breakdown
Explore the cost of this home by adjusting the details. Changes won't be saved.Climate risks
Neighborhood: Elkhorn
Nearby schools
Schools provided by the listing agent
- Elementary: Skyline
- Middle: Elkhorn Valley View
- High: Elkhorn South
- District: Elkhorn
Source: GPRMLS. This data may not be complete. We recommend contacting the local school district to confirm school assignments for this home.

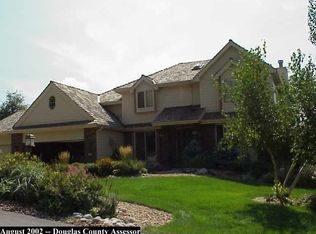
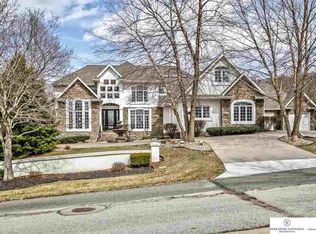
Similar homes
- $850,0004 bd4 ba4.6k sqft21925 Quail Ridge Cir, Elkhorn, NE 68022For Sale
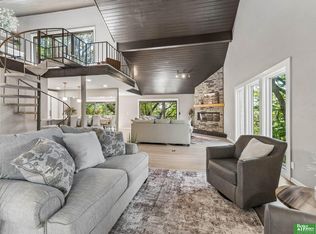
 MLS ID #22626309, Casey Snyder, Better Homes and Gardens R.E.. GPRMLS
 - $1,100,0006 bd5 ba4.7k sqft2007 S 211th St, Elkhorn, NE 68022For Sale
 MLS ID #22628477, Ryan Beck, BHHS Ambassador Real Estate. GPRMLS
 - $1,165,0005 bd5 ba4k sqft21225 Joseph St, Elkhorn, NE 68022For Sale
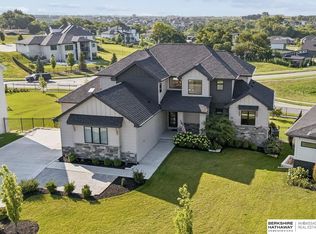 MLS ID #22628789, Shawn Hovey, BHHS Ambassador Real Estate. GPRMLS
 - $985,0005 bd4 ba3.8k sqft2005 S 208th St, Elkhorn, NE 68022For Sale
 MLS ID #22623848, Russell Brown, BHHS Ambassador Real Estate. GPRMLS
 - $999,9995 bd5 ba5.8k sqft3855 S 179th Ter, Omaha, NE 68130For SaleMLS ID #22628896, Krista Krahling, Keller Williams Greater Omaha. GPRMLS
- $895,0006 bd5 ba4.4k sqft21519 Grover St, Elkhorn, NE 68022For SaleMLS ID #22625931, Jenny Hamlin, BHHS Ambassador Real Estate. GPRMLS
- $850,0006 bd5 ba5.5k sqft18664 Oregon Cir, Elkhorn, NE 68022For SaleMLS ID #22626823, Pete Jenkins, BHHS Ambassador Real Estate. GPRMLS
- $675,0005 bd4 ba3.1k sqft21938 Trailridge Blvd, Elkhorn, NE 68022For SaleMLS ID #22622121, Justin Lorimer, RE/MAX Results. GPRMLS
- $1,265,0004 bd6 ba6.2k sqft754 N 164th St, Omaha, NE 68118For SaleMLS ID #22626388, Jacquelyn Alexander, BHHS Ambassador Real Estate. GPRMLS
- $870,0005 bd4 ba4.2k sqft2110 S 210th St, Elkhorn, NE 68022For SaleMLS ID #22628383, James Doebelin, BHHS Ambassador Real Estate. GPRMLS
- $850,0006 bd5 ba4.3k sqft716 N 186th Ave, Elkhorn, NE 68022For SaleMLS ID #22629105, Megan Owens, BHHS Ambassador Real Estate. GPRMLS
- $700,0005 bd4 ba3.1k sqft1611 S 208th St, Elkhorn, NE 68022For SaleMLS ID #22629576, Brittney McAllister, Realty ONE Group Sterling. GPRMLS
- $619,0005 bd4 ba3.2k sqft6614 S 209th St, Elkhorn, NE 68022For SaleMLS ID #22630042, Jasmine Greenwaldt, BHHS Ambassador Real Estate. GPRMLS
- $1,400,0006 bd4 ba5k sqft3513 S 221st St, Elkhorn, NE 68022New ConstructionMLS ID #22626212, Eric Carraher, Meraki Realty Group. GPRMLS
- $775,0006 bd4 ba4.4k sqft23713 Berry St, Elkhorn, NE 68022For SaleMLS ID #22628950, Aaron Krier, BHHS Ambassador Real Estate. GPRMLS
- $895,0005 bd4 ba3.7k sqft3310 S 212th St, Elkhorn, NE 68022New ConstructionMLS ID #22629894, Johnathan O'Gorman, Better Homes and Gardens R.E.. GPRMLS
- $835,0005 bd3 ba3.5k sqft3306 S 212th St, Elkhorn, NE 68022New ConstructionMLS ID #22630040, Johnathan O'Gorman, Better Homes and Gardens R.E.. GPRMLS
- $1,199,5004 bd4 ba3.4k sqft5512 N 284th Cir, Valley, NE 68064For SaleMLS ID #22625125, Ken Bartholomew, BHHS Ambassador Real Estate. GPRMLS
- $800,0005 bd4 ba3.6k sqft3329 S 212th Ave, Elkhorn, NE 68022For SaleMLS ID #22625389, Greg Kraemer, NP Dodge RE Sales Inc 148Dodge. GPRMLS
- $685,0005 bd3 ba3.1k sqft21060 Joseph St, Elkhorn, NE 68022For SaleMLS ID #22627701, Kori Krause, NP Dodge RE Sales Inc 148Dodge. GPRMLS
