Contract Pending Contract pending - home on market for backup offers. This impressive 2-story custom-built 5-bedroom home along the Elkhorn River provides the best of so many worlds! Highly rated Elkhorn schools. Flat 1.69 acre lot backing to both heavy tree line & scenic pasture land. 20 x 40 in-ground pool. And massive picture windows to soak in the amazing views! This is an incredibly special home. Welcoming entryway steps down into large open living room w/ 2-sided fireplace. Fabulous & functional kitchen has large walk-in pantry. Unique floorplan provides main floor bedroom & office & three 2nd floor bedrooms. Spacious primary bedroom w/ incredible views & luxury ensuite w/ walk-in shower, whirlpool tub, 2 walk-in closets! Walkout finished basement well-equipped for pool parties w/ polished concrete floors, family room w/ wet bar, laundry hookups, & full bathroom. Screened deck & flat grassy yard make hosting gatherings a dream! Hot & cold H2O in garage. Attic storage. Newer HVAC.
Sold for $810,000
$810,000
22112 Marcy St, Elkhorn, NE 68022
5beds
3,736sqft
Single Family Residence
Built in 2005
1.69 Acres Lot
$929,300 Zestimate®
$217/sqft
$4,189 Estimated rent
Home value
$929,300
$883,000 - $985,000
$4,189/mo
Zestimate® history
Owner options
List your home for rent
$4,189/mo
Rent Zestimate®
Find your next renter with Zillow Rental Manager. Plus, with online applications, you can quickly screen prospective tenants – for free.
$4,189/mo
Rent Zestimate®
Refinance and save
$5,965/mo
Est. payment
Refinancing to a lower rate could help reduce your monthly payments and save thousands over the life of the loan.
$5,965/mo
Est. payment
Explore your selling options
Work with a Zillow partner agent
Leverage their expertise and Zillow's premium Showcase listings to get your home seen by more buyers.
Get startedList with your own agent
Get your home in front of millions of buyers by listing it on Zillow.
Learn how to do itSell it yourself
Take full control of how buyers see your home on Zillow by listing For Sale by Owner (FSBO).
List your homeWhat's special
Pool partiesLuxury ensuiteElkhorn riverNewer hvacLarge walk-in pantryWet barFamily room
Zillow last checked:
Listing updated:
Listed by:
Ben Smail 402-660-1174,
Better Homes and Gardens R.E.
Bought with:
Ben Smail, 20140042
Better Homes and Gardens R.E.
Source: GPRMLS,MLS#: 22323978
Facts & features
Interior
Bedrooms & bathrooms
- Bedrooms: 5
- Bathrooms: 4
- Full bathrooms: 2
- 3/4 bathrooms: 2
- Main level bathrooms: 1
Primary bedroom
- Features: Wall/Wall Carpeting, 9'+ Ceiling, Ceiling Fan(s), Walk-In Closet(s)
- Level: Second
- Area: 258.65
- Dimensions: 16.25 x 15.92
Bedroom 2
- Features: Wall/Wall Carpeting, Window Covering, Walk-In Closet(s)
- Level: Second
- Area: 179.76
- Dimensions: 13.92 x 12.92
Bedroom 3
- Features: Wall/Wall Carpeting, Window Covering, Walk-In Closet(s)
- Level: Second
- Area: 158.23
- Dimensions: 12.92 x 12.25
Bedroom 4
- Features: Wall/Wall Carpeting, Window Covering, 9'+ Ceiling
- Level: Main
Bedroom 5
- Features: Wall/Wall Carpeting
- Level: Basement
- Area: 224
- Dimensions: 14 x 16
Primary bathroom
- Features: Full, Shower, Whirlpool
Dining room
- Features: Wood Floor, 9'+ Ceiling, Balcony/Deck
- Level: Main
- Area: 188.5
- Dimensions: 13 x 14.5
Family room
- Features: Fireplace, Wet Bar
- Level: Basement
- Area: 443.01
- Dimensions: 27.83 x 15.92
Kitchen
- Features: Wood Floor, 9'+ Ceiling, Pantry
- Level: Main
- Area: 176.46
- Dimensions: 12.83 x 13.75
Living room
- Features: Wall/Wall Carpeting, Wood Floor, Fireplace, 9'+ Ceiling
- Level: Main
- Area: 303.17
- Dimensions: 17.83 x 17
Basement
- Area: 1386
Office
- Features: Wall/Wall Carpeting, Fireplace, 9'+ Ceiling
- Level: Main
Heating
- Natural Gas, Forced Air
Cooling
- Central Air
Appliances
- Included: Refrigerator, Dishwasher, Microwave, Double Oven, Cooktop
- Laundry: Ceramic Tile Floor
Features
- Basement: Walk-Out Access
- Number of fireplaces: 2
- Fireplace features: Office, Family Room, Living Room, Gas Log
Interior area
- Total structure area: 3,736
- Total interior livable area: 3,736 sqft
- Finished area above ground: 2,836
- Finished area below ground: 900
Property
Parking
- Total spaces: 3
- Parking features: Attached
- Attached garage spaces: 3
Features
- Levels: Two
- Patio & porch: Patio
- Exterior features: Sprinkler System
- Has private pool: Yes
- Pool features: In Ground
- Fencing: Full
Lot
- Size: 1.69 Acres
- Dimensions: 157.38 x 488.43 x 155 x 459.49
- Features: Over 1 up to 5 Acres, City Lot, Subdivided
Details
- Parcel number: 2033501115
Construction
Type & style
- Home type: SingleFamily
- Property subtype: Single Family Residence
Materials
- Stone, Masonite
- Foundation: Concrete Perimeter
- Roof: Composition
Condition
- Not New and NOT a Model
- New construction: No
- Year built: 2005
Utilities & green energy
- Sewer: Public Sewer
- Water: Public, Well
Community & HOA
Community
- Subdivision: Quail Ridge on Skyline Drive
HOA
- Has HOA: Yes
- HOA fee: $500 annually
Location
- Region: Elkhorn
Financial & listing details
- Price per square foot: $217/sqft
- Tax assessed value: $717,500
- Annual tax amount: $12,980
- Date on market: 10/12/2023
- Listing terms: VA Loan,Conventional,Cash
- Ownership: Fee Simple
Price history
| Date | Event | Price |
|---|---|---|
| 1/8/2024 | Sold | $810,000-1.8%$217/sqft |
Source:  GPRMLS #22323978 Report a problem GPRMLS #22323978 Report a problem | ||
| 10/27/2023 | Pending sale | $825,000$221/sqft |
Source: GPRMLS #22323978 Report a problem | ||
| 10/12/2023 | Price change | $825,000-2.9%$221/sqft |
Source: GPRMLS #22323978 Report a problem | ||
| 9/18/2023 | Listed for sale | $850,000$228/sqft |
Source: GPRMLS #22321663 Report a problem | ||
Public tax history
| Year | Property taxes | Tax assessment |
|---|---|---|
| 2025 | $11,247 +8.5% | $717,500 +8% |
| 2024 | $10,368 -25.8% | $664,400 |
| 2023 | $13,969 +8.3% | $664,400 +17.8% |
| 2022 | $12,896 -0.6% | $564,000 |
| 2021 | $12,980 +20.1% | $564,000 +21.2% |
| 2020 | $10,809 +0.3% | $465,300 |
| 2019 | $10,775 +0.9% | $465,300 |
| 2018 | $10,679 +17.8% | $465,300 |
| 2017 | $9,066 | $465,300 +15.5% |
| 2016 | $9,066 -3.3% | $402,800 +7% |
| 2015 | $9,377 | $376,400 -10.3% |
| 2014 | -- | $419,800 |
| 2013 | -- | $419,800 |
| 2012 | -- | $419,800 |
| 2011 | -- | $419,800 |
| 2009 | $8,994 | $419,800 |
| 2008 | -- | $419,800 |
Find assessor info on the county website
Neighborhood: Elkhorn
Nearby homes
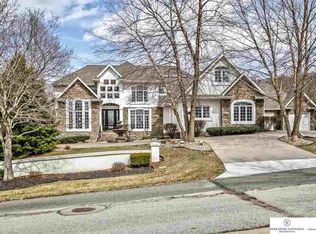
- $1,151,6005 bd6 ba4.6k sqft22112 Quail Cir, Elkhorn, NE 68022Off Market
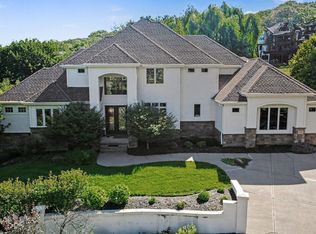
- $1,325,0004 bd5 ba5.1k sqft22106 Quail Cir, Elkhorn, NE 68022For Sale
- $821,3000.691 Acres22118 Quail Cir, Elkhorn, NE 68022Off Market
- $903,8007 bd6 ba5.4k sqft910 S 220th St, Elkhorn, NE 68022Off Market
- $952,5004 bd4 ba3k sqft22111 Marcy St, Elkhorn, NE 68022Off Market
- $697,8004 bd3 ba2.2k sqft920 S 220th St, Elkhorn, NE 68022Off Market
- $661,4004 bd3 ba3.1k sqft920 S 220th Plz, Elkhorn, NE 68022Off Market
- $1,595,7005 bd7 ba6.4k sqft22111 Quail Cir, Elkhorn, NE 68022Off Market
Nearby schools
GreatSchools rating
- 9/10Skyline Elementary SchoolGrades: PK-5Distance: 1 mi
- 9/10Valley View Middle SchoolGrades: 6-8Distance: 1.1 mi
- 10/10Elkhorn South High SchoolGrades: 9-12Distance: 1.7 mi
Schools provided by the listing agent
- Elementary: Skyline
- Middle: Elkhorn Valley View
- High: Elkhorn South
- District: Elkhorn
Source: GPRMLS. This data may not be complete. We recommend contacting the local school district to confirm school assignments for this home.


Get pre-qualified for a loan
At Zillow Home Loans, we can pre-qualify you in as little as 5 minutes with no impact to your credit score.An equal housing lender. NMLS #10287.
Sell for more on Zillow
Get a Zillow Showcase℠ listing at no additional cost and you could sell for .
$929,300
2% more
+$18,586
With Zillow Showcase(estimated)
$947,886
- Nebraska
- Douglas County
- Omaha
- 68022
- Elkhorn
- 22112 Marcy St
Nearby cities
Nearby neighborhoods
Nearby zip codes
Other Omaha Topics
