A stunning 1.5-story Elkhorn estate designed for luxury living and effortless entertaining. This exceptional home offers 4 spacious bedrooms and 5 beautifully appointed bathrooms, blending elegance with everyday comfort. At the heart of the home is a gorgeous chef’s kitchen featuring high-end appliances, custom cabinetry, generous counter space, and an open flow perfect for gatherings both large and small. The expansive living areas are filled with natural light and thoughtful architectural details throughout. Step into your private movie theater for an immersive cinematic experience without leaving home. Outdoors, the resort-style pool is surrounded by extensive, professionally designed landscaping that creates a serene and private oasis ideal for relaxation or entertaining. The primary suite offers a peaceful retreat, while additional bedrooms provide comfort and privacy for family and guests. Every detail of this home has been carefully curated. Hurry this home will not last.
For sale
$1,325,000
22106 Quail Cir, Elkhorn, NE 68022
4beds
5,126sqft
:
Get pre-qualified$9,261/mo
Single Family Residence
Built in 2013
0.55 Acres Lot
$1,257,600 Zestimate®
$258/sqft
$42/mo HOA
What's special
Resort-style poolExtensive professionally designed landscapingGenerous counter spaceThoughtful architectural details throughoutHigh-end appliancesCustom cabinetry
- 39 days |
- 1,517 |
- 58 |
Zillow last checked:
Listing updated:
Listed by:
Tony Terp 402-301-1658,
Milford Real Estate
Source: GPRMLS,MLS#: 22617018
Facts & features
Interior
Bedrooms & bathrooms
- Bedrooms: 4
- Bathrooms: 5
- Full bathrooms: 2
- 3/4 bathrooms: 2
- 1/2 bathrooms: 1
- Main level bathrooms: 2
Primary bedroom
- Level: Main
Bedroom 2
- Level: Second
Bedroom 3
- Level: Second
Bedroom 4
- Level: Second
Basement
- Area: 2097
Heating
- Natural Gas, Forced Air, Zoned
Cooling
- Central Air, Zoned
Appliances
- Included: Oven, Refrigerator, Water Softener, Washer, Dishwasher, Dryer, Disposal, Microwave, Double Oven, Wine Refrigerator, Cooktop
Features
- Wet Bar
- Flooring: Carpet, Ceramic Tile, Concrete
- Basement: Walk-Out Access
- Number of fireplaces: 1
Interior area
- Total structure area: 5,126
- Total interior livable area: 5,126 sqft
- Finished area above ground: 3,605
- Finished area below ground: 1,521
Property
Parking
- Total spaces: 4
- Parking features: Attached
- Attached garage spaces: 4
Features
- Levels: One and One Half
- Patio & porch: Patio
- Exterior features: Lighting
- Fencing: Other
Lot
- Size: 0.55 Acres
- Dimensions: 16.70 x 100.77 x 182.46 x 249.89 x 163.35
- Features: Over 1/2 up to 1 Acre
Details
- Parcel number: 2033501234
Construction
Type & style
- Home type: SingleFamily
- Property subtype: Single Family Residence
Materials
- Foundation: Concrete Perimeter
Condition
- Not New and NOT a Model
- New construction: No
- Year built: 2013
Utilities & green energy
- Sewer: Private Sewer
- Water: Public
Community & HOA
Community
- Security: Security System
- Subdivision: QUAIL RIDGE ON SKYLINE DRIVE REP 2
HOA
- Has HOA: Yes
- HOA fee: $500 annually
Location
- Region: Elkhorn
Financial & listing details
- Price per square foot: $258/sqft
- Tax assessed value: $898,800
- Annual tax amount: $14,089
- Date on market: 6/17/2026
- Listing terms: VA Loan,Conventional,Cash
- Ownership: Fee Simple
Estimated market value
$1,257,600
$1.19M - $1.32M
$5,294/mo
Price history
| Date | Event | Price |
|---|---|---|
| 6/17/2026 | Listed for sale | $1,325,000-1.9%$258/sqft |
Source:  GPRMLS #22617018 Report a problem GPRMLS #22617018 Report a problem | ||
| 6/17/2026 | Listing removed | $1,350,000$263/sqft |
Source: GPRMLS #22600553 Report a problem | ||
| 3/30/2026 | Price change | $1,350,000-1.8%$263/sqft |
Source: GPRMLS #22600553 Report a problem | ||
| 2/26/2026 | Price change | $1,375,000-1.8%$268/sqft |
Source: GPRMLS #22600553 Report a problem | ||
| 1/6/2026 | Listed for sale | $1,400,000+47.4%$273/sqft |
Source: GPRMLS #22600553 Report a problem | ||
| 7/29/2021 | Sold | $950,000-1.9%$185/sqft |
Source: GPRMLS #22107974 Report a problem | ||
| 7/23/2021 | Listed for sale | $968,000$189/sqft |
Source: NP Dodge Real Estate #22107974 Report a problem | ||
| 5/29/2021 | Pending sale | $968,000$189/sqft |
Source: NP Dodge Real Estate #22107974 Report a problem | ||
| 4/22/2021 | Price change | $968,000-1.2%$189/sqft |
Source: NP Dodge Real Estate #22107974 Report a problem | ||
| 4/13/2021 | Listed for sale | $980,000$191/sqft |
Source: NP Dodge Real Estate #22106970 Report a problem | ||
Public tax history
| Year | Property taxes | Tax assessment |
|---|---|---|
| 2025 | $14,089 -2% | $898,800 -2.5% |
| 2024 | $14,382 -25.8% | $921,600 |
| 2023 | $19,376 +17.9% | $921,600 +28.2% |
| 2022 | $16,434 -0.6% | $718,700 |
| 2021 | $16,541 +22.5% | $718,700 +23.6% |
| 2020 | $13,507 +0.3% | $581,400 |
| 2019 | $13,463 +0.9% | $581,400 |
| 2018 | $13,344 -2.8% | $581,400 |
| 2017 | $13,723 | $581,400 -4.6% |
| 2016 | $13,723 +4.6% | $609,700 +7% |
| 2015 | $13,121 | $569,800 -3% |
| 2014 | -- | $587,400 +26.2% |
| 2013 | -- | $465,400 +3066% |
| 2012 | -- | $14,700 |
| 2011 | -- | $14,700 |
| 2009 | $315 | $14,700 |
| 2008 | -- | $14,700 |
Find assessor info on the county website
Monthly payment
Est. payment
Payment breakdown
Explore the cost of this home by adjusting the details. Changes won't be saved.Climate risks
Neighborhood: Elkhorn
Nearby schools
GreatSchools rating
- 9/10Skyline Elementary SchoolGrades: PK-5Distance: 0.9 mi
- 9/10Valley View Middle SchoolGrades: 6-8Distance: 1.1 mi
- 10/10Elkhorn South High SchoolGrades: 9-12Distance: 1.7 mi
Schools provided by the listing agent
- Elementary: Skyline
- Middle: Elkhorn
- High: Elkhorn South
- District: Elkhorn
Source: GPRMLS. This data may not be complete. We recommend contacting the local school district to confirm school assignments for this home.
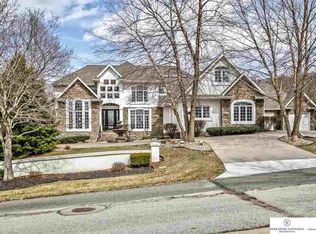
- $1,151,6005 bd6 ba4.6k sqft22112 Quail Cir, Elkhorn, NE 68022Off Market
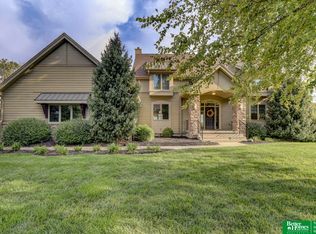
- $810,0005 bd4 ba3.7k sqft22112 Marcy St, Elkhorn, NE 68022Sold
- $1,410,2004 bd5 ba4.5k sqft22105 Quail Cir, Elkhorn, NE 68022Off Market
- $697,8004 bd3 ba2.2k sqft920 S 220th St, Elkhorn, NE 68022Off Market

- $661,4004 bd3 ba3.1k sqft920 S 220th Plz, Elkhorn, NE 68022Off Market
- $711,8004 bd4 ba2.6k sqft958 S 220th St, Elkhorn, NE 68022Off Market
- $1,595,7005 bd7 ba6.4k sqft22111 Quail Cir, Elkhorn, NE 68022Off Market
- $821,3000.691 Acres22118 Quail Cir, Elkhorn, NE 68022Off Market
A local agent can set up tours, give advice and negotiate with sellers.
A local lender can help you make sure your offer is ready when you are.
Similar homes
- $1,186,0006 bd5 ba4.7k sqft2007 S 211th St, Elkhorn, NE 68022For Sale
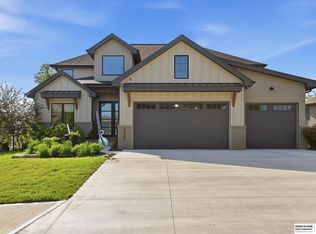
 MLS ID #22620797, Mike Bjork, BHHS Ambassador Real Estate. GPRMLS
 - $975,0004 bd4 ba4.6k sqft21925 Quail Ridge Cir, Elkhorn, NE 68022For Sale
 MLS ID #22619148, Casey Snyder, Better Homes and Gardens R.E.. GPRMLS
 - $1,290,0004 bd4 ba4.3k sqft21068 Valley Cir, Elkhorn, NE 68022For Sale
 MLS ID #22609501, Jenn Haeg, Better Homes and Gardens R.E.. GPRMLS
 - $1,350,0005 bd4 ba4.4k sqft3538 S 210th Ave, Elkhorn, NE 68022New Construction
 MLS ID #22618504, Johnathan O'Gorman, Better Homes and Gardens R.E.. GPRMLS
 - $1,090,0005 bd4 ba4.5k sqft5702 S 239th St, Elkhorn, NE 68022For SaleMLS ID #22618040, Nico Marasco, BHHS Ambassador Real Estate. GPRMLS
- $900,0005 bd5 ba4.8k sqft20612 Ellison Ave, Elkhorn, NE 68022For SaleMLS ID #22620809, Courtney Olson, BHHS Ambassador Real Estate. GPRMLS
- $919,0005 bd5 ba4.6k sqft21874 Martha St, Elkhorn, NE 68022For SaleMLS ID #22615543, Kari McCoy, BHHS Ambassador Real Estate. GPRMLS
- $985,0005 bd4 ba3.8k sqft2005 S 208th St, Elkhorn, NE 68022For SaleMLS ID #22618858, Russell Brown, BHHS Ambassador Real Estate. GPRMLS
- $1,375,0005 bd5 ba5.5k sqft1412 N 134th Cir, Omaha, NE 68154For SaleMLS ID #22618182, TJ Jackson, BHHS Ambassador Real Estate. GPRMLS
- $1,285,0005 bd6 ba5.7k sqft13707 Cuming St, Omaha, NE 68154For SaleMLS ID #22610936, Lori Paul, BHHS Ambassador Real Estate. GPRMLS
- $1,500,0006 bd6 ba5.6k sqft3530 S 220th St, Elkhorn, NE 68022New ConstructionMLS ID #22617941, Eric Carraher, Meraki Realty Group. GPRMLS
- $899,9005 bd4 ba4.2k sqft2110 S 210th St, Elkhorn, NE 68022For SaleMLS ID #22616612, James Doebelin, BHHS Ambassador Real Estate. GPRMLS
- $925,0004 bd3 ba3.7k sqft5823 S 238th St, Elkhorn, NE 68022For SaleMLS ID #22612746, Mark Wehner II, BHHS Ambassador Real Estate. GPRMLS
- $1,400,0005 bd4 ba4.7k sqft3644 S 217th St, Elkhorn, NE 68022New ConstructionMLS ID #22606711, Eric Carraher, Meraki Realty Group. GPRMLS
- $950,0004 bd5 ba4.5k sqft3935 S 208th St, Elkhorn, NE 68022For SaleMLS ID #22616999, Dajour Willis, Better Homes and Gardens R.E.. GPRMLS
- $725,0005 bd4 ba3.1k sqft21938 Trailridge Blvd, Elkhorn, NE 68022For SaleMLS ID #22616038, Justin Lorimer, RE/MAX Results. GPRMLS
- $735,0005 bd4 ba3.1k sqft1611 S 208th St, Elkhorn, NE 68022For SaleMLS ID #22615148, Michael Maley, BHHS Ambassador Real Estate. GPRMLS
- $699,0004 bd3 ba3k sqft21803 I St, Elkhorn, NE 68022For SaleMLS ID #22619077, Steve VanHerpen, Real Broker NE, LLC. GPRMLS
- $1,349,0004 bd4 ba5.4k sqft21900 Angus Rd, Gretna, NE 68028For SaleMLS ID #22605910, Johnathan O'Gorman, Better Homes and Gardens R.E.. GPRMLS
- $899,9005 bd5 ba5.4k sqft3855 S 177th Ave, Omaha, NE 68130For SaleMLS ID #22620030, Shari Grimes, BHHS Ambassador Real Estate. GPRMLS
