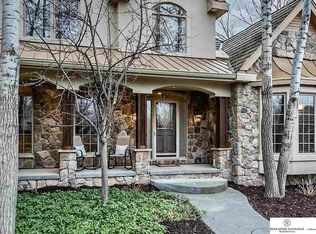
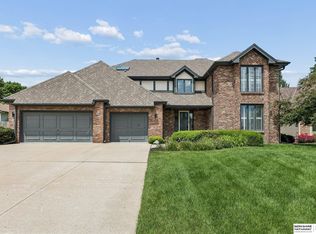
Welcome to Baywood’s beautiful tree-lined streets, just steps from scenic Zorinsky Lake trails. Offering nearly 5,500 finished sq ft, this beautifully maintained two-story features soaring ceilings, abundant natural light, elegant architectural details, newly refinished hardwood floors, and brand-new carpet. Multiple living and entertaining spaces include custom built-ins and two fireplaces. The spacious hearth-room kitchen offers granite countertops, stainless appliances, a new gas cooktop, and walk-in pantry. The expansive primary suite includes a sitting area, oversized walk-in closet, and vaulted bonus room ideal for an office, fitness space, or retreat. Outside, enjoy mature landscaping, a flat backyard, and newer composite deck. NEW AC 8/2026! Exceptional space, character, and location—an increasingly rare combination. AMA
For sale
$850,000
3855 S 177th Ave, Omaha, NE 68130
5beds
5,458sqft
Single Family Residence
Built in 2003
0.36 Acres Lot
$822,100 Zestimate®
$156/sqft
$117/mo HOA
What's special
Custom built-insFlat backyardNewer composite deckTree-lined streetsSpacious hearth-room kitchenMature landscapingVaulted bonus room
- 21 days
- 2,230
- 75
Zillow last checked:
Listing updated:
Listed by:
Shari Grimes 402-659-6553,
BHHS Ambassador Real Estate,
Karen Wilwerding 402-598-6686,
BHHS Ambassador Real Estate
Source: GPRMLS,MLS#: 22623478
Facts & features
Interior
Bedrooms & bathrooms
- Bedrooms: 5
- Bathrooms: 5
- Full bathrooms: 2
- 3/4 bathrooms: 2
- 1/2 bathrooms: 1
- Main level bathrooms: 1
Primary bedroom
- Features: Wall/Wall Carpeting, Window Covering, Cath./Vaulted Ceiling, Ceiling Fan(s), Walk-In Closet(s)
- Level: Second
- Area: 273.79
- Dimensions: 17.08 x 16.03
Bedroom 2
- Features: Wall/Wall Carpeting, Window Covering, Cath./Vaulted Ceiling, Ceiling Fan(s)
- Level: Second
- Area: 143
- Dimensions: 13 x 11
Bedroom 3
- Features: Wall/Wall Carpeting, Window Covering, Cath./Vaulted Ceiling, Ceiling Fan(s), Walk-In Closet(s)
- Level: Second
- Area: 180.84
- Dimensions: 15.07 x 12
Bedroom 4
- Features: Wall/Wall Carpeting, Window Covering, Cath./Vaulted Ceiling, Ceiling Fan(s), Walk-In Closet(s)
- Level: Second
- Area: 132.22
- Dimensions: 12.02 x 11
Bedroom 5
- Features: Wall/Wall Carpeting, Window Covering, Ceiling Fan(s), Egress Window
- Level: Basement
- Area: 212.49
- Dimensions: 15.07 x 14.1
Primary bathroom
- Features: Full, Shower, Whirlpool, Double Sinks
Dining room
- Features: Wood Floor, Window Covering, 9'+ Ceiling
- Level: Main
- Area: 165.97
- Dimensions: 15.02 x 11.05
Kitchen
- Features: Wood Floor, Window Covering, 9'+ Ceiling, Dining Area, Exterior Door
- Level: Main
- Area: 227.41
- Dimensions: 15.08 x 15.08
Living room
- Features: Wood Floor, Window Covering, Fireplace, 9'+ Ceiling, Ceiling Fan(s)
- Level: Main
- Area: 331.69
- Dimensions: 22.01 x 15.07
Basement
- Area: 1781
Office
- Features: Wood Floor, Window Covering, 9'+ Ceiling, Ceiling Fan(s)
- Level: Main
- Area: 144.12
- Dimensions: 13.09 x 11.01
Heating
- Natural Gas, Forced Air, Zoned
Cooling
- Central Air, Zoned
Appliances
- Included: Range, Refrigerator, Washer, Dishwasher, Disposal, Microwave, Warming Drawer, Convection Oven
- Laundry: Ceramic Tile Floor, Window Covering, 9'+ Ceiling
Features
- Central Vacuum, Wet Bar, High Ceilings, Exercise Room, Two Story Entry, Ceiling Fan(s), Formal Dining Room, Jack and Jill Bath
- Flooring: Carpet, Ceramic Tile
- Windows: Window Coverings, LL Daylight Windows, Skylight(s)
- Basement: Daylight,Egress,Partially Finished
- Number of fireplaces: 2
- Fireplace features: Living Room, Direct-Vent Gas Fire
Interior area
- Total structure area: 5,458
- Total interior livable area: 5,458 sqft
- Finished area above ground: 3,971
- Finished area below ground: 1,487
Property
Parking
- Total spaces: 3
- Parking features: Garage - Attached
- Attached garage spaces: 3
Features
- Levels: Two
- Patio & porch: Porch, Deck
- Exterior features: Sprinkler System
- Spa features: Whirlpool
- Fencing: None
Lot
- Size: 0.36 Acres
- Dimensions: 42.55 x 114.02 x 128.95 x 72.53 x 155.53
- Features: Over 1/4 up to 1/2 Acre, City Lot, Public Sidewalk
Details
- Parcel number: 0537780266
- Other equipment: Sump Pump
Construction
Type & style
- Home type: SingleFamily
- Architectural style: Traditional
- Property subtype: Single Family Residence
Materials
- Wood Siding, Stucco, Brick/Other
- Foundation: Concrete Perimeter
- Roof: Composition
Condition
- Not New and NOT a Model
- New construction: No
- Year built: 2003
Utilities & green energy
- Sewer: Public Sewer
- Water: Public
- Utilities for property: Electricity Available, Natural Gas Available, Water Available, Sewer Available
Community & HOA
Community
- Security: Security System
- Subdivision: Baywood
HOA
- Has HOA: Yes
- Services included: Common Area Maintenance
- HOA fee: $1,400 annually
Location
- Region: Omaha
Financial & listing details
- Price per square foot: $156/sqft
- Tax assessed value: $638,800
- Annual tax amount: $10,416
- Date on market: 8/16/2026
- Listing terms: Conventional,Cash
- Ownership: Fee Simple
- Electric utility on property: Yes
Estimated market value
$822,100
$781,000 - $863,000
$4,572/mo
Price history
| Date | Event | Price |
|---|---|---|
| 8/16/2026 | Listed for sale | $850,000-5.5%$156/sqft |
Source:  GPRMLS #22623478 Report a problem GPRMLS #22623478 Report a problem | ||
| 7/15/2026 | Price change | $899,900-5.3%$165/sqft |
Source: GPRMLS #22620030 Report a problem | ||
| 7/7/2026 | Price change | $949,900-2.6%$174/sqft |
Source: GPRMLS #22616126 Report a problem | ||
| 6/23/2026 | Listed for sale | $975,000+115.2%$179/sqft |
Source: GPRMLS #22616126 Report a problem | ||
| 5/23/2003 | Sold | $453,120$83/sqft |
Source: Agent Provided Report a problem | ||
Public tax history
| Year | Property taxes | Tax assessment |
|---|---|---|
| 2025 | $10,417 -1.2% | $638,800 -0.2% |
| 2024 | $10,545 -17.3% | $640,300 |
| 2023 | $12,748 -5.8% | $640,300 |
| 2022 | $13,533 +19.7% | $640,300 +19.1% |
| 2021 | $11,303 -0.8% | $537,600 |
| 2020 | $11,398 -6.1% | $537,600 -5.8% |
| 2019 | $12,137 -1.4% | $570,700 |
| 2018 | $12,305 +0.7% | $570,700 |
| 2017 | $12,220 | $570,700 -0.8% |
| 2016 | $12,220 +4.8% | $575,200 +7% |
| 2015 | $11,659 | $537,600 |
| 2014 | -- | $537,600 |
| 2013 | -- | $537,600 |
| 2012 | -- | $537,600 -14.1% |
| 2011 | -- | $626,200 |
| 2009 | $13,733 | $626,200 |
| 2008 | -- | $626,200 +44.8% |
| 2005 | -- | $432,600 |
| 2004 | -- | $432,600 |
Find assessor info on the county website
Monthly payment
Est. payment
Payment breakdown
Explore the cost of this home by adjusting the details. Changes won't be saved.Climate risks
Neighborhood: 68130
Nearby schools
Schools provided by the listing agent
- Elementary: Rohwer
- Middle: Russell
- High: Millard West
- District: Millard
Source: GPRMLS. This data may not be complete. We recommend contacting the local school district to confirm school assignments for this home.
Similar homes
- $1,100,0005 bd5 ba5.8k sqft3855 S 179th Ter, Omaha, NE 68130For Sale
 MLS ID #22623071, Krista Krahling, Keller Williams Greater Omaha. GPRMLS
 - $850,0005 bd5 ba4.6k sqft21874 Martha St, Elkhorn, NE 68022For Sale
 MLS ID #22622531, Kari McCoy, BHHS Ambassador Real Estate. GPRMLS
 - $515,0005 bd3 ba3.1k sqft1720 S 177th Cir, Omaha, NE 68130For Sale
 MLS ID #22625366, Lyndel Spurgeon, BHHS Ambassador Real Estate. GPRMLS
 - $699,0005 bd5 ba4.2k sqft16230 Grover St, Omaha, NE 68130For Sale
 MLS ID #22615950, Sallie Elliott, BHHS Ambassador Real Estate. GPRMLS
 - $650,0004 bd5 ba4.6k sqft1519 S 192nd Avenue Cir, Omaha, NE 68130For SaleMLS ID #22623154, Brittney McAllister, Realty ONE Group Sterling. GPRMLS
- $669,9004 bd4 ba3.6k sqft3923 S 193rd Cir, Omaha, NE 68130For SaleMLS ID #22618633, Carey Wilcox, Nebraska Realty. GPRMLS
- $795,0005 bd4 ba3.1k sqft15922 Burt St, Omaha, NE 68118For SaleMLS ID #22624370, Wyatt Simon, Realty ONE Group Sterling. GPRMLS
- $699,9956 bd4 ba4.4k sqft1419 S 195th St, Omaha, NE 68130For SaleMLS ID #22612248, Videgla Sekpe, LPT Realty. GPRMLS
- $574,9004 bd4 ba3.8k sqft1711 S 177th Cir, Omaha, NE 68130For SaleMLS ID #22623485, Mary Stull, HOME Real Estate. GPRMLS
- $629,5004 bd5 ba3.4k sqft2215 S 181st Cir, Omaha, NE 68130For SaleMLS ID #22605388, Laura & Matt Tennant, Better Homes and Gardens R.E.. GPRMLS
- $825,0004 bd3 ba3.4k sqft21774 K St, Elkhorn, NE 68022For SaleMLS ID #22624656, Michelle Sodoro, NP Dodge RE Sales Inc 148Dodge. GPRMLS
- $890,0005 bd4 ba4.2k sqft2110 S 210th St, Elkhorn, NE 68022For SaleMLS ID #22616612, James Doebelin, BHHS Ambassador Real Estate. GPRMLS
- $925,0006 bd5 ba4.4k sqft21519 Grover St, Elkhorn, NE 68022For SaleMLS ID #22621544, Jenny Hamlin, BHHS Ambassador Real Estate. GPRMLS
- $590,0004 bd5 ba4.3k sqft168 S 167th St, Omaha, NE 68118For SaleMLS ID #22624819, Jay Svoboda, NextHome Signature Real Estate. GPRMLS
- $750,0004 bd5 ba3.7k sqft1714 S 207th St, Elkhorn, NE 68022For SaleMLS ID #22624379, Joe Evans, BHHS Ambassador Real Estate. GPRMLS
- $535,0004 bd3 ba3.1k sqft2003 S 198th St, Omaha, NE 68130For SaleMLS ID #22624767, Susan Laubert, eXp Realty LLC. GPRMLS
- $890,0004 bd3 ba3.7k sqft5823 S 238th St, Elkhorn, NE 68022For SaleMLS ID #22612746, Mark Wehner II, BHHS Ambassador Real Estate. GPRMLS
- $985,0005 bd4 ba3.8k sqft2005 S 208th St, Elkhorn, NE 68022For SaleMLS ID #22623848, Russell Brown, BHHS Ambassador Real Estate. GPRMLS
- $925,0004 bd4 ba4.6k sqft21925 Quail Ridge Cir, Elkhorn, NE 68022For SaleMLS ID #22619148, Casey Snyder, Better Homes and Gardens R.E.. GPRMLS
- $685,0005 bd4 ba3.1k sqft21938 Trailridge Blvd, Elkhorn, NE 68022For SaleMLS ID #22622121, Justin Lorimer, RE/MAX Results. GPRMLS
