Welcome to The Art of the Craftsman Ironwood 3.0! This ranch home is a true showstopper, blending timeless character with warm modern finishes from top to bottom. Enjoy the open-concept living space that features a floor-to-ceiling stone fireplace & walls of windows framing the backyard, bright, airy, & built to impress. The kitchen flows effortlessly into the living and dining areas, creating the perfect space for everyday living and entertaining alike. The primary suite is a true retreat, featuring a spa-inspired bath with a stunning tiled walk-in shower, dual vanities, & the most spacious walk-in closet. A covered back patio extends your living space outdoors, ready for morning coffee or evening entertaining. Located in the highly sought-after Elkhorn school district, this home offers the perfect combination of stunning design, quality craftsmanship. Photos are renderings & not the actual home. Estimated completion of 03/2027. Please verify school information. AMA.
New construction
$823,700
21122 Yates St, Elkhorn, NE 68022
6beds
3,554sqft
Single Family Residence
Built in 2026
9,844 Square Feet Lot
$818,500 Zestimate®
$232/sqft
$-- HOA
What's special
Floor-to-ceiling stone fireplaceOpen-concept living spaceDual vanitiesStunning tiled walk-in showerMost spacious walk-in closetSpa-inspired bath
- 58 days
- 367
- 27
Zillow last checked:
Listing updated:
Listed by:
Katie Keith 402-957-6052,
Liberty Core Real Estate
Source: GPRMLS,MLS#: 22624912
Facts & features
Interior
Bedrooms & bathrooms
- Bedrooms: 6
- Bathrooms: 3
- Full bathrooms: 2
- 3/4 bathrooms: 1
- Main level bathrooms: 2
Primary bedroom
- Level: Main
- Area: 210
- Dimensions: 15 x 14
Bedroom 2
- Level: Main
- Area: 121
- Dimensions: 11 x 11
Bedroom 3
- Level: Main
- Area: 121
- Dimensions: 11 x 11
Bedroom 4
- Level: Basement
- Area: 110
- Dimensions: 11 x 10
Bedroom 5
- Level: Basement
- Area: 110
- Dimensions: 10 x 11
Primary bathroom
- Features: Double Sinks
Great room
- Level: Main
Kitchen
- Level: Main
- Area: 221
- Dimensions: 13 x 17
Basement
- Area: 1916
Heating
- Natural Gas, Forced Air
Cooling
- Central Air
Features
- Basement: Finished
- Number of fireplaces: 1
Interior area
- Total structure area: 3,554
- Total interior livable area: 3,554 sqft
- Finished area above ground: 1,916
- Finished area below ground: 1,638
Property
Parking
- Total spaces: 3
- Parking features: Garage - Attached
- Attached garage spaces: 3
Features
- Patio & porch: Covered Patio
- Fencing: None
Lot
- Size: 9,844 Square Feet
- Dimensions: 76 x 130
- Features: Up to 1/4 Acre.
Details
- Parcel number: 0643831926
Construction
Type & style
- Home type: SingleFamily
- Architectural style: Ranch
- Property subtype: Single Family Residence
Materials
- Foundation: Concrete Perimeter
Condition
- Under Construction
- New construction: Yes
- Year built: 2026
Details
- Builder name: Art of a Crafstman
Utilities & green energy
- Sewer: Public Sewer
- Water: Public
Community & HOA
Community
- Subdivision: Blondo Point
HOA
- Has HOA: No
Location
- Region: Elkhorn
Financial & listing details
- Price per square foot: $232/sqft
- Annual tax amount: $215
- Date on market: 8/28/2026
- Listing terms: VA Loan,FHA,Conventional,Cash
- Ownership: Fee Simple
Estimated market value
$818,500
$778,000 - $859,000
$3,600/mo
Price history
| Date | Event | Price |
|---|---|---|
| 8/28/2026 | Listed for sale | $823,700$232/sqft |
Source:  GPRMLS #22624912 Report a problem GPRMLS #22624912 Report a problem | ||
Public tax history
Tax history is unavailable.
Monthly payment
Est. payment
Payment breakdown
Explore the cost of this home by adjusting the details. Changes won't be saved.Climate risks
Neighborhood: Elkhorn
Nearby schools
Schools provided by the listing agent
- Elementary: Westridge
- Middle: Elkhorn
- High: Elkhorn
- District: Elkhorn
Source: GPRMLS. This data may not be complete. We recommend contacting the local school district to confirm school assignments for this home.
Similar homes
- $799,0005 bd5 ba4k sqft20545 Hartman Ave, Elkhorn, NE 68022For Sale
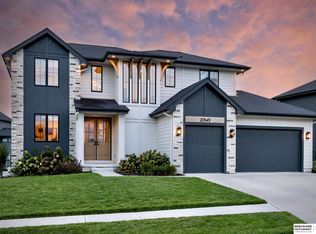
 MLS ID #22626739, Staci Mueller, BHHS Ambassador Real Estate. GPRMLS
 - $870,0005 bd4 ba4.2k sqft2110 S 210th St, Elkhorn, NE 68022For Sale
 MLS ID #22628383, James Doebelin, BHHS Ambassador Real Estate. GPRMLS
 - $895,0006 bd5 ba4.4k sqft21519 Grover St, Elkhorn, NE 68022For Sale
 MLS ID #22625931, Jenny Hamlin, BHHS Ambassador Real Estate. GPRMLS
 - $775,0003 bd3 ba3.6k sqft21112 Laurel Ave, Elkhorn, NE 68022New Construction
 MLS ID #22626734, Shelli Klemke, BHHS Ambassador Real Estate. GPRMLS
 - $700,0005 bd4 ba3.1k sqft1611 S 208th St, Elkhorn, NE 68022For SaleMLS ID #22629576, Brittney McAllister, Realty ONE Group Sterling. GPRMLS
- $745,0006 bd3 ba3.3k sqft21126 Atwood Ave, Elkhorn, NE 68022New ConstructionMLS ID #22629558, Johnathan O'Gorman, Better Homes and Gardens R.E.. GPRMLS
- $896,0005 bd3 ba3.2k sqft3111 S 209th St, Elkhorn, NE 68022New ConstructionMLS ID #22627805, Staci Mueller, BHHS Ambassador Real Estate. GPRMLS
- $699,0005 bd3 ba3.5k sqft5411 N 205th St, Elkhorn, NE 68022For SaleMLS ID #22625914, Grace Stanzel, BHHS Ambassador Real Estate. GPRMLS
- $756,2504 bd3 ba3k sqft4315 S 219th St, Elkhorn, NE 68022New ConstructionMLS ID #22629617, Mark Ciochon, BHHS Ambassador Real Estate. GPRMLS
- $699,0005 bd4 ba3.2k sqft21229 Boyd St, Omaha, NE 68022New ConstructionMLS ID #22619552, Shelli Klemke, BHHS Ambassador Real Estate. GPRMLS
- $1,025,0005 bd4 ba3.4k sqft3652 S 218th Ave, Elkhorn, NE 68022New ConstructionMLS ID #22629766, Ryan & Laura Schwarz, BHHS Ambassador Real Estate. GPRMLS
- $670,0005 bd3 ba3.4k sqft4509 N 213th St, Elkhorn, NE 68022New ConstructionMLS ID #22626499, Rachel Skradski Luhrs, BHHS Ambassador Real Estate. GPRMLS
- $708,5006 bd3 ba3.6k sqft5613 N 199th St, Elkhorn, NE 68022New ConstructionMLS ID #22613852, Cali Rethwisch, eXp Realty LLC. GPRMLS
- $644,9006 bd3 ba3.4k sqft5517 N 213th Ave, Elkhorn, NE 68022New ConstructionMLS ID #22624428, Jamie Hilderbrand, Better Homes and Gardens R.E.. GPRMLS
- $899,0005 bd5 ba4.6k sqft3644 S 218th St, Elkhorn, NE 68022New ConstructionMLS ID #22625587, Lindsay Hollingsworth, BHHS Ambassador Real Estate. GPRMLS
- $625,0005 bd4 ba3k sqft5401 N 205th St, Elkhorn, NE 68022New ConstructionMLS ID #22625300, Shelli Klemke, BHHS Ambassador Real Estate. GPRMLS
- $655,0005 bd5 ba3.7k sqft20817 Hartman Ave, Elkhorn, NE 68022For SaleMLS ID #22627301, Emily Ware, Better Homes and Gardens R.E.. GPRMLS
- $639,9006 bd3 ba3.4k sqft5708 N 195th St, Elkhorn, NE 68022New ConstructionMLS ID #22623457, Jamie Hilderbrand, Better Homes and Gardens R.E.. GPRMLS
- $1,000,0005 bd4 ba4k sqft21545 B St, Elkhorn, NE 68022For SaleMLS ID #22624196, Trish Thompson, BHHS Ambassador Real Estate. GPRMLS
- $750,0003 bd3 ba3.6k sqft21113 Laurel Ave, Elkhorn, NE 68022New ConstructionMLS ID #22609295, Shelli Klemke, BHHS Ambassador Real Estate. GPRMLS
