Walkout ranch villa now for sale! This home boasts an elegant brick Tudor exterior design with impressive 10-ft ceilings creating an inviting space. Step inside to discover a gourmet kitchen with custom hood, high-end appliances, & abundance of windows that flood the space with natural light. Large great room w/ linear fireplace, calming color selections, & oversized composite deck. Retreat to your large primary suite w/ vaulted ceilings, 2 walk-in custom closets, & fully tiled shower. Main level includes dedicated office showcasing unique wall design & ample window light. Venture downstairs to a beautifully finished basement that is a true walkout with large glass door & oversized custom patio. Rec room space with fireplace & wetbar for entertaining. Personal workout room plus 2 additional bedrooms & bathroom. 3-car tandem garage. Lawn/snow care included plus trash & fences allowed.
New construction
Price cut: $11K (5/13)
$798,000
21113 Laurel Ave, Elkhorn, NE 68022
3beds
3,665sqft
:
Get pre-qualified$6,005/mo
Villa/Patio Home
Built in 2024
8,712 Square Feet Lot
$787,400 Zestimate®
$218/sqft
$294/mo HOA
What's special
Personal workout roomAmple window lightOversized composite deckOversized custom patioFully tiled showerCalming color selectionsHigh-end appliances
- 106 days |
- 341 |
- 24 |
Zillow last checked:
Listing updated:
Listed by:
Shelli Klemke 402-650-2609,
BHHS Ambassador Real Estate
Source: GPRMLS,MLS#: 22609295
Facts & features
Interior
Bedrooms & bathrooms
- Bedrooms: 3
- Bathrooms: 3
- Full bathrooms: 1
- 3/4 bathrooms: 1
- 1/2 bathrooms: 1
- Main level bathrooms: 2
Primary bedroom
- Features: Wall/Wall Carpeting, Cath./Vaulted Ceiling, Walk-In Closet(s)
- Level: Main
Bedroom 2
- Features: Wall/Wall Carpeting, Walk-In Closet(s)
- Level: Basement
Bedroom 3
- Features: Wall/Wall Carpeting, Walk-In Closet(s)
- Level: Basement
Primary bathroom
- Features: Shower, Double Sinks
Great room
- Features: Wood Floor, Fireplace
- Level: Main
Kitchen
- Features: Wood Floor
- Level: Main
Living room
- Features: Fireplace, Wet Bar, Luxury Vinyl Tile
- Level: Basement
Basement
- Area: 2082
Office
- Features: Wood Floor, 9'+ Ceiling
- Level: Main
Heating
- Natural Gas, Forced Air
Cooling
- Central Air
Appliances
- Included: Range, Refrigerator, Dishwasher, Disposal, Microwave
- Laundry: Ceramic Tile Floor
Features
- Wet Bar, High Ceilings, Exercise Room
- Flooring: Carpet, Ceramic Tile, Luxury Vinyl
- Windows: LL Daylight Windows
- Basement: Finished
- Number of fireplaces: 2
- Fireplace features: Living Room, Direct-Vent Gas Fire
Interior area
- Total structure area: 3,665
- Total interior livable area: 3,665 sqft
- Finished area above ground: 2,057
- Finished area below ground: 1,608
Property
Parking
- Total spaces: 3
- Parking features: Tandem, Attached
- Attached garage spaces: 3
Features
- Patio & porch: Patio, Covered Deck
- Exterior features: Sprinkler System
- Fencing: None
Lot
- Size: 8,712 Square Feet
- Dimensions: 61 x 125 x 80 x 136
- Features: Up to 1/4 Acre.
Details
- Parcel number: 2403231036
- Other equipment: Sump Pump
Construction
Type & style
- Home type: SingleFamily
- Architectural style: Ranch
- Property subtype: Villa/Patio Home
Materials
- Foundation: Concrete Perimeter
- Roof: Composition
Condition
- New Construction
- New construction: Yes
- Year built: 2024
Details
- Builder name: Edward Custom Homes
Utilities & green energy
- Sewer: Public Sewer
- Water: Public
- Utilities for property: Cable Available
Community & HOA
Community
- Subdivision: Calarosa / Vistancia
HOA
- Has HOA: Yes
- Services included: Maintenance Grounds, Snow Removal, Common Area Maintenance, Other, Trash
- HOA fee: $294 monthly
Location
- Region: Elkhorn
Financial & listing details
- Price per square foot: $218/sqft
- Annual tax amount: $13,884
- Date on market: 4/8/2026
- Listing terms: VA Loan,Conventional,Cash
- Ownership: Fee Simple
Estimated market value
$787,400
$748,000 - $827,000
$3,522/mo
Price history
| Date | Event | Price |
|---|---|---|
| 5/13/2026 | Price change | $798,000-1.4%$218/sqft |
Source:  GPRMLS #22609295 Report a problem GPRMLS #22609295 Report a problem | ||
| 4/8/2026 | Price change | $809,000-0.7%$221/sqft |
Source: GPRMLS #22609295 Report a problem | ||
| 3/11/2026 | Price change | $815,000-0.6%$222/sqft |
Source: GPRMLS #22534502 Report a problem | ||
| 2/26/2026 | Price change | $820,000-1.2%$224/sqft |
Source: GPRMLS #22534502 Report a problem | ||
| 1/29/2026 | Price change | $830,000-2%$226/sqft |
Source: GPRMLS #22534502 Report a problem | ||
| 5/9/2025 | Price change | $847,000-3.2%$231/sqft |
Source: GPRMLS #22430992 Report a problem | ||
| 12/14/2024 | Listed for sale | $875,000$239/sqft |
Source: GPRMLS #22430992 Report a problem | ||
Public tax history
Tax history is unavailable.
Monthly payment
Est. payment
Payment breakdown
Explore the cost of this home by adjusting the details. Changes won't be saved.Climate risks
Neighborhood: Elkhorn
Nearby schools
GreatSchools rating
- 9/10Arbor View Elementary SchoolGrades: PK-5Distance: 0.6 mi
- 9/10ELKHORN NORTH RIDGE MIDDLE SCHOOLGrades: 6-8Distance: 2.2 mi
- 9/10Elkhorn High SchoolGrades: 9-12Distance: 2.9 mi
Schools provided by the listing agent
- Elementary: Arbor View
- Middle: Elkhorn North Ridge
- High: Elkhorn
- District: Elkhorn
Source: GPRMLS. This data may not be complete. We recommend contacting the local school district to confirm school assignments for this home.
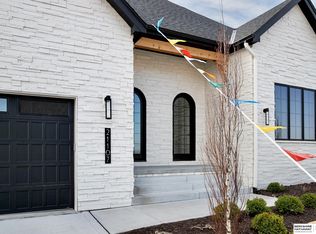
- $799,0003 bd4 ba3.8k sqft21107 Laurel Dr, Elkhorn, NE 68022Sold
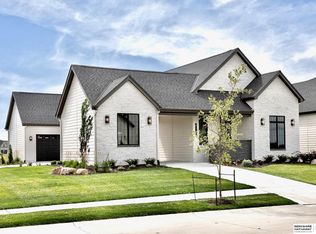
- $799,0004 bd3 ba3.1k sqft21101 Laurel Ave, Elkhorn, NE 68022New Construction
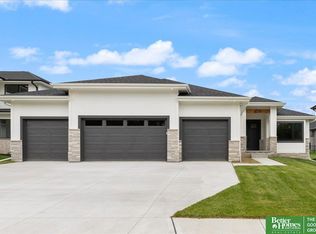
- $585,0005 bd3 ba3.3k sqft21108 Jessie Ave, Elkhorn, NE 68022Sold
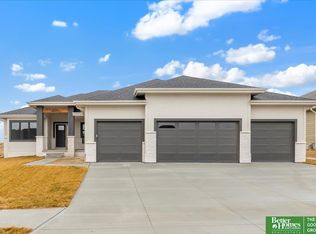
- $562,0005 bd3 ba3.3k sqft21126 Jessie Ave, Elkhorn, NE 68022Sold
- $794,5003 bd3 ba3.6k sqft21112 Laurel Ave, Elkhorn, NE 68022New Construction
- $524,7613 bd2 ba1.7k sqft21132 Jessie Ave, Elkhorn, NE 68022Sold
- $850,0003 bd4 ba3.8k sqft21102 Laurel Ave, Omaha, NE 68022Sold
- $669,9005 bd5 ba4k sqft21138 Jessie Ave, Elkhorn, NE 68022Sold
A local agent can set up tours, give advice and negotiate with sellers.
A local lender can help you make sure your offer is ready when you are.
Similar homes
- $794,5003 bd3 ba3.6k sqft21112 Laurel Ave, Elkhorn, NE 68022New Construction

 MLS ID #22609293, Shelli Klemke, BHHS Ambassador Real Estate. GPRMLS
 - $799,0004 bd3 ba3.1k sqft21101 Laurel Ave, Elkhorn, NE 68022New ConstructionMLS ID #22609294, Shelli Klemke, BHHS Ambassador Real Estate. GPRMLS
- $864,0005 bd5 ba3.9k sqft20545 Hartman Ave, Elkhorn, NE 68022For Sale
 MLS ID #22615425, Andrea Critser, BHHS Ambassador Real Estate. GPRMLS
 - $825,0005 bd4 ba3.8k sqft5407 N 212th St, Elkhorn, NE 68022New Construction
 MLS ID #22614101, Karen Fries, BHHS Ambassador Real Estate. GPRMLS
 - $769,9004 bd4 ba3.6k sqft5815 N 198th St, Elkhorn, NE 68022New ConstructionMLS ID #22616571, April Williams, BHHS Ambassador Real Estate. GPRMLS
- $638,5005 bd4 ba3.2k sqft5917 N 209th St, Elkhorn, NE 68022New ConstructionMLS ID #22605295, Shelli Klemke, BHHS Ambassador Real Estate. GPRMLS
- $838,0005 bd4 ba3.6k sqft3322 S 212th St, Elkhorn, NE 68022For SaleMLS ID #22620925, Chris Bauer, BHHS Ambassador Real Estate. GPRMLS
- $790,0005 bd4 ba3.7k sqft21828 Grover St, Elkhorn, NE 68022New ConstructionMLS ID #22620508, Cara Crawford, Better Homes and Gardens R.E.. GPRMLS
- $700,0005 bd4 ba3.9k sqft4505 N 213th St, Elkhorn, NE 68022New ConstructionMLS ID #22619186, Rachel Skradski Luhrs, BHHS Ambassador Real Estate. GPRMLS
- $635,0005 bd4 ba3.2k sqft5707 N 209th St, Elkhorn, NE 68022New ConstructionMLS ID #22605293, Shelli Klemke, BHHS Ambassador Real Estate. GPRMLS
- $565,0005 bd3 ba3.1k sqft21155 Hartman Ave, Elkhorn, NE 68022For SaleMLS ID #22612413, Megan Sgourakis, Better Homes and Gardens R.E.. GPRMLS
- $708,5006 bd3 ba3.6k sqft5613 N 199th St, Elkhorn, NE 68022New ConstructionMLS ID #22613852, Cali Rethwisch, eXp Realty LLC. GPRMLS
- $798,0004 bd3 ba3.2k sqft3016 S 209th Ct, Elkhorn, NE 68022New ConstructionMLS ID #22604714, Staci Mueller, BHHS Ambassador Real Estate. GPRMLS
- $822,0004 bd3 ba3.1k sqft3020 S 209th Ct, Elkhorn, NE 68022New ConstructionMLS ID #22608676, Staci Mueller, BHHS Ambassador Real Estate. GPRMLS
- $623,6725 bd3 ba3k sqft5813 N 214th Avenue Cir, Elkhorn, NE 68022New ConstructionMLS ID #22611598, Rachel Skradski Luhrs, BHHS Ambassador Real Estate. GPRMLS
- $560,0004 bd3 ba3.2k sqft20720 Kansas Ave, Elkhorn, NE 68022New ConstructionMLS ID #22608373, Lindsay Hollingsworth, BHHS Ambassador Real Estate. GPRMLS
- $735,0005 bd4 ba3.1k sqft1611 S 208th St, Elkhorn, NE 68022For SaleMLS ID #22615148, Michael Maley, BHHS Ambassador Real Estate. GPRMLS
- $699,0005 bd4 ba3.2k sqft21229 Boyd St, Omaha, NE 68022New ConstructionMLS ID #22619552, Shelli Klemke, BHHS Ambassador Real Estate. GPRMLS
- $849,9003 bd3 ba2.4k sqft6314 N 295th St, Valley, NE 68064For SaleMLS ID #22621175, Nic Luhrs, BHHS Ambassador Real Estate. GPRMLS
- $635,0005 bd4 ba3k sqft5401 N 205th St, Elkhorn, NE 68022New ConstructionMLS ID #22534416, Shelli Klemke, BHHS Ambassador Real Estate. GPRMLS
