Skip main navigation
Sold for $850,000
  • $850,000

    21102 Laurel Ave, Omaha, NE 68022

    3beds
    3,801sqft
    Single Family Residence
    Built in 2023
    0.36 Acres Lot
    $845,600 Zestimate®
    $224/sqft
    $3,884 Estimated rent

    Home value

    $845,600

    $786,000 - $905,000

    $3,884/mo

    Zestimate® history
    Loading
    Loading...

    Owner options

    List your home for rent

    $3,884/mo

    Rent Zestimate®

    Find your next renter with Zillow Rental Manager. Plus, with online applications, you can quickly screen prospective tenants – for free.

    Learn more

    $3,884/mo

    Rent Zestimate®

    Refinance and save

    $4,798/mo

    Est. payment

    Refinancing to a lower rate could help reduce your monthly payments and save thousands over the life of the loan.

    See today's rates

    $4,798/mo

    Est. payment

    Explore your selling options

    Work with a Zillow partner agent

    Leverage their expertise and Zillow's premium Showcase listings to get your home seen by more buyers.

    Get started

    List with your own agent

    Get your home in front of millions of buyers by listing it on Zillow.

    Learn how to do it

    Sell it yourself

    Take full control of how buyers see your home on Zillow by listing For Sale by Owner (FSBO).

    List your home

    What's special

    Covered patioWrap-around islandIndoor-outdoor livingPrimary suiteBarrel ceilingCustom closetMassive walk-in shower
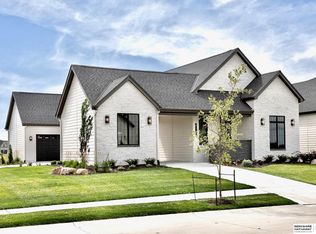
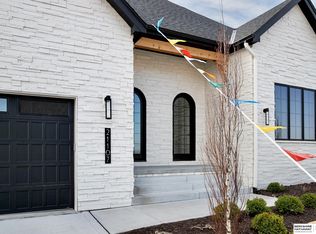
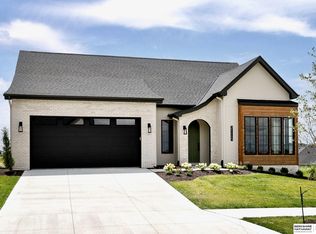
    Home was featured in Street of Dreams 2023! Experience elegance in our European Tudor-style villa, The Ethan by Edward Custom Homes. Maintenance Free living! Complete with archways that add a touch of sophistication. Wide plank wood floors &custom floor-to-ceiling Cambria wrapped fireplace adding warmth &beauty. Prepare meals in style w/ top-of-the-line gourmet chef appliance package, featuring the "twins" -large fridge and freezer, 6 burner gas range, pot filler + oversized waterfall island. Separate dining room featuring barrel ceiling that adds a unique architectural element. Experience indoor-outdoor living w/12' wide NanaWall door that fully opens to exterior covered patio +courtyard, and fireplace. Primary suite includes massive walk-in shower, custom closet &coffee bar station. Unwind in the lower level brick pub bar, wrap-around island &seating + 2 bedrooms. Fully custom garage w/flooring, wall slats & storage +hobby station. This home is for sale & loaded with extras!

    Zillow last checked:

    Listing updated:

    Listed by:

    Shelli Klemke 402-650-2609,

    BHHS Ambassador Real Estate

    Bought with:

    J D Erb, 20000611

    BHHS Ambassador Real Estate

    Source: GPRMLS,MLS#: 22425474MLS Logo

    Facts & features

    Interior

    Bedrooms & bathrooms
    • Bedrooms: 3
    • Bathrooms: 4
    • Full bathrooms: 1
    • 3/4 bathrooms: 1
    • 1/2 bathrooms: 2
    • Main level bathrooms: 2
    Primary bedroom
    • Level: Main
    Bedroom 2
    • Level: Basement
    Bedroom 3
    • Level: Basement
    Primary bathroom
    • Features: 3/4, Shower, Double Sinks
    Family room
    • Features: Wet Bar
    • Level: Basement
    Kitchen
    • Level: Main
    Basement
    • Area: 1621
    Heating
    • Natural Gas, Forced Air
    Cooling
    • Central Air
    Appliances
    • Included: Range, Refrigerator, Dishwasher, Disposal, Microwave
    Features
    • Wet Bar
    • Flooring: Carpet
    • Basement: Finished
    • Number of fireplaces: 1
    • Fireplace features: Direct-Vent Gas Fire
    Interior area
    • Total structure area: 3,801
    • Total interior livable area: 3,801 sqft
    • Finished area above ground: 2,180
    • Finished area below ground: 1,621

    Property

    Parking
    • Total spaces: 3
    • Parking features: Attached
    • Attached garage spaces: 3
    Features
    • Patio & porch: Porch, Patio
    • Exterior features: Sprinkler System
    • Fencing: None
    Lot
    • Size: 0.36 Acres
    • Dimensions: 171 x 75
    • Features: Over 1/4 up to 1/2 Acre, City Lot, Subdivided
    Details
    • Parcel number: 2403231030

    Construction

    Type & style
    • Home type: SingleFamily
    • Architectural style: Ranch
    • Property subtype: Single Family Residence
    Materials
    • Stone, Masonite
    • Foundation: Concrete Perimeter
    • Roof: Composition
    Condition
    • New Construction
    • New construction: Yes
    • Year built: 2023
    Details
    • Builder name: Edward Custom Homes

    Utilities & green energy

    • Sewer: Public Sewer
    • Water: Public

    Community & neighborhood

    Location
    • Region: Omaha
    • Subdivision: Vistancia, Calarosa, Calarosa East

    Other

    Other facts
    • Listing terms: VA Loan,FHA,Conventional,Cash
    • Ownership: Fee Simple

    Price history

    DateEventPrice
    11/25/2024Sold$850,000-2.9%$224/sqft
    Source: GPRMLS #22425474 Report a problem
    11/4/2024Pending sale$875,000$230/sqft
    Source: GPRMLS #22425474 Report a problem
    10/4/2024Price change$875,000-11.5%$230/sqft
    Source: GPRMLS #22425474 Report a problem
    2/29/2024Listed for sale$989,000$260/sqft
    Source: GPRMLS #22404533 Report a problem
    11/30/2023Pending sale$989,000$260/sqft
    Source: GPRMLS #22321650 Report a problem
    8/18/2023Listed for sale$989,000$260/sqft
    Source: GPRMLS #22318923 Report a problem

    Public tax history

    Tax history is unavailable.

    Neighborhood: Elkhorn

    Nearby schools

    GreatSchools rating
    Schools provided by the listing agent
    • Elementary: Arbor View
    • Middle: Elkhorn North Ridge
    • High: Elkhorn
    • District: Elkhorn

    Source: GPRMLS. This data may not be complete. We recommend contacting the local school district to confirm school assignments for this home.

    Get pre-qualified for a loan
    At Zillow Home Loans, we can pre-qualify you in as little as 5 minutes with no impact to your credit score.

    An equal housing lender. NMLS #10287.

    Sell for more on Zillow
    Get a Zillow Showcase℠ listing at no additional cost and you could sell for .
    $845,600
    2% more
    +$16,912
    With Zillow Showcase(estimated)
    $862,512