Zero-entry luxury patio home with breathtaking Flanagan Lake views, main-floor primary suite, and over 3,000 finished square feet of upgraded living space. Experience luxury and breathtaking sunsets in this stunning home overlooking Flanagan Lake. Built in 2021 and offering over 3,000 finished square feet, this beautifully designed 1.5-story home features 3 bedrooms, 3 bathrooms, and an ideal floor plan w/ gourmet kitchen showcasing quartz countertops, a large center island, gas range & spacious walk-in pantry. Upstairs, the versatile loft retreat features a kitchenette, full bath, & private bedroom-perfect for guests, multigenerational living, or entertaining. Relax on the oversized front porch & take in spectacular lake views & Nebraska sunsets, or step across the street to enjoy miles of walking trails, parks, fishing, & boating. Exemplary storage throughout. Move-in ready & perfectly positioned across from Flanagan Lake.
For sale
Price cut: $50K (7/9)
$525,000
6025 N Hws Cleveland Blvd, Omaha, NE 68116
3beds
3,070sqft
:
Get pre-qualified$3,743/mo
Single Family Residence
Built in 2021
7,753 Square Feet Lot
$516,700 Zestimate®
$171/sqft
$21/mo HOA
What's special
Oversized front porchVersatile loft retreatSpectacular lake viewsBreathtaking flanagan lake viewsIdeal floor planGourmet kitchenMain-floor primary suite
- 33 days |
- 722 |
- 36 |
Zillow last checked:
Listing updated:
Listed by:
Shannon Leisey 402-216-9006,
BHHS Ambassador Real Estate
Source: GPRMLS,MLS#: 22619317
Facts & features
Interior
Bedrooms & bathrooms
- Bedrooms: 3
- Bathrooms: 3
- Full bathrooms: 2
- 3/4 bathrooms: 1
- Main level bathrooms: 2
Primary bedroom
- Features: Wall/Wall Carpeting, Window Covering, Ceiling Fan(s), Walk-In Closet(s)
- Level: Main
- Area: 273
- Dimensions: 21 x 13
Bedroom 2
- Features: Wall/Wall Carpeting, Window Covering, Ceiling Fan(s)
- Level: Main
- Area: 121
- Dimensions: 11 x 11
Bedroom 3
- Features: Wall/Wall Carpeting, Window Covering, Ceiling Fan(s), Walk-In Closet(s)
- Level: Second
- Area: 178.2
- Dimensions: 13.5 x 13.2
Primary bathroom
- Features: 3/4, Shower, Double Sinks
Dining room
- Features: Window Covering, 9'+ Ceiling, Dining Area, Luxury Vinyl Plank
- Level: Main
- Area: 196
- Dimensions: 14 x 14
Kitchen
- Features: 9'+ Ceiling, Dining Area, Pantry, Luxury Vinyl Plank
- Level: Main
- Area: 240
- Dimensions: 16 x 15
Living room
- Features: Window Covering, Fireplace, 9'+ Ceiling, Ceiling Fan(s), Luxury Vinyl Plank
- Level: Main
- Area: 225
- Dimensions: 15 x 15
Heating
- Natural Gas, Forced Air
Cooling
- Central Air
Appliances
- Included: Humidifier, Water Purifier, Range, Oven, Refrigerator, Water Softener, Dishwasher, Disposal, Microwave
- Laundry: 9'+ Ceiling, Luxury Vinyl Plank
Features
- Wet Bar, High Ceilings, Ceiling Fan(s), Pantry, Zero Step Entry
- Flooring: Carpet, Ceramic Tile, Luxury Vinyl, Plank
- Windows: Window Coverings
- Has basement: No
- Number of fireplaces: 1
- Fireplace features: Living Room, Direct-Vent Gas Fire
Interior area
- Total structure area: 3,070
- Total interior livable area: 3,070 sqft
- Finished area above ground: 3,070
- Finished area below ground: 0
Property
Parking
- Total spaces: 2
- Parking features: Built-In, Garage, Garage Door Opener
- Attached garage spaces: 2
Features
- Levels: One and One Half
- Patio & porch: Porch, Covered Patio
- Exterior features: Zero Step Entry
- Fencing: None
Lot
- Size: 7,753 Square Feet
- Dimensions: 137 x 62 x 136 x 52
- Features: Up to 1/4 Acre., Subdivided, Public Sidewalk, Level
Details
- Parcel number: 2011610106
Construction
Type & style
- Home type: SingleFamily
- Architectural style: Contemporary,Traditional
- Property subtype: Single Family Residence
Materials
- Masonite, Concrete
- Foundation: Slab
- Roof: Composition
Condition
- Not New and NOT a Model
- New construction: No
- Year built: 2021
Utilities & green energy
- Sewer: Public Sewer
- Water: Public
- Utilities for property: Cable Available, Electricity Available, Natural Gas Available, Water Available, Sewer Available
Community & HOA
Community
- Subdivision: Pier 15
HOA
- Has HOA: Yes
- Services included: Common Area Maintenance
- HOA fee: $250 annually
Location
- Region: Omaha
Financial & listing details
- Price per square foot: $171/sqft
- Tax assessed value: $537,800
- Annual tax amount: $12,475
- Date on market: 7/9/2026
- Listing terms: VA Loan,FHA,Conventional,Cash
- Ownership: Fee Simple
- Electric utility on property: Yes
Estimated market value
$516,700
$491,000 - $543,000
$3,168/mo
Price history
| Date | Event | Price |
|---|---|---|
| 7/9/2026 | Price change | $525,000-8.7%$171/sqft |
Source:  GPRMLS #22619317 Report a problem GPRMLS #22619317 Report a problem | ||
| 6/20/2026 | Price change | $575,000-3.4%$187/sqft |
Source: GPRMLS #22617446 Report a problem | ||
| 6/12/2026 | Price change | $595,000+436%$194/sqft |
Source: GPRMLS #22616355 Report a problem | ||
| 12/11/2020 | Pending sale | $111,000$36/sqft |
Source: Ambassador Real Estate #21901927 Report a problem | ||
| 12/11/2020 | Listed for sale | $111,000$36/sqft |
Source: Ambassador Real Estate #21901927 Report a problem | ||
| 5/19/2020 | Pending sale | $111,000$36/sqft |
Source: GPRMLS #21901927 Report a problem | ||
| 9/11/2019 | Listing removed | $111,000$36/sqft |
Source: BHHS Ambassador Real Estate #21901927 Report a problem | ||
| 2/7/2019 | Price change | $111,000+0.9%$36/sqft |
Source: BHHS Ambassador Real Estate #21901927 Report a problem | ||
| 11/20/2018 | Listed for sale | $110,000$36/sqft |
Source: BHHS Ambassador Real Estate #21801648 Report a problem | ||
Public tax history
| Year | Property taxes | Tax assessment |
|---|---|---|
| 2025 | $12,476 -0.5% | $537,800 |
| 2024 | $12,536 -14.1% | $537,800 |
| 2023 | $14,588 +82.6% | $537,800 +89.8% |
| 2022 | $7,990 +278.7% | $283,400 +278.4% |
| 2021 | $2,110 | $74,900 -30% |
| 2020 | -- | $107,000 |
| 2019 | $3,005 +1206.2% | $107,000 +1221% |
| 2018 | $230 | $8,100 |
Find assessor info on the county website
Monthly payment
Est. payment
Payment breakdown
Explore the cost of this home by adjusting the details. Changes won't be saved.Climate risks
Neighborhood: 68116
Nearby schools
GreatSchools rating
- 8/10ANCHOR POINTE ELEMENTARYGrades: PK-5Distance: 0.7 mi
- 10/10BENNINGTON SOUTH MIDDLE SCHOOLGrades: 6-8Distance: 2.5 mi
- 9/10Bennington Secondary SchoolGrades: 9-12Distance: 3.6 mi
Schools provided by the listing agent
- Elementary: Anchor Pointe
- Middle: Bennington
- High: Bennington
- District: Bennington
Source: GPRMLS. This data may not be complete. We recommend contacting the local school district to confirm school assignments for this home.
- $551,4003 bd3 ba2.6k sqft6021 N Hws Cleveland Blvd, Omaha, NE 68116Off Market
- $485,0003 bd3 ba2.5k sqft6033 N Hws Cleveland Blvd, Omaha, NE 68116Off Market
- $429,1003 bd3 ba1.9k sqft6029 N Hws Cleveland Blvd, Omaha, NE 68116Off Market
- $107,1000.26 acres6031 N Hws Cleveland Blvd, Omaha, NE 68116Off Market
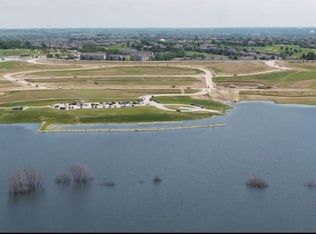
- $107,0000.26 acres6019 N Hws Cleveland Blvd, Omaha, NE 68116Off Market
- $34,700-- bd-- ba-- sqft6018 N 170th Ave, Omaha, NE 68116Off Market
- $495,0003 bd3 ba2k sqft6017 N Hws Cleveland Blvd, Omaha, NE 68116Sold
- $540,3000.44 acres6037 N Hws Cleveland Blvd, Omaha, NE 68116Off Market
A local agent can set up tours, give advice and negotiate with sellers.
A local lender can help you make sure your offer is ready when you are.
Similar homes
- $489,0004 bd3 ba2.9k sqft6420 N 168th Ave, Omaha, NE 68116For Sale
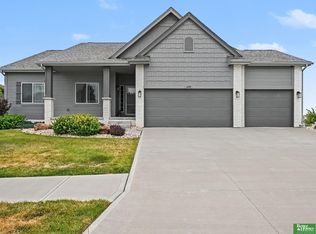
 MLS ID #22622449, Lisa Marie Pringle, Better Homes and Gardens R.E.. GPRMLS
 - $625,0005 bd4 ba3.7k sqft17706 Ogden St, Omaha, NE 68116For Sale
 MLS ID #22622447, Drew Halvorson, BHHS Ambassador Real Estate. GPRMLS
 - $525,0005 bd4 ba3.4k sqft2514 N 184th St, Elkhorn, NE 68022For Sale
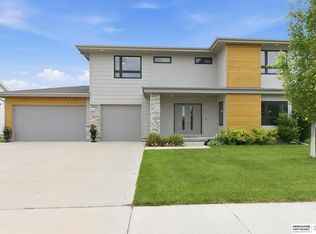 MLS ID #22621816, Sherri Burkle, BHHS Ambassador Real Estate. GPRMLS
 - $529,9905 bd4 ba2.9k sqft2726 N 189th St, Elkhorn, NE 68022For Sale
 MLS ID #22620843, Braden Stueve, Meraki Realty Group. GPRMLS
 - $555,6005 bd3 ba3.1k sqft1720 S 177th Cir, Omaha, NE 68130For SaleMLS ID #22622609, Lyndel Spurgeon, BHHS Ambassador Real Estate. GPRMLS
- $615,0005 bd3 ba3.8k sqft2920 N 185th Ave, Elkhorn, NE 68022For SaleMLS ID #22622687, Jessica Shipley, BHHS Ambassador Real Estate. GPRMLS
- $568,0005 bd3 ba2.9k sqft5113 N 209th Ave, Elkhorn, NE 68022For SaleMLS ID #22622428, Ricky Newhouse, NextHome Signature Real Estate. GPRMLS
- $580,0005 bd3 ba3.1k sqft19266 Ruggles Cir, Elkhorn, NE 68022For SaleMLS ID #22621658, Nick Nun, BHHS Ambassador Real Estate. GPRMLS
- $530,0004 bd3 ba2.3k sqft5731 Kestrel Pkwy, Elkhorn, NE 68022New ConstructionMLS ID #22622453, April Williams, BHHS Ambassador Real Estate. GPRMLS
- $504,9005 bd3 ba3k sqft21101 Butler Ave, Elkhorn, NE 68022For SaleMLS ID #22622215, AJ Kendall, NP Dodge RE Sales Inc Sarpy. GPRMLS
- $525,0004 bd3 ba2.5k sqft12615 Schirra St, Omaha, NE 68138For SaleMLS ID #22622538, Will Hagel, BHHS Ambassador Real Estate. GPRMLS
- $434,9004 bd3 ba2.6k sqft16624 Hanover St, Bennington, NE 68007For SaleMLS ID #22616176, Mike Tesnar, BHHS Ambassador Real Estate. GPRMLS
- $525,0005 bd3 ba3k sqft17012 Abigail St, Bennington, NE 68007For SaleMLS ID #22620693, Sandy Davis, BHHS Ambassador Real Estate. GPRMLS
- $539,3984 bd3 ba2.7k sqft6328 N 208th St, Elkhorn, NE 68022New ConstructionMLS ID #22608741, Trina Ciochon, BHHS Ambassador Real Estate. GPRMLS
- $558,9083 bd3 ba2.7k sqft6201 N 207th St, Elkhorn, NE 68022New ConstructionMLS ID #22610607, Teri Avard, BHHS Ambassador Real Estate. GPRMLS
- $645,0004 bd3 ba3.5k sqft7651 N 167th St, Bennington, NE 68007New ConstructionMLS ID #22622490, James Doebelin, BHHS Ambassador Real Estate. GPRMLS
- $460,0004 bd4 ba2.2k sqft23419 Agee Ln, Waterloo, NE 68069For SaleMLS ID #22622378, Lindsay Bieker, BHHS Ambassador Real Estate. GPRMLS
- $531,5553 bd3 ba2.7k sqft6307 S 208th Ave, Elkhorn, NE 68022New ConstructionMLS ID #22621943, Teresa Elliott, NextHome Signature Real Estate. GPRMLS
- $576,3704 bd3 ba2.7k sqft5417 N 191st Ave, Elkhorn, NE 68022New ConstructionMLS ID #22611636, Grace Stanzel, BHHS Ambassador Real Estate. GPRMLS
- $564,7704 bd3 ba2.9k sqft8508 Kilpatrick Pkwy, Bennington, NE 68007New ConstructionMLS ID #22612773, Jim Morrison, BHHS Ambassador Real Estate. GPRMLS
