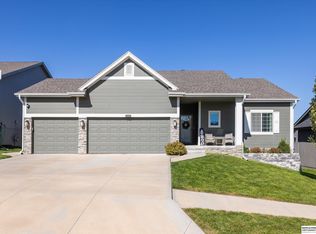
OPEN HOUSE Sun, Aug 30th 1-3PM | Exceptional 4-bedroom, 3-bath ranch in Bennington's sought-after Highland Hills, offering a 3-car garage and a beautifully finished walkout lower level. The open-concept layout offers a spacious great room with a fireplace, a bright kitchen with white cabinetry, GE appliances, a walk-in pantry, and a large center island. The primary suite includes dual sinks, walk-in closet, and convenient access to the laundry room. Enjoy additional living and entertaining space in the finished walkout basement. Outside, relax on the large deck overlooking the fully fenced backyard with underground sprinklers. A rare oversized third garage bay with extra-tall door provides space for larger vehicles, boats, recreational equipment, or extra storage. Fantastic location with walking access to Pine Creek Elementary, Westview High School, the Westview YMCA, parks, trails, and nearby shopping and dining along Maple Street.
Sold for $420,000
Zillow last checked:
Listing updated:
Bought with:
Kris Borngrebe, 20210818
Real Broker NE, LLC
Source: GPRMLS,MLS#: 22623570
Price history
| Date | Event | Price |
|---|---|---|
| 9/21/2026 | Sold | $420,000-2.3%$160/sqft |
Source:  GPRMLS #22623570 Report a problem GPRMLS #22623570 Report a problem | ||
| 8/28/2026 | Pending sale | $430,000$164/sqft |
Source: GPRMLS #22623570 Report a problem | ||
| 8/17/2026 | Price change | $430,000-1.1%$164/sqft |
Source: GPRMLS #22623570 Report a problem | ||
| 8/5/2026 | Price change | $434,9000%$166/sqft |
Source: GPRMLS #22616176 Report a problem | ||
| 7/7/2026 | Price change | $435,000-2.2%$166/sqft |
Source: GPRMLS #22616176 Report a problem | ||
| 6/17/2026 | Listed for sale | $445,000+4.7%$170/sqft |
Source: GPRMLS #22616176 Report a problem | ||
| 7/16/2024 | Pending sale | $425,000$162/sqft |
Source: GPRMLS #22417498 Report a problem | ||
| 7/15/2024 | Sold | $425,000$162/sqft |
Source: GPRMLS #22417498 Report a problem | ||
| 7/11/2024 | Listed for sale | $425,000+32.4%$162/sqft |
Source: GPRMLS #22417498 Report a problem | ||
| 11/27/2019 | Sold | $321,000+15.4%$122/sqft |
Source: Public Record Report a problem | ||
| 7/26/2019 | Price change | $278,100+1%$106/sqft |
Source: Celebrity Homes Inc #21908752 Report a problem | ||
| 7/2/2019 | Price change | $275,319+0.3%$105/sqft |
Source: Celebrity Homes Inc #21908752 Report a problem | ||
| 6/3/2019 | Price change | $274,626+1%$105/sqft |
Source: Celebrity Homes Inc #21908752 Report a problem | ||
| 5/28/2019 | Price change | $271,852+0.7%$104/sqft |
Source: Celebrity Homes Inc #21908752 Report a problem | ||
| 5/9/2019 | Listed for sale | $269,892$103/sqft |
Source: Celebrity Homes Inc #21908752 Report a problem | ||
Nearby homes

Sell for more on Zillow
Get a Zillow Showcase℠ listing at no additional cost and you could sell for .
$420,300
2% more
+$8,406
With Zillow Showcase(estimated)
$428,706
