This Bennington beauty is ready to welcome its next owner! With four bedrooms, three bathrooms, and an open, airy kitchen and living area, there's room to settle in and make it your own. The primary suite overlooks the fully fenced backyard and features a walk-in closet, spacious shower, and dual sinks. Gather near the living room fireplace on a crisp fall evening, relax on the deck, or enjoy the oversized poured patio below. The newly finished basement, complete with a bar area, offers even more space to host friends and family as the holidays approach. Come see all that this home has to offer! AMA
For sale
$399,900
16618 Hanover St, Bennington, NE 68007
4beds
2,412sqft
Single Family Residence
Built in 2019
7,405 Square Feet Lot
$395,700 Zestimate®
$166/sqft
$10/mo HOA
What's special
Fully fenced backyardWalk-in closetOversized poured patioSpacious showerDual sinksThree bathroomsFour bedrooms
- 1 day
- 245
- 27
Zillow last checked:
Listing updated:
Listed by:
Brodie Wakefield 402-278-1009,
BHHS Ambassador Real Estate,
Rachel Skradski Luhrs 402-650-4727,
BHHS Ambassador Real Estate
Source: GPRMLS,MLS#: 22629195
Facts & features
Interior
Bedrooms & bathrooms
- Bedrooms: 4
- Bathrooms: 3
- Full bathrooms: 1
- 3/4 bathrooms: 2
- Main level bathrooms: 2
Primary bedroom
- Features: Wall/Wall Carpeting, Ceiling Fan(s), Walk-In Closet(s), Laminate Flooring
- Level: Main
- Area: 192
- Dimensions: 16 x 12
Bedroom 2
- Features: Wall/Wall Carpeting, Window Covering, Ceiling Fan(s)
- Level: Main
- Area: 132
- Dimensions: 12 x 11
Bedroom 3
- Features: Wall/Wall Carpeting, Window Covering
- Level: Main
- Area: 110
- Dimensions: 11 x 10
Bedroom 4
- Features: Wall/Wall Carpeting
- Level: Basement
- Area: 136.65
- Dimensions: 12.3 x 11.11
Primary bathroom
- Features: 3/4, Shower, Double Sinks
Family room
- Features: Wall/Wall Carpeting, Wet Bar, Sliding Glass Door
- Level: Basement
- Area: 541.12
- Dimensions: 30.4 x 17.8
Kitchen
- Features: Pantry, Balcony/Deck, Laminate Flooring
- Level: Main
- Area: 184.44
- Dimensions: 17.4 x 10.6
Living room
- Features: Wall/Wall Carpeting, Fireplace, Ceiling Fan(s), Balcony/Deck
- Level: Main
- Area: 306.1
- Dimensions: 21.11 x 14.5
Basement
- Area: 1488
Heating
- Natural Gas, Forced Air
Cooling
- Central Air
Appliances
- Included: Range, Refrigerator, Dishwasher, Disposal, Microwave
- Laundry: Laminate Flooring
Features
- Ceiling Fan(s), Pantry
- Flooring: Carpet, Concrete, Luxury Vinyl, Plank
- Doors: Sliding Doors
- Basement: Daylight,Walk-Out Access
- Number of fireplaces: 1
- Fireplace features: Living Room, Direct-Vent Gas Fire
Interior area
- Total structure area: 2,412
- Total interior livable area: 2,412 sqft
- Finished area above ground: 1,508
- Finished area below ground: 904
Property
Parking
- Total spaces: 3
- Parking features: Garage - Attached
- Attached garage spaces: 3
Features
- Patio & porch: Porch, Patio, Deck
- Fencing: Wood,Full
Lot
- Size: 7,405 Square Feet
- Dimensions: 120 x 65
- Features: Up to 1/4 Acre., City Lot, Subdivided, Public Sidewalk
Details
- Parcel number: 1309000502
- Other equipment: Sump Pump
Construction
Type & style
- Home type: SingleFamily
- Architectural style: Ranch,Traditional
- Property subtype: Single Family Residence
Materials
- Masonite
- Foundation: Concrete Perimeter
- Roof: Composition
Condition
- Not New and NOT a Model
- New construction: No
- Year built: 2019
Utilities & green energy
- Sewer: Public Sewer
- Water: Public
- Utilities for property: Electricity Available, Natural Gas Available, Water Available, Sewer Available, Fiber Optic
Community & HOA
Community
- Subdivision: Highland Hills
HOA
- Has HOA: Yes
- HOA fee: $125 annually
Location
- Region: Bennington
Financial & listing details
- Price per square foot: $166/sqft
- Tax assessed value: $343,000
- Annual tax amount: $7,285
- Date on market: 10/9/2026
- Listing terms: VA Loan,FHA,Conventional,Cash,USDA Loan
- Ownership: Fee Simple
- Electric utility on property: Yes
Estimated market value
$395,700
$376,000 - $415,000
$2,398/mo
Price history
| Date | Event | Price |
|---|---|---|
| 10/9/2026 | Listed for sale | $399,900+50.9%$166/sqft |
Source:  GPRMLS #22629195 Report a problem GPRMLS #22629195 Report a problem | ||
| 8/19/2019 | Sold | $265,083$110/sqft |
Source: GPRMLS #21904305 Report a problem | ||
Public tax history
| Year | Property taxes | Tax assessment |
|---|---|---|
| 2025 | $7,285 +17.1% | $343,000 +20.5% |
| 2024 | $6,220 -19.4% | $284,600 |
| 2023 | $7,712 +15.3% | $284,600 +20.5% |
| 2022 | $6,690 +0% | $236,200 |
| 2021 | $6,688 -0.6% | $236,200 |
| 2020 | $6,728 +983.6% | $236,200 +959.2% |
| 2019 | $621 +7.5% | $22,300 +7.7% |
| 2018 | $578 | $20,700 +245% |
| 2017 | -- | $6,000 |
Find assessor info on the county website
Monthly payment
Est. payment
Payment breakdown
Explore the cost of this home by adjusting the details. Changes won't be saved.Climate risks
Neighborhood: 68007
Nearby schools
Schools provided by the listing agent
- Elementary: Pine Creek
- Middle: Bennington
- High: Bennington
- District: Bennington
Source: GPRMLS. This data may not be complete. We recommend contacting the local school district to confirm school assignments for this home.

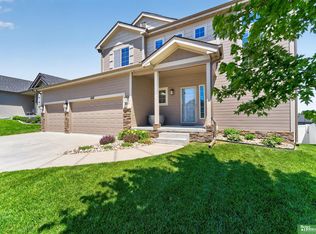
Similar homes
- $415,0004 bd3 ba2.4k sqft8014 N 167th Ave, Bennington, NE 68007For Sale

 MLS ID #22629286, Amber Tkaczuk, Nebraska Realty. GPRMLS
 - $449,9004 bd4 ba2.8k sqft16008 Grebe St, Bennington, NE 68007For Sale
 MLS ID #22629313, TJ Jackson, BHHS Ambassador Real Estate. GPRMLS
 - $465,9904 bd4 ba2.4k sqft7602 N 170th St, Bennington, NE 68007New Construction
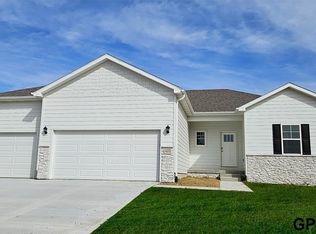 MLS ID #22629187, Aaron Moulton, DRH Realty Nebraska LLC. GPRMLS
 - $419,9904 bd3 ba2k sqft8207 N 175th St, Bennington, NE 68007New Construction
 GPRMLS
 - $391,5004 bd4 ba1.9k sqft9206 N 167th Avenue Cir, Bennington, NE 68007New ConstructionMLS ID #22628909, Tammy English, BHHS Ambassador Real Estate. GPRMLS
- $414,9904 bd3 ba2k sqft8206 N 175th St, Bennington, NE 68007New ConstructionGPRMLS
- $375,0004 bd3 ba2.6k sqft7416 N 160th St, Bennington, NE 68007For SaleMLS ID #22625289, Sara Ballard, Liberty Core Real Estate. GPRMLS
- $429,0005 bd4 ba3k sqft7906 N 173rd Terrace Cir, Bennington, NE 68007For SaleMLS ID #22625646, Niki Bermel, Better Homes and Gardens R.E.. GPRMLS
- $449,9005 bd4 ba3.4k sqft16452 Whitmore St, Bennington, NE 68007For SaleMLS ID #22628664, Jasmine Greenwaldt, BHHS Ambassador Real Estate. GPRMLS
- $360,0003 bd3 ba2.1k sqft15803 Young Cir, Bennington, NE 68007For SaleMLS ID #22627730, Emily Tietsort, Nebraska Realty. GPRMLS
- $456,5004 bd3 ba2.8k sqft8059 N 173rd St, Bennington, NE 68007For SaleMLS ID #22624897, Jon Adams, BHHS Ambassador Real Estate. GPRMLS
- $409,7904 bd3 ba2.1k sqft7816 N 170th St, Bennington, NE 68007New ConstructionGPRMLS
- $570,0005 bd4 ba3.3k sqft8001 N 166th St, Bennington, NE 68007For SaleMLS ID #22628686, Emily Brown, BHHS Ambassador Real Estate. GPRMLS
- $369,9003 bd3 ba2.3k sqft8902 N 158th St, Bennington, NE 68007For SaleMLS ID #22626485, Joe Keenan, Nebraska Realty. GPRMLS
- $414,9904 bd3 ba2.1k sqft7820 N 170th St, Bennington, NE 68007New ConstructionGPRMLS
- $429,9904 bd3 ba2.1k sqft7614 N 170th St, Bennington, NE 68007New ConstructionMLS ID #22611142, Aaron Moulton, DRH Realty Nebraska LLC. GPRMLS
- $344,9003 bd2 ba1.6k sqft8611 N 161st Ct, Bennington, NE 68007For SaleMLS ID #22628961, Stephanie Houser, Mike Egan Real Estate. GPRMLS
- $410,0554 bd3 ba3.1k sqft17526 Willit St, Bennington, NE 68007New ConstructionMLS ID #22628072, Brooke Johnson, Americana Group Realty LLC. GPRMLS
- $414,9904 bd3 ba2k sqft7812 N 170th St, Bennington, NE 68007New ConstructionGPRMLS
