Elevate to Quality Homes with the Silver Ranch Design, a thoughtfully designed floor plan that blends comfort, functionality, and modern living. From the moment you step inside, you’ll appreciate a layout created with everyday life in mind. Separated from the primary bedroom, two additional spacious bedrooms and a full bathroom are conveniently located at the front of the home, offering comfortable accommodations for family members, guests, or additional flex space. With its thoughtful use of space, open living areas, and flexible design options, the Silver Ranch Design offers a welcoming place to call home with the opportunity to personalize the layout to complement your lifestyle. Pics of Model Home
New construction
$410,055
17526 Willit St, Bennington, NE 68007
4beds
3,160sqft
Single Family Residence
Built in 2027
5,662 Square Feet Lot
$409,600 Zestimate®
$130/sqft
$13/mo HOA
What's special
Flexible design optionsThoughtfully designed floor planSpacious bedrooms
- 9 days
- 310
- 15
Zillow last checked:
Listing updated:
Listed by:
Brooke Johnson 402-650-4121,
Americana Group Realty LLC
Source: GPRMLS,MLS#: 22628072
Facts & features
Interior
Bedrooms & bathrooms
- Bedrooms: 4
- Bathrooms: 3
- Full bathrooms: 1
- 3/4 bathrooms: 2
- Main level bathrooms: 2
Primary bedroom
- Level: Main
Bedroom 2
- Level: Main
Bedroom 3
- Level: Main
Bedroom 4
- Level: Basement
Basement
- Area: 1795
Heating
- Natural Gas, Forced Air
Cooling
- Central Air
Appliances
- Included: Oven, Dishwasher, Disposal, Microwave
Features
- High Ceilings, Drain Tile, Pantry
- Flooring: Carpet, Luxury Vinyl, Plank
- Windows: LL Daylight Windows
- Basement: Daylight,Finished
- Number of fireplaces: 1
- Fireplace features: Electric
Interior area
- Total structure area: 3,160
- Total interior livable area: 3,160 sqft
- Finished area above ground: 1,795
- Finished area below ground: 1,365
Property
Parking
- Total spaces: 2
- Parking features: Garage - Attached
- Attached garage spaces: 2
Features
- Patio & porch: Porch, Patio
- Exterior features: Sprinkler System
- Fencing: None
Lot
- Size: 5,662 Square Feet
- Dimensions: 56 x 118
- Features: Up to 1/4 Acre., Subdivided, Public Sidewalk, Curb Cut, Level
Details
- Parcel number: 0808750582
- Other equipment: Sump Pump
Construction
Type & style
- Home type: SingleFamily
- Architectural style: Ranch
- Property subtype: Single Family Residence
Materials
- Stone, Masonite, Frame
- Foundation: Concrete Perimeter
- Roof: Composition
Condition
- Under Construction
- New construction: Yes
- Year built: 2027
Details
- Builder name: Elevate to Quality Homes
Utilities & green energy
- Water: Public
- Utilities for property: Electricity Available, Natural Gas Available, Water Available, Sewer Available, Phone Available, Fiber Optic
Community & HOA
Community
- Subdivision: Chestnut Hills
HOA
- Has HOA: Yes
- HOA fee: $150 annually
Location
- Region: Bennington
Financial & listing details
- Price per square foot: $130/sqft
- Tax assessed value: $20,200
- Annual tax amount: $409
- Date on market: 9/29/2026
- Listing terms: VA Loan,FHA,Conventional,Cash
- Ownership: Fee Simple
- Electric utility on property: Yes
Estimated market value
$409,600
$389,000 - $430,000
$3,045/mo
Price history
| Date | Event | Price |
|---|---|---|
| 9/29/2026 | Listed for sale | $410,055-0.1%$130/sqft |
Source:  GPRMLS #22628072 Report a problem GPRMLS #22628072 Report a problem | ||
| 9/28/2026 | Listing removed | $410,555$130/sqft |
Source: GPRMLS #22623122 Report a problem | ||
| 8/13/2026 | Listed for sale | $410,555$130/sqft |
Source: GPRMLS #22623122 Report a problem | ||
Public tax history
| Year | Property taxes | Tax assessment |
|---|---|---|
| 2025 | $410 -32.5% | $20,200 -26.5% |
| 2024 | $608 +234% | $27,500 +287.3% |
| 2023 | $182 | $7,100 |
Find assessor info on the county website
Monthly payment
Est. payment
Payment breakdown
Explore the cost of this home by adjusting the details. Changes won't be saved.Climate risks
Neighborhood: 68007
Nearby schools
Schools provided by the listing agent
- Elementary: Woodbrook
- Middle: Elkhorn Ridge
- High: Elkhorn North
- District: Elkhorn
Source: GPRMLS. This data may not be complete. We recommend contacting the local school district to confirm school assignments for this home.
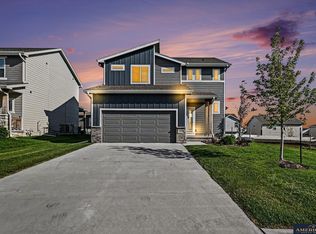

Similar homes
- $418,9555 bd3 ba3.1k sqft17605 Willit St, Bennington, NE 68007New Construction

 MLS ID #22628078, Seth Mielke, Americana Group Realty LLC. GPRMLS
 - $453,9944 bd3 ba2.1k sqft8701 N 177th St, Bennington, NE 68007New Construction
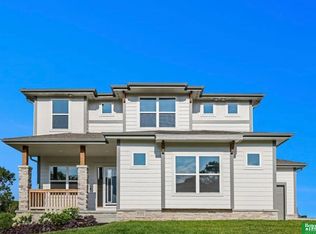 MLS ID #22626672, Mitchell Cap, Better Homes and Gardens R.E.. GPRMLS
 - $457,7554 bd3 ba2.5k sqft17635 Clay St, Bennington, NE 68007New Construction
 MLS ID #22626346, Mitchell Cap, Better Homes and Gardens R.E.. GPRMLS
 - $447,0004 bd3 ba2.5k sqft17612 Scott St, Bennington, NE 68007New Construction
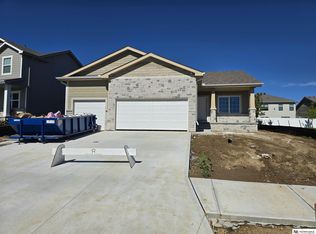 MLS ID #22618729, Jim Kristl, Nebraska Realty. GPRMLS
 - $409,0003 bd3 ba2.2k sqft16105 Isabella St, Bennington, NE 68007New ConstructionMLS ID #22627253, Jim Kristl, Nebraska Realty. GPRMLS
- $419,0004 bd4 ba2.5k sqft11402 N 161st Ave, Bennington, NE 68007New ConstructionMLS ID #22615399, Jim Kristl, Nebraska Realty. GPRMLS
- $431,0004 bd3 ba2.5k sqft11406 N 161st Ave, Bennington, NE 68007New ConstructionMLS ID #22615397, Jim Kristl, Nebraska Realty. GPRMLS
- $399,0003 bd4 ba2k sqft16101 Isabella St, Bennington, NE 68007New ConstructionMLS ID #22627251, Jim Kristl, Nebraska Realty. GPRMLS
- $499,0004 bd4 ba2.7k sqft17118 Cora St, Bennington, NE 68007New ConstructionMLS ID #22627254, Jim Kristl, Nebraska Realty. GPRMLS
- $539,0004 bd3 ba2.5k sqft10959 N 173rd Ave, Bennington, NE 68007New ConstructionMLS ID #22627667, Jim Kristl, Nebraska Realty. GPRMLS
- $527,5005 bd3 ba2.7k sqft16718 Mormon St, Bennington, NE 68007New ConstructionMLS ID #22622492, James Doebelin, BHHS Ambassador Real Estate. GPRMLS
- $481,9004 bd3 ba2.5k sqft11007 N 172nd St, Bennington, NE 68007New ConstructionMLS ID #22606053, Mari Lepert, Charleston Homes Realty LLC. GPRMLS
- $422,0003 bd3 ba2.2k sqft15955 Kempten Creek Dr, Bennington, NE 68007New ConstructionMLS ID #22618730, Jim Kristl, Nebraska Realty. GPRMLS
- $496,0004 bd3 ba2.4k sqft16009 Abigail St, Bennington, NE 68007New ConstructionMLS ID #22608760, John Gell, BHHS Ambassador Real Estate. GPRMLS
- $517,5054 bd3 ba2.5k sqft17001 Daniel St, Bennington, NE 68007New ConstructionMLS ID #22618896, Kim Fosdick, Charleston Homes Realty LLC. GPRMLS
- $545,0005 bd3 ba2.7k sqft11021 N 162nd St, Bennington, NE 68007New ConstructionMLS ID #22626676, Jim Kristl, Nebraska Realty. GPRMLS
- $538,0004 bd3 ba2.5k sqft7506 N 176th Ave, Bennington, NE 68007New ConstructionMLS ID #22620136, Jim Kristl, Nebraska Realty. GPRMLS
- $539,0004 bd3 ba2.5k sqft11003 N 159th Ave, Bennington, NE 68007New ConstructionMLS ID #22627702, Jim Kristl, Nebraska Realty. GPRMLS
- $479,5003 bd3 ba2.6k sqft16071 Center West Hadan Dr, Bennington, NE 68007For SaleMLS ID #22621121, Brodie Wakefield, BHHS Ambassador Real Estate. GPRMLS
- $515,0004 bd3 ba2.5k sqft11017 N 162nd St, Bennington, NE 68007New ConstructionMLS ID #22620138, Jim Kristl, Nebraska Realty. GPRMLS
