Welcome to this stunning 2-story home by Elevate To Quality Homes, located in the highly sought-after Elkhorn School District! This spacious 4-bedroom, 4-bath home combines modern style with comfortable everyday living. The open main level features beautiful LVP flooring, quartz countertops, quality appliances, and a contemporary electric fireplace that creates an inviting focal point. Upstairs, you’ll appreciate the thoughtfully designed laundry room with both upper and lower cabinetry for added storage and convenience. The fully finished lower level provides even more living space with a large Rec Room, additional bedroom, and 3/4 bath. Additional features include a covered patio, full sod and sprinkler system, smart garage door openers, trash rollout, gas rough-in, and a microwave vented to the exterior. Stylish finishes, generous living space, and a fantastic Elkhorn location make this a home you won’t want to miss!
New construction
$395,853
17604 Willit St, Bennington, NE 68007
4beds
2,137sqft
Single Family Residence
Built in 2025
6,534 Square Feet Lot
$395,300 Zestimate®
$185/sqft
$13/mo HOA
What's special
- 28 days
- 200
- 20
Zillow last checked:
Listing updated:
Listed by:
Seth Mielke 402-213-7832,
Americana Group Realty LLC
Source: GPRMLS,MLS#: 22626151
Facts & features
Interior
Bedrooms & bathrooms
- Bedrooms: 4
- Bathrooms: 4
- Full bathrooms: 1
- 3/4 bathrooms: 2
- 1/2 bathrooms: 1
- Main level bathrooms: 1
Primary bedroom
- Level: Second
Bedroom 2
- Level: Second
Bedroom 3
- Level: Second
Bedroom 4
- Level: Basement
Basement
- Area: 583
Heating
- Natural Gas, Forced Air
Cooling
- Central Air
Appliances
- Included: Oven, Dishwasher, Disposal, Microwave
Features
- High Ceilings, Drain Tile, Pantry
- Flooring: Luxury Vinyl, Plank
- Basement: Full
- Number of fireplaces: 1
- Fireplace features: Electric
Interior area
- Total structure area: 2,137
- Total interior livable area: 2,137 sqft
- Finished area above ground: 1,554
- Finished area below ground: 583
Property
Parking
- Total spaces: 2
- Parking features: Garage - Attached
- Attached garage spaces: 2
Features
- Levels: Two
- Patio & porch: Porch, Patio, Covered Patio
- Exterior features: Sprinkler System, Drain Tile
- Fencing: None
Lot
- Size: 6,534 Square Feet
- Dimensions: 56 x 118
- Features: Up to 1/4 Acre., Subdivided, Public Sidewalk, Curb Cut, Level
Details
- Parcel number: 0808750584
- Other equipment: Sump Pump
Construction
Type & style
- Home type: SingleFamily
- Property subtype: Single Family Residence
Materials
- Foundation: Concrete Perimeter
- Roof: Composition
Condition
- New Construction
- New construction: Yes
- Year built: 2025
Details
- Builder name: Elevate To Quality Homes
Utilities & green energy
- Water: Public
- Utilities for property: Electricity Available, Natural Gas Available, Water Available, Sewer Available, Phone Available, Fiber Optic
Community & HOA
Community
- Subdivision: CHESTNUT HILLS
HOA
- Has HOA: Yes
- HOA fee: $150 annually
Location
- Region: Bennington
Financial & listing details
- Price per square foot: $185/sqft
- Tax assessed value: $325,000
- Annual tax amount: $181
- Date on market: 9/14/2026
- Listing terms: VA Loan,FHA,Conventional,Cash
- Ownership: Fee Simple
- Electric utility on property: Yes
Estimated market value
$395,300
$376,000 - $415,000
$3,010/mo
Price history
| Date | Event | Price |
|---|---|---|
| 9/14/2026 | Listed for sale | $395,853$185/sqft |
Source:  GPRMLS #22626151 Report a problem GPRMLS #22626151 Report a problem | ||
| 9/8/2026 | Listing removed | $395,853$185/sqft |
Source: GPRMLS #22606302 Report a problem | ||
| 3/10/2026 | Price change | $395,853+0.1%$185/sqft |
Source: GPRMLS #22606302 Report a problem | ||
| 8/12/2025 | Listed for sale | $395,478-0.1%$185/sqft |
Source: GPRMLS #22522670 Report a problem | ||
| 8/12/2025 | Listing removed | $395,853$185/sqft |
Source: GPRMLS #22512875 Report a problem | ||
| 12/3/2024 | Price change | $395,853+0.1%$185/sqft |
Source: GPRMLS #22416232 Report a problem | ||
| 6/26/2024 | Listed for sale | $395,487$185/sqft |
Source: GPRMLS #22416232 Report a problem | ||
Public tax history
| Year | Property taxes | Tax assessment |
|---|---|---|
| 2025 | $6,596 +985.7% | $325,000 +1081.8% |
| 2024 | $608 +234% | $27,500 +287.3% |
| 2023 | $182 | $7,100 |
Find assessor info on the county website
Monthly payment
Est. payment
Payment breakdown
Explore the cost of this home by adjusting the details. Changes won't be saved.Climate risks
Neighborhood: 68007
Nearby schools
Schools provided by the listing agent
- Elementary: Woodbrook
- Middle: Elkhorn
- High: Elkhorn North
- District: Elkhorn
Source: GPRMLS. This data may not be complete. We recommend contacting the local school district to confirm school assignments for this home.

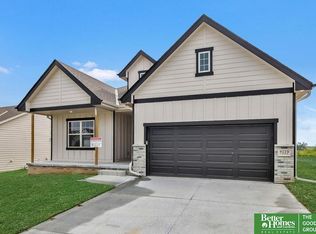
Similar homes
- $430,0004 bd3 ba2.4k sqft8014 N 167th Ave, Bennington, NE 68007For Sale
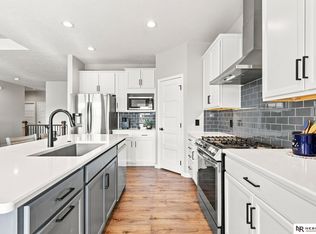
 MLS ID #22626241, Amber Tkaczuk, Nebraska Realty. GPRMLS
 - $388,5003 bd4 ba2.5k sqft17451 Tucker St, Bennington, NE 68007For Sale
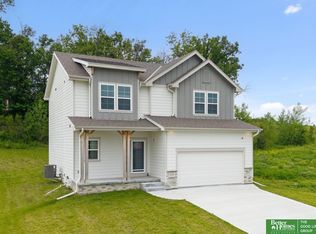 MLS ID #22624320, Heather Chaney, Better Homes and Gardens R.E.. GPRMLS
 - $429,0005 bd4 ba3k sqft7906 N 173rd Terrace Cir, Bennington, NE 68007For Sale
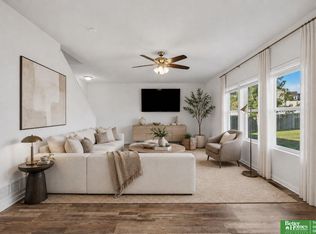 MLS ID #22625646, Niki Bermel, Better Homes and Gardens R.E.. GPRMLS
 - $386,9904 bd3 ba2.1k sqft16602 Clay St, Bennington, NE 68007New Construction
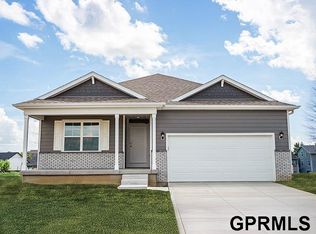 MLS ID #22622155, Aaron Moulton, DRH Realty Nebraska LLC. GPRMLS
 - $389,9904 bd3 ba2.1k sqft16434 Willit St, Bennington, NE 68007New ConstructionGPRMLS
- $395,9904 bd3 ba2.1k sqft16322 Davidson St, Bennington, NE 68007New ConstructionMLS ID #22615819, Aaron Moulton, DRH Realty Nebraska LLC. GPRMLS
- $429,5004 bd3 ba2.1k sqft9604 N 167th Ave, Bennington, NE 68007New ConstructionMLS ID #22623274, Kyle Anderson, Liberty Core Real Estate. GPRMLS
- $439,7904 bd3 ba2.1k sqft17001 Sheffield St, Bennington, NE 68007New ConstructionGPRMLS
- $399,5904 bd3 ba1.8k sqft6520 N 187th St, Elkhorn, NE 68022New ConstructionGPRMLS
- $340,9903 bd2 ba1.4k sqft8510 N 163rd St, Bennington, NE 68007New ConstructionMLS ID #22622586, Aaron Moulton, DRH Realty Nebraska LLC. GPRMLS
- $349,9903 bd2 ba1.4k sqft16313 Willit St, Bennington, NE 68007New ConstructionMLS ID #22617989, Aaron Moulton, DRH Realty Nebraska LLC. GPRMLS
- $537,0005 bd3 ba2.8k sqft11015 N 169th St, Bennington, NE 68007For SaleMLS ID #22628500, Faith Wanninger, BHHS Ambassador Real Estate. GPRMLS
- $334,5003 bd3 ba1.9k sqft16058 C W Hadan Dr, Bennington, NE 68007For SaleMLS ID #22625536, Angie Reineke, KW Siouxland. GPRMLS
- $419,5904 bd3 ba2.1k sqft6516 N 187th St, Elkhorn, NE 68022New ConstructionGPRMLS
- $422,9904 bd3 ba2.1k sqft13634 Renee St, Omaha, NE 68142New ConstructionMLS ID #22622596, Aaron Moulton, DRH Realty Nebraska LLC. GPRMLS
- $344,9002 bd2 ba1.1k sqft9710 N 167th Avenue Cir, Bennington, NE 68007New ConstructionMLS ID #22601562, Kyle Anderson, Liberty Core Real Estate. GPRMLS
- $524,3904 bd4 ba2.9k sqft9622 N 173rd Ave, Bennington, NE 68007New ConstructionGPRMLS
- $529,9905 bd4 ba2.9k sqft17101 Cook St, Bennington, NE 68007New ConstructionMLS ID #22617416, Aaron Moulton, DRH Realty Nebraska LLC. GPRMLS
- $394,0905 bd3 ba2.4k sqft5542 N 186th Ave, Elkhorn, NE 68022New ConstructionMLS ID #22612804, Aaron Moulton, DRH Realty Nebraska LLC. GPRMLS
