Beautifully designed with room for everyone, this 5 BD, 4 BA 1.5 Story offers the perfect blend of style, function, and entertaining space. The open concept main level is filled with natural light and showcases luxury flooring, a stunning fireplace, and a spacious kitchen featuring stainless steel appliances, abundant cabinetry, a walk-in pantry, and an oversized island. The primary suite provides a private retreat, while two additional BDs complete the main floor. Upstairs, a versatile loft accompanies the fourth BD and BA, offering the perfect space for guests, a home office, or additional living. Finished walkout lower level expands your living space with a rec room, custom wet bar and direct access to the covered patio and fully fenced backyard. Enjoy peaceful views from the elevated deck, all just minutes from Flanagan Lake, walking trails, parks, shopping, dining, and more. Complete with a 3-car garage, this home truly offers space to gather, entertain, and grow.
For sale
Price cut: $10K (9/15)
$615,000
17706 Ogden St, Omaha, NE 68116
5beds
3,772sqft
Single Family Residence
Built in 2022
8,712 Square Feet Lot
$608,900 Zestimate®
$163/sqft
$11/mo HOA
What's special
Fully fenced backyardRec roomFinished walkout lower levelVersatile loftCustom wet barSpacious kitchenOpen concept main level
- 54 days
- 303
- 7
Zillow last checked:
Listing updated:
Listed by:
Drew Halvorson 402-639-0775,
BHHS Ambassador Real Estate,
Rusty Johnson 402-738-0131,
BHHS Ambassador Real Estate
Source: GPRMLS,MLS#: 22622447
Facts & features
Interior
Bedrooms & bathrooms
- Bedrooms: 5
- Bathrooms: 4
- Full bathrooms: 2
- 3/4 bathrooms: 2
- Main level bathrooms: 2
Primary bedroom
- Level: Main
Bedroom 2
- Level: Main
Bedroom 3
- Level: Main
Bedroom 4
- Level: Second
Bedroom 5
- Level: Basement
Primary bathroom
- Features: Full, Shower, Double Sinks
Basement
- Area: 1836
Heating
- Natural Gas, Forced Air
Cooling
- Central Air
Appliances
- Included: Range, Refrigerator, Water Softener, Washer, Dishwasher, Dryer, Disposal, Microwave
Features
- High Ceilings, Ceiling Fan(s)
- Flooring: Carpet
- Basement: Walk-Out Access,Finished
- Number of fireplaces: 1
Interior area
- Total structure area: 3,772
- Total interior livable area: 3,772 sqft
- Finished area above ground: 2,527
- Finished area below ground: 1,245
Property
Parking
- Total spaces: 3
- Parking features: Garage - Attached
- Attached garage spaces: 3
Features
- Levels: One and One Half
- Patio & porch: Patio, Deck, Covered Patio
- Exterior features: Sprinkler System
- Fencing: Full,Privacy,Vinyl
Lot
- Size: 8,712 Square Feet
- Dimensions: 70 x 125
- Features: Up to 1/4 Acre., City Lot, Subdivided, Public Sidewalk, Curb Cut, Curb and Gutter, Paved
Details
- Parcel number: 1040420036
- Other equipment: Sump Pump
Construction
Type & style
- Home type: SingleFamily
- Property subtype: Single Family Residence
Materials
- Stone, Masonite
- Foundation: Block
- Roof: Composition
Condition
- Not New and NOT a Model
- New construction: No
- Year built: 2022
Utilities & green energy
- Sewer: Public Sewer
- Water: Public
- Utilities for property: Cable Available
Community & HOA
Community
- Subdivision: Flanagan Pointe
HOA
- Has HOA: Yes
- HOA fee: $130 annually
- HOA name: Flanagan Pointe HOA
Location
- Region: Omaha
Financial & listing details
- Price per square foot: $163/sqft
- Tax assessed value: $458,300
- Annual tax amount: $9,236
- Date on market: 8/6/2026
- Listing terms: VA Loan,Conventional,Cash
- Ownership: Fee Simple
- Road surface type: Paved
Estimated market value
$608,900
$578,000 - $639,000
$3,887/mo
Price history
| Date | Event | Price |
|---|---|---|
| 9/15/2026 | Price change | $615,000-1.6%$163/sqft |
Source:  GPRMLS #22622447 Report a problem GPRMLS #22622447 Report a problem | ||
| 9/9/2026 | Listed for sale | $625,000$166/sqft |
Source: GPRMLS #22622447 Report a problem | ||
| 8/21/2026 | Pending sale | $625,000$166/sqft |
Source: GPRMLS #22622447 Report a problem | ||
| 8/6/2026 | Listed for sale | $625,000+42.7%$166/sqft |
Source: GPRMLS #22622447 Report a problem | ||
| 2/7/2022 | Sold | $438,000$116/sqft |
Source: Public Record Report a problem | ||
Public tax history
| Year | Property taxes | Tax assessment |
|---|---|---|
| 2025 | $9,237 -1% | $458,300 |
| 2024 | $9,327 -13.7% | $458,300 +8.8% |
| 2023 | $10,803 -9% | $421,300 -1.4% |
| 2022 | $11,869 +35077.1% | $427,400 +35516.7% |
| 2021 | $34 | $1,200 |
Find assessor info on the county website
Monthly payment
Est. payment
Payment breakdown
Explore the cost of this home by adjusting the details. Changes won't be saved.Climate risks
Neighborhood: Elkhorn
Nearby schools
Schools provided by the listing agent
- Elementary: Woodbrook
- Middle: Elkhorn North Ridge
- High: Elkhorn
- District: Elkhorn
Source: GPRMLS. This data may not be complete. We recommend contacting the local school district to confirm school assignments for this home.
Similar homes
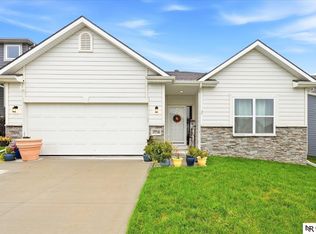
- $659,9996 bd5 ba3.7k sqft2419 N 187th Ave, Elkhorn, NE 68022For Sale

 MLS ID #22627986, Mitch Ragan, NextHome Signature Real Estate. GPRMLS
 - $499,0003 bd3 ba3k sqft6025 N Hws Cleveland Blvd, Omaha, NE 68116For Sale
 MLS ID #22626360, Shannon Leisey, BHHS Ambassador Real Estate. GPRMLS
 - $580,0005 bd3 ba3.1k sqft19266 Ruggles Cir, Elkhorn, NE 68022For Sale
 MLS ID #22621658, Nick Nun, BHHS Ambassador Real Estate. GPRMLS
 - $489,0004 bd3 ba2.9k sqft6420 N 168th Ave, Omaha, NE 68116For Sale
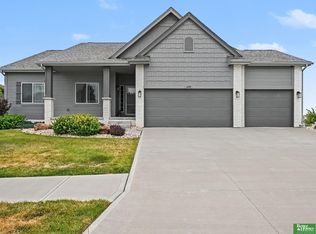 MLS ID #22622449, Lisa Marie Pringle, Better Homes and Gardens R.E.. GPRMLS
 - $569,9005 bd4 ba3.5k sqft7707 N 173rd St, Bennington, NE 68007For SaleMLS ID #22620476, Josh Briggs, BHHS Ambassador Real Estate. GPRMLS
- $430,0004 bd3 ba2.8k sqft5124 N 180th Ave, Elkhorn, NE 68022For SaleMLS ID #22626610, Drew Halvorson, BHHS Ambassador Real Estate. GPRMLS
- $550,0005 bd3 ba2.9k sqft18501 Patrick Ave, Elkhorn, NE 68022For SaleMLS ID #22617469, Tyler Bundy, eXp Realty LLC. GPRMLS
- $510,0005 bd4 ba3.4k sqft2514 N 184th St, Elkhorn, NE 68022For SaleMLS ID #22621816, Sherri Burkle, BHHS Ambassador Real Estate. GPRMLS
- $675,0005 bd3 ba3.1k sqft17605 Scott St, Bennington, NE 68007For SaleMLS ID #22625150, Sandy Beck, BHHS Ambassador Real Estate. GPRMLS
- $647,5005 bd3 ba3.4k sqft18405 Birch Ave, Omaha, NE 68136For SaleMLS ID #22626033, Kyle Anderson, Liberty Core Real Estate. GPRMLS
- $555,0004 bd4 ba3.3k sqft19752 N St, Omaha, NE 68135For SaleMLS ID #22626176, Lisa McGuire Kelly, NP Dodge RE Sales Inc 148Dodge. GPRMLS
- $530,0005 bd4 ba5.4k sqft16147 U Cir, Omaha, NE 68135For SaleMLS ID #22627917, Reilly Kortus, BHHS Ambassador Real Estate. GPRMLS
- $439,0004 bd3 ba2.5k sqft4801 N 181st St, Elkhorn, NE 68022For SaleMLS ID #22622982, May Yap, BHHS Ambassador Real Estate. GPRMLS
- $625,0005 bd4 ba4.3k sqft7806 S 199th St, Gretna, NE 68028For SaleMLS ID #22626989, Shari Thomas, NP Dodge RE Sales Inc 148Dodge. GPRMLS
- $524,0005 bd3 ba2.9k sqft5113 N 209th Ave, Elkhorn, NE 68022For SaleMLS ID #22626533, Ricky Newhouse, NextHome Signature Real Estate. GPRMLS
- $654,9004 bd4 ba3.6k sqft3923 S 193rd Cir, Omaha, NE 68130For SaleMLS ID #22618633, Carey Wilcox, Nebraska Realty. GPRMLS
- $576,3704 bd3 ba2.7k sqft5417 N 191st Ave, Elkhorn, NE 68022New ConstructionMLS ID #22611636, Grace Stanzel, BHHS Ambassador Real Estate. GPRMLS
- $429,0005 bd4 ba3k sqft7906 N 173rd Terrace Cir, Bennington, NE 68007For SaleMLS ID #22625646, Niki Bermel, Better Homes and Gardens R.E.. GPRMLS
- $585,0006 bd4 ba3.8k sqft9511 S 172nd St, Omaha, NE 68136For SaleMLS ID #22626459, Tina Sempeck, eXp Realty LLC. GPRMLS
- $615,0005 bd4 ba3.1k sqft9903 S 181st St, Omaha, NE 68136New ConstructionMLS ID #22623841, Nicki Headen, eXp Realty LLC. GPRMLS
