3-year-old ranch offers 4 bedrooms, 3 baths, and over 1,500 sq ft on the main level. The open kitchen, dining area and living area feature Luxury vinyl plank flooring, recessed ceiling and gas fireplace, creating a warm and welcoming space for everyday living and entertaining. Enjoy the deck, with view of Flanagan Lake—perfect for morning coffee, relaxing evenings, or entertaining. The partially finished walk-out lower level adds even more living space and features a private second bedroom suite complete with walk-in closet and a 3/4 bath—ideal for guests or multi-generational living. Walk out lower level with patio. Level back yard, majority of back yard is fenced. Additional unfinished lower-level space offers plenty of storage and room for future expansion. Newer construction, desirable layout, open kitchen, gas fireplace, walk-out basement, and location! This home offers the perfect combination of comfort, space, and location! OPEN 9/27 12:00-1:30
For sale
$450,000
17710 Ogden St, Omaha, NE 68116
4beds
2,013sqft
Single Family Residence
Built in 2023
6,229 Square Feet Lot
$445,900 Zestimate®
$224/sqft
$11/mo HOA
What's special
Walk-in closetPrivate second bedroom suiteOpen kitchenRecessed ceilingGas fireplaceLuxury vinyl plank flooring
- 30 days
- 504
- 42
Zillow last checked:
Listing updated:
Listed by:
Sara Storovich 402-917-2967,
Nebraska Realty,
Teri Dennhardt 402-669-0545,
Nebraska Realty
Source: GPRMLS,MLS#: 22627789
Facts & features
Interior
Bedrooms & bathrooms
- Bedrooms: 4
- Bathrooms: 3
- Full bathrooms: 1
- 3/4 bathrooms: 2
- Main level bathrooms: 2
Primary bedroom
- Features: Wall/Wall Carpeting, Window Covering, Walk-In Closet(s)
- Level: Main
- Area: 165.19
- Dimensions: 13.11 x 12.6
Bedroom 2
- Features: Wall/Wall Carpeting, Window Covering
- Level: Main
- Area: 124.45
- Dimensions: 13.1 x 9.5
Bedroom 3
- Features: Wall/Wall Carpeting, Window Covering
- Level: Main
- Area: 119.88
- Dimensions: 11.1 x 10.8
Bedroom 4
- Features: Window Covering, Walk-In Closet(s), Luxury Vinyl Plank
- Level: Basement
- Area: 318.74
- Dimensions: 18.11 x 17.6
Primary bathroom
- Features: Full
Kitchen
- Features: Dining Area, Pantry, Luxury Vinyl Plank
- Level: Main
- Area: 154.56
- Dimensions: 13.8 x 11.2
Living room
- Features: Window Covering, Fireplace, Luxury Vinyl Plank
- Level: Main
- Area: 315.24
- Dimensions: 22.2 x 14.2
Basement
- Area: 1515
Heating
- Natural Gas, Forced Air
Cooling
- Central Air
Appliances
- Included: Range, Refrigerator, Dishwasher, Microwave
- Laundry: Luxury Vinyl Plank
Features
- High Ceilings, Pantry
- Flooring: Carpet, Luxury Vinyl, Plank
- Windows: Window Coverings, LL Daylight Windows
- Basement: Egress,Walk-Out Access,Partially Finished
- Number of fireplaces: 1
- Fireplace features: Living Room, Direct-Vent Gas Fire
Interior area
- Total structure area: 2,013
- Total interior livable area: 2,013 sqft
- Finished area above ground: 1,515
- Finished area below ground: 498
Property
Parking
- Total spaces: 2
- Parking features: Garage - Attached
- Attached garage spaces: 2
Features
- Patio & porch: Patio, Deck
- Exterior features: Sprinkler System
- Fencing: None
Lot
- Size: 6,229 Square Feet
- Dimensions: 50 x 125
- Features: Up to 1/4 Acre., City Lot, Subdivided, Public Sidewalk, Curb Cut, Paved
Details
- Parcel number: 1040420038
Construction
Type & style
- Home type: SingleFamily
- Architectural style: Ranch,Traditional
- Property subtype: Single Family Residence
Materials
- Foundation: Concrete Perimeter
- Roof: Composition
Condition
- Not New and NOT a Model
- New construction: No
- Year built: 2023
Details
- Builder name: Charleston Homes
Utilities & green energy
- Sewer: Public Sewer
- Water: Public
- Utilities for property: Cable Available, Electricity Available, Natural Gas Available, Water Available, Sewer Available
Community & HOA
Community
- Subdivision: Flanagan Pointe
HOA
- Has HOA: Yes
- Services included: Common Area Maintenance
- HOA fee: $130 annually
Location
- Region: Omaha
Financial & listing details
- Price per square foot: $224/sqft
- Tax assessed value: $313,600
- Annual tax amount: $6,320
- Date on market: 9/25/2026
- Listing terms: VA Loan,FHA,Conventional,Cash
- Ownership: Fee Simple
- Electric utility on property: Yes
- Road surface type: Paved
Estimated market value
$445,900
$424,000 - $468,000
$2,780/mo
Price history
| Date | Event | Price |
|---|---|---|
| 9/25/2026 | Listed for sale | $450,000$224/sqft |
Source:  GPRMLS #22627789 Report a problem GPRMLS #22627789 Report a problem | ||
Public tax history
| Year | Property taxes | Tax assessment |
|---|---|---|
| 2025 | $6,320 -9.6% | $313,600 |
| 2024 | $6,995 +446.7% | $313,600 +528.5% |
| 2023 | $1,280 +7.7% | $49,900 +16.6% |
| 2022 | $1,189 +3422.6% | $42,800 +3466.7% |
| 2021 | $34 | $1,200 |
Find assessor info on the county website
Monthly payment
Est. payment
Payment breakdown
Explore the cost of this home by adjusting the details. Changes won't be saved.Climate risks
Neighborhood: Elkhorn
Nearby schools
Schools provided by the listing agent
- Elementary: Woodbrook
- Middle: Elkhorn North Ridge
- High: Elkhorn North
- District: Elkhorn
Source: GPRMLS. This data may not be complete. We recommend contacting the local school district to confirm school assignments for this home.

Similar homes
- $435,0004 bd3 ba2.7k sqft15704 Hartman Ave, Omaha, NE 68116For Sale
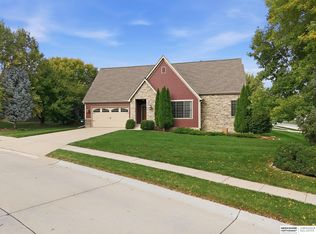
 MLS ID #22629761, Britney Boltinghouse, BHHS Ambassador Real Estate. GPRMLS
 - $450,0003 bd2 ba1.8k sqft5829 N 168th Ave, Omaha, NE 68116For Sale
 MLS ID #22629185, Liz Hagestad, BHHS Ambassador Real Estate. GPRMLS
 - $475,0004 bd3 ba2.2k sqft4629 N 174th Ave, Omaha, NE 68116New Construction
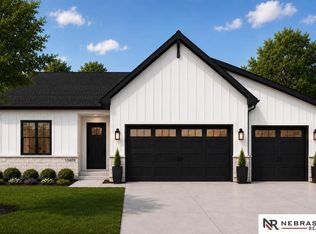 MLS ID #22627948, Connor Eurek, Nebraska Realty. GPRMLS
 - $425,0004 bd3 ba2.8k sqft5124 N 180th Ave, Elkhorn, NE 68022For Sale
 MLS ID #22626610, Drew Halvorson, BHHS Ambassador Real Estate. GPRMLS
 - $384,9004 bd3 ba2.5k sqft4810 N 175th St, Omaha, NE 68116For SaleMLS ID #22625052, Jeffrey Hagel, Jeff Hagel Broker. GPRMLS
- $453,9904 bd3 ba2.1k sqft18506 Kansas Ave, Elkhorn, NE 68022New ConstructionGPRMLS
- $410,0004 bd3 ba2.1k sqft4918 N 180th Ave, Elkhorn, NE 68022For SaleMLS ID #22626915, Justin Evers, Platinum Realty LLC. GPRMLS
- $489,0004 bd3 ba2.9k sqft6420 N 168th Ave, Omaha, NE 68116For SaleMLS ID #22622449, Lisa Marie Pringle, Better Homes and Gardens R.E.. GPRMLS
- $399,9504 bd3 ba2.8k sqft4276 N 176th Ave, Omaha, NE 68116For SaleMLS ID #22620588, Mike Salkin, Berkshire Real Estate. GPRMLS
- $340,0003 bd2 ba1.6k sqft17258 Ruggles St, Omaha, NE 68116For SaleMLS ID #22630388, Ann Kinder, Betts Real Estate. GPRMLS
- $389,0003 bd3 ba2.7k sqft4203 N 176th St, Omaha, NE 68116For SaleMLS ID #22626612, Marla Janak, BHHS Ambassador Real Estate. GPRMLS
- $305,0004 bd3 ba1.6k sqft16419 Fowler Ave, Omaha, NE 68116For SaleMLS ID #22630185, Kevin Schaben, Red Key Real Estate. GPRMLS
- $499,9005 bd4 ba2.5k sqft5413 N 186th St, Elkhorn, NE 68022For SaleMLS ID #22630611, Alicia Jones, Better Homes and Gardens R.E.. GPRMLS
- $529,9004 bd3 ba2.4k sqft7027 N 171st Ter, Bennington, NE 68007For SaleMLS ID #22630374, Susan Laubert, eXp Realty LLC. GPRMLS
- $461,9904 bd3 ba2.5k sqft5702 N 181st St, Elkhorn, NE 68022New ConstructionMLS ID #22617420, Aaron Moulton, DRH Realty Nebraska LLC. GPRMLS
- $420,0003 bd2 ba2.2k sqft16214 Whitmore St, Bennington, NE 68007For SaleMLS ID #22630326, Sam Huynh, First Galaxy Inc.. GPRMLS
- $468,5004 bd3 ba2.1k sqft5512 N 190th Ave, Elkhorn, NE 68022New ConstructionMLS ID #22623202, Tasha Moss, Real Broker NE, LLC. GPRMLS
- $451,5003 bd2 ba1.5k sqft3010 N 166th Ave, Omaha, NE 68116New ConstructionMLS ID #22618859, John Gell, BHHS Ambassador Real Estate. GPRMLS
- $439,9904 bd4 ba2.4k sqft7602 N 170th St, Bennington, NE 68007New ConstructionMLS ID #22629843, Aaron Moulton, DRH Realty Nebraska LLC. GPRMLS
- $445,9904 bd4 ba2.4k sqft7808 N 170th St, Bennington, NE 68007New ConstructionGPRMLS
