Model Home Not for Sale. MODEL HOME NOT FOR SALE - Welcome home to the Neuville in Woodbrook - featuring 4 bedrooms, 3 bathrooms, and 2,511 sq. ft. of total living space, including a beautifully finished basement. Enter through a bright foyer flanked by two secondary bedrooms and a full bathroom—perfect for guests or a home office. The heart of the home boasts an open-concept kitchen with white cabinetry, stainless steel appliances, and a large island that flows into the dining and great room, anchored by an electric fireplace. The private primary suite offers a walk-in shower, dual vanities, and spacious walk-in closet. Downstairs, enjoy a large rec room, a fourth bedroom, and a third full bath. Visit today and see why the Neuville is built for the way you live! Ask about builder incentives with preferred lender. Photos similar to.
New construction
$461,990
5702 N 181st St, Elkhorn, NE 68022
4beds
2,511sqft
Single Family Residence
Built in 2026
10,454 Square Feet Lot
$461,300 Zestimate®
$184/sqft
$13/mo HOA
What's special
Two secondary bedroomsLarge rec roomWalk-in showerOpen-concept kitchenFourth bedroomPrivate primary suiteElectric fireplace
- 149 days
- 84
- 9
Zillow last checked:
Listing updated:
Listed by:
Aaron Moulton 402-500-2872,
DRH Realty Nebraska LLC
Source: GPRMLS,MLS#: 22617420
Facts & features
Interior
Bedrooms & bathrooms
- Bedrooms: 4
- Bathrooms: 3
- Full bathrooms: 2
- 3/4 bathrooms: 1
- Main level bathrooms: 2
Primary bedroom
- Level: Main
Bedroom 2
- Level: Main
Bedroom 3
- Level: Main
Bedroom 4
- Level: Basement
Primary bathroom
- Features: 3/4
Basement
- Area: 1551
Heating
- Natural Gas, Forced Air
Cooling
- Central Air
Appliances
- Included: Range, Dishwasher, Microwave
Features
- Basement: Walk-Out Access,Finished
- Number of fireplaces: 1
- Fireplace features: Electric
Interior area
- Total structure area: 2,511
- Total interior livable area: 2,511 sqft
- Finished area above ground: 1,635
- Finished area below ground: 876
Property
Parking
- Total spaces: 2
- Parking features: Attached
- Attached garage spaces: 2
Features
- Patio & porch: Patio
- Exterior features: Sprinkler System
- Fencing: None
Lot
- Size: 10,454 Square Feet
- Dimensions: 80.06 x 12.02 x 116.06 x 77.0 x 125.0
- Features: Up to 1/4 Acre.
Details
- Parcel number: 2542710136
Construction
Type & style
- Home type: SingleFamily
- Architectural style: Ranch
- Property subtype: Single Family Residence
Materials
- Cement Siding
- Foundation: Concrete Perimeter
Condition
- Under Construction
- New construction: Yes
- Year built: 2026
Details
- Builder name: D.R. HORTON
Utilities & green energy
- Sewer: Public Sewer
- Water: Public
Community & HOA
Community
- Subdivision: Woodbrook
HOA
- Has HOA: Yes
- Services included: Common Area Maintenance
- HOA fee: $150 annually
Location
- Region: Elkhorn
Financial & listing details
- Price per square foot: $184/sqft
- Tax assessed value: $35,900
- Annual tax amount: $716
- Date on market: 6/19/2026
- Listing terms: VA Loan,FHA,Conventional,Cash
- Ownership: Fee Simple
Estimated market value
$461,300
$438,000 - $484,000
$3,084/mo
Price history
| Date | Event | Price |
|---|---|---|
| 6/25/2026 | Price change | $461,990+0.1%$184/sqft |
Source:  GPRMLS #22617420 Report a problem | ||
| 6/19/2026 | Listed for sale | $461,690+49.4%$184/sqft |
Source: GPRMLS #22617420 Report a problem | ||
| 11/24/2021 | Sold | $309,000$123/sqft |
Source: Public Record Report a problem | ||
Public tax history
| Year | Property taxes | Tax assessment |
|---|---|---|
| 2025 | $716 +15.5% | $35,900 +16.6% |
| 2024 | $620 -15.1% | $30,800 +8.1% |
| 2023 | $731 -0.3% | $28,500 +8% |
| 2022 | $733 -1.2% | $26,400 |
| 2021 | $742 +132.3% | $26,400 +133.6% |
| 2020 | $319 -14.7% | $11,300 -15.7% |
| 2019 | $374 | $13,400 |
Find assessor info on the county website
Monthly payment
Est. payment
Payment breakdown
Explore the cost of this home by adjusting the details. Changes won't be saved.Climate risks
Neighborhood: Elkhorn
Nearby schools
Schools provided by the listing agent
- Elementary: Woodbrook
- Middle: Elkhorn North Ridge
- High: Elkhorn North
- District: Elkhorn
Source: GPRMLS. This data may not be complete. We recommend contacting the local school district to confirm school assignments for this home.
- from $434,9905 bd4 ba2.5k sqftBELLHAVEN Plan, Woodbrook, Elkhorn, NE 68022New Construction

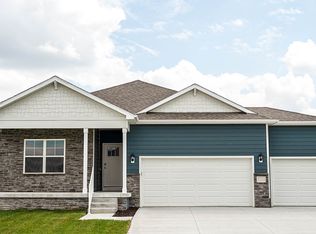
- from $399,9904 bd3 ba2.5k sqftNEUVILLE Plan, Woodbrook, Elkhorn, NE 68022New Construction
- from $499,9904 bd4 ba2.9k sqftFairfield Plan, Woodbrook, Elkhorn, NE 68022New Construction

- from $404,9904 bd4 ba2.4k sqftReagan Plan, Woodbrook, Elkhorn, NE 68022New Construction

Similar homes
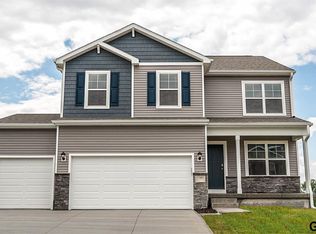
- $469,9905 bd4 ba2.5k sqft6066 N 185th St, Elkhorn, NE 68022New Construction
 GPRMLS
- $433,9905 bd4 ba2.5k sqft5521 N 186th Ave, Elkhorn, NE 68022New Construction
 GPRMLS
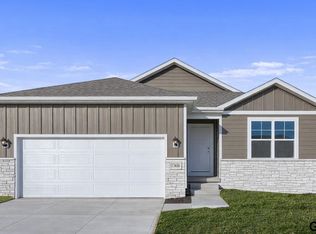
- $434,9904 bd3 ba2.1k sqft18515 Mary St, Elkhorn, NE 68022New Construction
 MLS ID #22617421, Aaron Moulton, DRH Realty Nebraska LLC. GPRMLS
- $403,9904 bd3 ba2.1k sqft5525 N 186th Ave, Elkhorn, NE 68022New Construction
 GPRMLS
- $399,9904 bd3 ba2.1k sqft6515 N 187th St, Elkhorn, NE 68022New ConstructionGPRMLS
- $389,9904 bd3 ba2.1k sqft5402 N 186th St, Elkhorn, NE 68022New ConstructionGPRMLS
- $394,9904 bd3 ba2.1k sqft6516 N 187th St, Elkhorn, NE 68022New ConstructionGPRMLS
- $404,9904 bd3 ba2.1k sqft6519 N 187th St, Elkhorn, NE 68022New ConstructionGPRMLS
- $384,9904 bd3 ba2.1k sqft5529 N 186th Ave, Elkhorn, NE 68022New ConstructionMLS ID #22616666, Aaron Moulton, DRH Realty Nebraska LLC. GPRMLS
- $394,0904 bd3 ba2.1k sqft5549 N 186th Ave, Elkhorn, NE 68022New ConstructionMLS ID #22612795, Aaron Moulton, DRH Realty Nebraska LLC. GPRMLS
- $384,9904 bd3 ba2.1k sqft5534 N 186th Ave, Elkhorn, NE 68022New ConstructionGPRMLS
- $409,9905 bd4 ba2.5k sqft5533 N 186th Ave, Elkhorn, NE 68022New ConstructionMLS ID #22616664, Aaron Moulton, DRH Realty Nebraska LLC. GPRMLS
- $399,9904 bd3 ba2k sqft5538 N 186th Ave, Elkhorn, NE 68022New ConstructionMLS ID #22612798, Aaron Moulton, DRH Realty Nebraska LLC. GPRMLS
- $384,9904 bd3 ba2k sqft5530 N 186th Ave, Elkhorn, NE 68022New ConstructionGPRMLS
- $374,9904 bd3 ba1.8k sqft18605 Martin Ave, Elkhorn, NE 68022New ConstructionGPRMLS
- $379,9904 bd3 ba1.8k sqft6520 N 187th St, Elkhorn, NE 68022New ConstructionGPRMLS
- $439,9904 bd4 ba2.4k sqft7602 N 170th St, Bennington, NE 68007New ConstructionMLS ID #22629843, Aaron Moulton, DRH Realty Nebraska LLC. GPRMLS
- $419,9904 bd3 ba2.5k sqft9618 N 173rd Ave, Bennington, NE 68007New ConstructionGPRMLS
- $409,9904 bd3 ba2.2k sqft17613 Phoebe St, Bennington, NE 68007New ConstructionMLS ID #22617425, Aaron Moulton, DRH Realty Nebraska LLC. GPRMLS
- $424,5004 bd3 ba2.1k sqft9604 N 167th Ave, Bennington, NE 68007New ConstructionMLS ID #22623274, Kyle Anderson, Liberty Core Real Estate. GPRMLS
