Sherwood’s popular Allen Park Ranch plan offers standout curb appeal with a spacious front porch and modern farmhouse-inspired exterior. Inside, you’ll find an open-concept layout with durable LVP flooring throughout much of the main level. The kitchen features a huge hidden walk-in pantry, custom cabinetry handcrafted by Lane’s Cabinet Shop specifically for this home, and quartz and/or granite countertops throughout. The secluded primary suite includes a tiled walk-in shower, generous walk-in closet, and convenient direct access to the laundry room. A practical drop zone off the 3-car garage helps keep everyday clutter organized, while abundant storage and linen closets provide functionality throughout the home. Finished in today’s most sought-after designer palette and selections. Price includes a 1-year ProHome comprehensive warranty plus a transferable 2-10 structural warranty with 10-year structural.
New construction
Price increase: $375 (9/3)
$514,152
5501 190th St, Elkhorn, NE 68022
3beds
1,776sqft
Single Family Residence
Built in 2026
9,321 Square Feet Lot
$512,900 Zestimate®
$290/sqft
$17/mo HOA
What's special
Open-concept layoutGenerous walk-in closetModern farmhouse-inspired exteriorSecluded primary suiteTiled walk-in showerSpacious front porchHuge hidden walk-in pantry
- 161 days
- 111
- 2
Zillow last checked:
Listing updated:
Listed by:
Tasha Moss 402-612-6693,
Real Broker NE, LLC,
Angie Peterson 402-578-8168,
Real Broker NE, LLC
Source: GPRMLS,MLS#: 22613235
Facts & features
Interior
Bedrooms & bathrooms
- Bedrooms: 3
- Bathrooms: 2
- Full bathrooms: 1
- 3/4 bathrooms: 1
- Main level bathrooms: 2
Primary bedroom
- Features: Wall/Wall Carpeting, Walk-In Closet(s)
- Level: Main
- Area: 213.9
- Dimensions: 15.5 x 13.8
Bedroom 2
- Features: Wall/Wall Carpeting
- Level: Main
- Area: 123.76
- Dimensions: 11.9 x 10.4
Bedroom 3
- Level: Main
- Area: 123.76
- Dimensions: 11.9 x 10.4
Primary bathroom
- Features: Shower, Double Sinks
Dining room
- Features: Luxury Vinyl Plank
Great room
- Features: Fireplace, Luxury Vinyl Plank
- Level: Main
Kitchen
- Level: Main
- Area: 137.34
- Dimensions: 12.6 x 10.9
Basement
- Area: 1690
Heating
- Natural Gas, Forced Air
Cooling
- Central Air
Features
- Basement: Unfinished
- Number of fireplaces: 1
Interior area
- Total structure area: 1,776
- Total interior livable area: 1,776 sqft
- Finished area above ground: 1,776
- Finished area below ground: 0
Property
Parking
- Total spaces: 3
- Parking features: Attached
- Attached garage spaces: 3
Features
- Patio & porch: Patio
- Fencing: None
Lot
- Size: 9,321 Square Feet
- Dimensions: 36 72 x 130
- Features: Up to 1/4 Acre.
Details
- Parcel number: 0917580170
Construction
Type & style
- Home type: SingleFamily
- Architectural style: Ranch
- Property subtype: Single Family Residence
Materials
- Foundation: Concrete Perimeter
Condition
- Under Construction
- New construction: Yes
- Year built: 2026
Details
- Builder name: SHERWOOD HOMES
Utilities & green energy
- Sewer: Public Sewer
- Water: Public
Community & HOA
Community
- Subdivision: DAYBREAK SPRINGS
HOA
- Has HOA: Yes
- HOA fee: $200 annually
Location
- Region: Elkhorn
Financial & listing details
- Price per square foot: $290/sqft
- Annual tax amount: $180
- Date on market: 5/13/2026
- Listing terms: VA Loan,FHA,Conventional,Cash
- Ownership: Fee Simple
Estimated market value
$512,900
$487,000 - $539,000
$2,601/mo
Price history
| Date | Event | Price |
|---|---|---|
| 9/3/2026 | Price change | $514,152+0.1%$290/sqft |
Source:  GPRMLS #22613235 Report a problem GPRMLS #22613235 Report a problem | ||
| 8/26/2026 | Price change | $513,777+1.7%$289/sqft |
Source: GPRMLS #22613235 Report a problem | ||
| 5/13/2026 | Listed for sale | $505,402$285/sqft |
Source: GPRMLS #22613235 Report a problem | ||
Public tax history
Tax history is unavailable.
Monthly payment
Est. payment
Payment breakdown
Explore the cost of this home by adjusting the details. Changes won't be saved.Climate risks
Neighborhood: Elkhorn
Nearby schools
Schools provided by the listing agent
- Elementary: Woodbrook
- Middle: Elkhorn North Ridge
- High: Elkhorn North
- District: Elkhorn
Source: GPRMLS. This data may not be complete. We recommend contacting the local school district to confirm school assignments for this home.
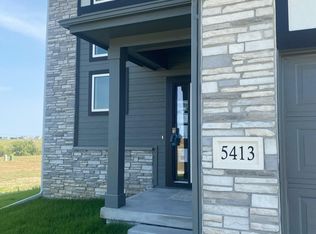
Similar homes
- $468,5004 bd3 ba2.1k sqft5512 N 190th Ave, Elkhorn, NE 68022New Construction

 MLS ID #22623202, Tasha Moss, Real Broker NE, LLC. GPRMLS
 - $537,0004 bd3 ba2.4k sqft2708 N 191st Ave, Elkhorn, NE 68022For Sale
 MLS ID #22620909, Tim Povich, Nebraska Realty. GPRMLS
 - $409,9904 bd3 ba2.1k sqft5402 N 186th St, Elkhorn, NE 68022New Construction
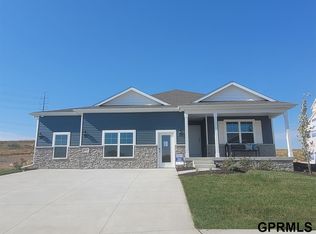 GPRMLS
 - $618,5003 bd2 ba1.7k sqft5718 N 209th St, Elkhorn, NE 68022New Construction
 MLS ID #22609332, Paul Randazzo, Prime Home Realty. GPRMLS
 - $414,0904 bd3 ba2.1k sqft5534 N 186th Ave, Elkhorn, NE 68022New ConstructionGPRMLS
- $399,9904 bd3 ba2.1k sqft5529 N 186th Ave, Elkhorn, NE 68022New ConstructionMLS ID #22616666, Aaron Moulton, DRH Realty Nebraska LLC. GPRMLS
- $419,5904 bd3 ba2.1k sqft6516 N 187th St, Elkhorn, NE 68022New ConstructionGPRMLS
- $394,0904 bd3 ba2.1k sqft5549 N 186th Ave, Elkhorn, NE 68022New ConstructionMLS ID #22612795, Aaron Moulton, DRH Realty Nebraska LLC. GPRMLS
- $384,9904 bd3 ba2.1k sqft5561 N 186th Ave, Elkhorn, NE 68022New ConstructionMLS ID #22609576, Aaron Moulton, DRH Realty Nebraska LLC. GPRMLS
- $434,5904 bd3 ba2.1k sqft6519 N 187th St, Elkhorn, NE 68022New ConstructionGPRMLS
- $424,5904 bd3 ba2.1k sqft6515 N 187th St, Elkhorn, NE 68022New ConstructionGPRMLS
- $508,9255 bd4 ba2.4k sqft21010 Alex Ave, Elkhorn, NE 68022New ConstructionMLS ID #22522143, Kyle Anderson, Liberty Core Real Estate. GPRMLS
- $434,9904 bd3 ba2.1k sqft18515 Mary St, Elkhorn, NE 68022New ConstructionMLS ID #22617421, Aaron Moulton, DRH Realty Nebraska LLC. GPRMLS
- $499,0005 bd3 ba2.4k sqft4814 S 198th Cir, Omaha, NE 68135New ConstructionMLS ID #22629104, Kyle Anderson, Liberty Core Real Estate. GPRMLS
- $519,9004 bd3 ba2.5k sqft21433 Y St, Elkhorn, NE 68022New ConstructionMLS ID #22626507, Lindsay Hollingsworth, BHHS Ambassador Real Estate. GPRMLS
- $340,5002 bd2 ba1.2k sqft2601 Piney Creek Dr, Elkhorn, NE 68022New ConstructionMLS ID #22226030, Terri Krasne, BHHS Ambassador Real Estate. GPRMLS
- $512,2773 bd2 ba1.7k sqft10206 Sherman St, Papillion, NE 68046New ConstructionMLS ID #22620650, Tasha Moss, Real Broker NE, LLC. GPRMLS
- $539,0004 bd3 ba2.5k sqft11003 N 159th Ave, Bennington, NE 68007New ConstructionMLS ID #22627702, Jim Kristl, Nebraska Realty. GPRMLS
- $485,3502 bd2 ba1.8k sqft20021 P St, Omaha, NE 68135New ConstructionMLS ID #22609826, Cindy Hartzell, Charleston Homes Realty LLC. GPRMLS
