Contract Pending Meet our Brand New Dotty Ranch Model in Avante! Price of model as shown with upgrades is $774,428. 4 BD/4 BTH/3 CAR. Craftsmanship by Ramm Construction 4th generation homebuilders! Dotty offers an open, airy floor plan with character, function and style! Engineered hardwood floors, natural stone, tile, white oak, quartz counters, custom lighting + locally handcrafted cabinetry, vaulted ceilings, Marvin windows & more. Durable engineered hardwood flrs span the LR to dining & kitchen. Bright & open kitchen featuring GE profile appliances, painted + white oak cabinetry, ss appls, quartz counters & custom lighting. Added storage in the walk-in pantry, extended & built-in dining hutch. A cozy fireplace, vaulted ceiling, & painted shiplap add warmth to the inviting great room. Relax on your covered patio. Dotty fans love this floor plan featuring 2 en suite main floor bedrooms & a powder bath. Finished lower level offers flex room, family rm w/ electric fireplace & custom we
New construction
$732,900
5403 N 196th St, Elkhorn, NE 68022
4beds
3,192sqft
Single Family Residence
Built in 2025
0.28 Acres Lot
$723,500 Zestimate®
$230/sqft
$-- HOA
What's special
Covered patioNatural stonePowder bathWhite oakOpen airy floor planVaulted ceilingVaulted ceilings
- 537 days
- 319
- 25
Zillow last checked:
Listing updated:
Listed by:
J D Erb 402-201-7653,
BHHS Ambassador Real Estate
Source: GPRMLS,MLS#: 22511663
Facts & features
Interior
Bedrooms & bathrooms
- Bedrooms: 4
- Bathrooms: 4
- Full bathrooms: 1
- 3/4 bathrooms: 2
- 1/2 bathrooms: 1
- Main level bathrooms: 3
Primary bedroom
- Features: Wall/Wall Carpeting, 9'+ Ceiling, Ceiling Fan(s), Walk-In Closet(s)
- Level: Main
- Area: 191.76
- Dimensions: 14.1 x 13.6
Bedroom 2
- Features: Wall/Wall Carpeting, 9'+ Ceiling
- Level: Main
- Area: 165.76
- Dimensions: 14.8 x 11.2
Bedroom 3
- Features: Wall/Wall Carpeting, Egress Window
- Level: Basement
- Area: 140.61
- Dimensions: 12.9 x 10.9
Bedroom 4
- Features: Wall/Wall Carpeting, Egress Window
- Level: Basement
- Area: 139.2
- Dimensions: 12 x 11.6
Primary bathroom
- Features: 3/4, Shower, Double Sinks
Great room
- Features: Fireplace, Cath./Vaulted Ceiling, Ceiling Fans, Engineered Wood
- Level: Main
Kitchen
- Features: 9'+ Ceiling, Pantry, Engineered Wood
- Level: Main
- Area: 335.96
- Dimensions: 22.7 x 14.8
Basement
- Area: 1864
Office
- Features: Wall/Wall Carpeting
- Level: Basement
- Area: 143.56
- Dimensions: 14.8 x 9.7
Heating
- No Fuel, Forced Air
Cooling
- Central Air
Appliances
- Included: Humidifier, Range, Dishwasher, Disposal, Microwave
- Laundry: Luxury Vinyl Plank
Features
- Wet Bar, High Ceilings, Pantry
- Flooring: Carpet, Ceramic Tile, Luxury Vinyl, Plank
- Doors: Sliding Doors
- Windows: Egress Window, LL Daylight Windows
- Basement: Daylight,Partially Finished
- Number of fireplaces: 2
- Fireplace features: Direct-Vent Gas Fire
Interior area
- Total structure area: 3,192
- Total interior livable area: 3,192 sqft
- Finished area above ground: 1,864
- Finished area below ground: 1,328
Property
Parking
- Total spaces: 3
- Parking features: Attached, Garage Door Opener
- Attached garage spaces: 3
Features
- Patio & porch: Porch
- Fencing: Wood,Iron
Lot
- Size: 0.28 Acres
- Dimensions: 15.96 x 72.07 x 4.28 x 18.51 x 89.09 x 23.82
- Features: Over 1/4 up to 1/2 Acre, Subdivided, Curb Cut, Curb and Gutter
Details
- Parcel number: 0530690154
Construction
Type & style
- Home type: SingleFamily
- Architectural style: Ranch,Traditional
- Property subtype: Single Family Residence
Materials
- Brick, Masonite, Block
- Foundation: Concrete Perimeter
- Roof: Composition
Condition
- New Construction
- New construction: Yes
- Year built: 2025
Details
- Builder name: Ramm Construction
Utilities & green energy
- Sewer: Public Sewer
- Water: Public
- Utilities for property: Electricity Available, Natural Gas Available, Water Available, Sewer Available
Community & HOA
Community
- Subdivision: Avante
HOA
- Has HOA: Yes
Location
- Region: Elkhorn
Financial & listing details
- Price per square foot: $230/sqft
- Annual tax amount: $197
- Date on market: 5/2/2025
- Listing terms: Conventional,Cash
- Ownership: Fee Simple
- Electric utility on property: Yes
Estimated market value
$723,500
$687,000 - $760,000
$3,744/mo
Price history
| Date | Event | Price |
|---|---|---|
| 5/9/2026 | Listed for sale | $732,900+2%$230/sqft |
Source:  GPRMLS #22511663 Report a problem GPRMLS #22511663 Report a problem | ||
| 9/30/2025 | Price change | $718,500+1.5%$225/sqft |
Source: GPRMLS #22511663 Report a problem | ||
| 7/2/2025 | Price change | $708,000+1.6%$222/sqft |
Source: GPRMLS #22511663 Report a problem | ||
| 5/2/2025 | Listed for sale | $697,000$218/sqft |
Source: GPRMLS #22511663 Report a problem | ||
Public tax history
Tax history is unavailable.
Monthly payment
Est. payment
Payment breakdown
Explore the cost of this home by adjusting the details. Changes won't be saved.Climate risks
Neighborhood: Elkhorn
Nearby schools
Schools provided by the listing agent
- Elementary: Stone Pointe
- Middle: Elkhorn North Ridge
- High: Elkhorn North
- District: Elkhorn
Source: GPRMLS. This data may not be complete. We recommend contacting the local school district to confirm school assignments for this home.

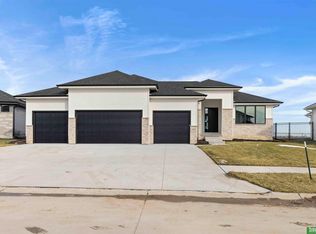
Similar homes
- $579,0004 bd3 ba3.4k sqft20826 Kansas Ave, Elkhorn, NE 68022For Sale

 MLS ID #22630282, Landon Zuehlke, NextHome Signature Real Estate. GPRMLS
 - $609,9005 bd3 ba3.6k sqft5811 N 198th St, Elkhorn, NE 68022For Sale
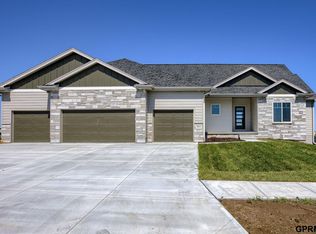 MLS ID #22629923, Ricky Newhouse, NextHome Signature Real Estate. GPRMLS
 - $700,0005 bd4 ba3.1k sqft1611 S 208th St, Elkhorn, NE 68022For Sale
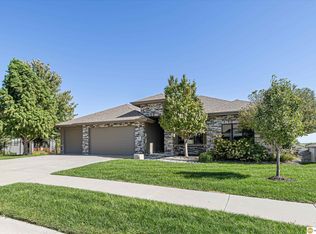 MLS ID #22629576, Brittney McAllister, Realty ONE Group Sterling. GPRMLS
 - $576,3704 bd3 ba2.7k sqft5417 N 191st Ave, Elkhorn, NE 68022New Construction
 MLS ID #22611636, Grace Stanzel, BHHS Ambassador Real Estate. GPRMLS
 - $670,0005 bd3 ba3.4k sqft4509 N 213th St, Elkhorn, NE 68022New ConstructionMLS ID #22626499, Rachel Skradski Luhrs, BHHS Ambassador Real Estate. GPRMLS
- $689,9005 bd5 ba4.1k sqft5625 N 213th Ave, Elkhorn, NE 68022New ConstructionMLS ID #22622962, Clinton Boyd, Better Homes and Gardens R.E.. GPRMLS
- $629,9005 bd3 ba3.3k sqft5626 N 213th St, Elkhorn, NE 68022New ConstructionMLS ID #22622865, Clinton Boyd, Better Homes and Gardens R.E.. GPRMLS
- $835,0005 bd3 ba3.5k sqft3306 S 212th St, Elkhorn, NE 68022New ConstructionMLS ID #22630040, Johnathan O'Gorman, Better Homes and Gardens R.E.. GPRMLS
- $515,0004 bd4 ba2.7k sqft5417 N 205th St, Elkhorn, NE 68022For SaleMLS ID #22606146, Maria Astorino, Nebraska Realty. GPRMLS
- $915,0005 bd5 ba4.2k sqft21103 Atwood Ave, Elkhorn, NE 68022For SaleMLS ID #22629791, Todd Moss, Real Broker NE, LLC. GPRMLS
- $584,0004 bd4 ba2.4k sqft21302 Fowler St, Elkhorn, NE 68022New ConstructionMLS ID #22622468, April Williams, BHHS Ambassador Real Estate. GPRMLS
- $795,0005 bd3 ba3.8k sqft21007 E St, Omaha, NE 68022New ConstructionMLS ID #22627292, Kyle Fagan, Nebraska Realty. GPRMLS
- $537,0004 bd3 ba2.4k sqft2708 N 191st Ave, Elkhorn, NE 68022For SaleMLS ID #22620909, Tim Povich, Nebraska Realty. GPRMLS
- $468,5004 bd3 ba2.1k sqft5512 N 190th Ave, Elkhorn, NE 68022New ConstructionMLS ID #22623202, Tasha Moss, Real Broker NE, LLC. GPRMLS
- $819,9004 bd4 ba2.8k sqft3526 S 218th St, Elkhorn, NE 68022New ConstructionMLS ID #22622102, Aubrey Hess, Better Homes and Gardens R.E.. GPRMLS
- $560,0004 bd3 ba3.2k sqft20720 Kansas Ave, Elkhorn, NE 68022New ConstructionMLS ID #22608373, Lindsay Hollingsworth, BHHS Ambassador Real Estate. GPRMLS
- $519,2604 bd4 ba2.9k sqft20503 Howe St, Elkhorn, NE 68022For SaleMLS ID #22628997, Tim Povich, Nebraska Realty. GPRMLS
- $844,9005 bd5 ba3.4k sqft3651 S 218th Ave, Elkhorn, NE 68022New ConstructionMLS ID #22622104, Aubrey Hess, Better Homes and Gardens R.E.. GPRMLS
- $550,0004 bd3 ba3.1k sqft724 Eldorado Dr, Omaha, NE 68154For SaleMLS ID #22629964, Antonio Rios, BHHS Ambassador Real Estate. GPRMLS
- $750,0004 bd3 ba3.1k sqft4546 S 202nd St, Omaha, NE 68135New ConstructionMLS ID #22617960, Brian Wilson, BHHS Ambassador Real Estate. GPRMLS
