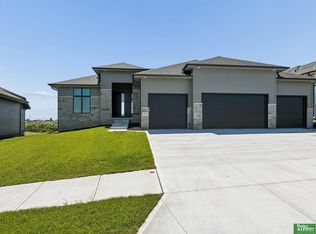
Showcase Homes beautiful split bedroom ranch plan w/ 4 car garage on a walk out lot. Generous upgrades and modern finishes throughout. Beautiful great room w/ linear fireplace, shiplap wall & built in cabinets that make a big statement. Gorgeous kitchen w/ custom cabinets and shelving, 36" gas cooktop, soft close drawers & doors, wood cabinet hood, large island w/ quartz countertops & spacious walk-in pantry. Private primary suite tucked away from the main part of the home and other bedrooms. Primary has large closet that connects to laundry room. Awesome finished basement w/ large rec area as well as 2nd fireplace and wet bar with tabletop island, 2 bedrooms w/ walk in closets, 3/4 bath, and large storage room. The house is a must see! Will be complete 11/10/2026. Photos of same floorplan but different home. List agent has equity.
New construction
$629,900
5626 N 213th St, Elkhorn, NE 68022
5beds
3,379sqft
:
Get pre-qualified$4,537/mo
Single Family Residence
Built in 2026
10,018 Square Feet Lot
$-- Zestimate®
$186/sqft
$29/mo HOA
What's special
Split bedroom ranch planWalk out lotLarge storage roomGorgeous kitchenBeautiful great roomLinear fireplaceSpacious walk-in pantry
- 2 days |
- 471 |
- 30 |
Zillow last checked:
Listing updated:
Listed by:
Clinton Boyd 402-290-5043,
Better Homes and Gardens R.E.
Source: GPRMLS,MLS#: 22622865
Facts & features
Interior
Bedrooms & bathrooms
- Bedrooms: 5
- Bathrooms: 3
- Full bathrooms: 1
- 3/4 bathrooms: 2
- Main level bathrooms: 2
Primary bedroom
- Features: Wall/Wall Carpeting, Walk-In Closet(s)
- Level: Main
- Area: 216
- Dimensions: 15 x 14.4
Bedroom 2
- Features: Wall/Wall Carpeting
- Level: Main
- Area: 126.5
- Dimensions: 11.5 x 11
Bedroom 3
- Features: Wall/Wall Carpeting
- Level: Main
- Area: 126.5
- Dimensions: 11.5 x 11
Bedroom 4
- Features: Wall/Wall Carpeting, Walk-In Closet(s)
- Level: Basement
- Area: 152.32
- Dimensions: 13.6 x 11.2
Bedroom 5
- Features: Wall/Wall Carpeting, Walk-In Closet(s)
- Level: Basement
- Area: 141.57
- Dimensions: 12.1 x 11.7
Primary bathroom
- Features: 3/4
Great room
- Features: Fireplace, Cath./Vaulted Ceiling, Ceiling Fans, Engineered Wood
- Level: Main
Kitchen
- Features: Dining Area, Pantry, Engineered Wood, Sliding Glass Door
- Level: Main
- Area: 362.88
- Dimensions: 25.2 x 14.4
Basement
- Area: 1784
Heating
- Natural Gas, Forced Air
Cooling
- Central Air
Appliances
- Included: Humidifier, Oven, Dishwasher, Disposal, Microwave, Cooktop
- Laundry: Ceramic Tile Floor
Features
- Wet Bar, High Ceilings, Pantry
- Flooring: Carpet, Ceramic Tile
- Doors: Sliding Doors
- Windows: LL Daylight Windows
- Basement: Walk-Out Access
- Number of fireplaces: 2
- Fireplace features: Electric
Interior area
- Total structure area: 3,379
- Total interior livable area: 3,379 sqft
- Finished area above ground: 1,960
- Finished area below ground: 1,419
Property
Parking
- Total spaces: 4
- Parking features: Garage - Attached
- Attached garage spaces: 4
Features
- Patio & porch: Patio, Covered Deck
- Exterior features: Sprinkler System
- Fencing: None
Lot
- Size: 10,018 Square Feet
- Dimensions: 76.26 x 130.00
- Features: Up to 1/4 Acre., Curb Cut
Details
- Parcel number: 0735920250
- Other equipment: Sump Pump
Construction
Type & style
- Home type: SingleFamily
- Architectural style: Ranch
- Property subtype: Single Family Residence
Materials
- Stone
- Foundation: Concrete Perimeter
- Roof: Composition
Condition
- Under Construction
- New construction: Yes
- Year built: 2026
Details
- Builder name: Showcase Homes
Utilities & green energy
- Sewer: Public Sewer
- Water: Public
- Utilities for property: Cable Available, Electricity Available, Natural Gas Available, Water Available, Sewer Available, Phone Available
Community & HOA
Community
- Subdivision: Calarosa West
HOA
- Has HOA: Yes
- Services included: Common Area Maintenance
- HOA fee: $350 annually
- HOA name: Calarosa West
Location
- Region: Elkhorn
Financial & listing details
- Price per square foot: $186/sqft
- Annual tax amount: $652
- Date on market: 8/10/2026
- Listing terms: VA Loan,Conventional,Cash
- Ownership: Fee Simple
- Electric utility on property: Yes
Estimated market value
Not available
Estimated sales range
Not available
Not available
Price history
| Date | Event | Price |
|---|---|---|
| 8/10/2026 | Listed for sale | $629,900$186/sqft |
Source:  GPRMLS #22622865 Report a problem GPRMLS #22622865 Report a problem | ||
Public tax history
Tax history is unavailable.
Monthly payment
Est. payment
Payment breakdown
Explore the cost of this home by adjusting the details. Changes won't be saved.Climate risks
Neighborhood: Elkhorn
Nearby schools
GreatSchools rating
- 9/10Arbor View Elementary SchoolGrades: PK-5Distance: 0.7 mi
- 9/10ELKHORN NORTH RIDGE MIDDLE SCHOOLGrades: 6-8Distance: 2.4 mi
- 9/10Elkhorn High SchoolGrades: 9-12Distance: 2.9 mi
Schools provided by the listing agent
- Elementary: Stone Pointe
- Middle: Elkhorn North Ridge
- High: Elkhorn
- District: Elkhorn
Source: GPRMLS. This data may not be complete. We recommend contacting the local school district to confirm school assignments for this home.
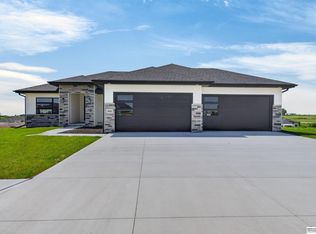
- $665,0005 bd3 ba3.4k sqft5632 N 213th St, Elkhorn, NE 68022New Construction
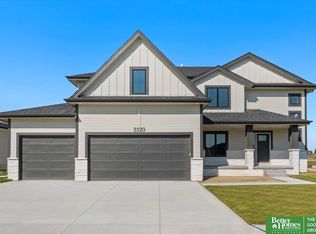
- $689,9005 bd5 ba4.1k sqft5625 N 213th Ave, Elkhorn, NE 68022New Construction
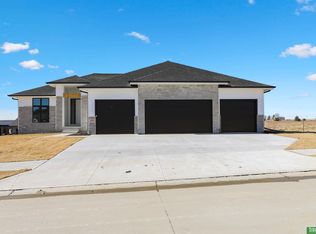
- $664,9006 bd3 ba3.4k sqft5608 N 213th St, Elkhorn, NE 68022New Construction
- $700,0005 bd3 ba3.7k sqft5710 N 213th St, Elkhorn, NE 68022Sold
- $683,4005 bd4 ba4.1k sqft5607 N 213th Ave, Elkhorn, NE 68022Sold
- $684,9005 bd3 ba3.3k sqft5702 N 213th Ave, Elkhorn, NE 68022New Construction
- $689,0006 bd3 ba3.4k sqft5614 N 213th Ave, Elkhorn, NE 68022Sold
- $564,9005 bd3 ba3.2k sqft5601 N 213th Ave, Elkhorn, NE 68022Sold
A local agent can set up tours, give advice and negotiate with sellers.
A local lender can help you make sure your offer is ready when you are.
Similar homes
- $615,0005 bd3 ba3.8k sqft2920 N 185th Ave, Elkhorn, NE 68022For Sale

 MLS ID #22622687, Jessica Shipley, BHHS Ambassador Real Estate. GPRMLS
 - $629,9005 bd3 ba3.5k sqft5701 195th St, Elkhorn, NE 68022New Construction
 MLS ID #22617215, Jamie Hilderbrand, Better Homes and Gardens R.E.. GPRMLS
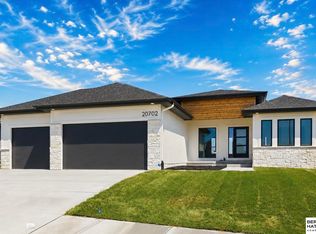
 - $599,0005 bd3 ba3.1k sqft20702 Vernon Ave, Elkhorn, NE 68022New Construction
 MLS ID #22620210, Jennifer Chinn, BHHS Ambassador Real Estate. GPRMLS
 - $649,9005 bd3 ba3.5k sqft5606 198th St, Elkhorn, NE 68022New Construction
 MLS ID #22620981, Landon Hilderbrand, Better Homes and Gardens R.E.. GPRMLS
 - $619,0005 bd3 ba3.1k sqft6327 N 207th St, Elkhorn, NE 68022New ConstructionMLS ID #22609226, Lindsay Hollingsworth, BHHS Ambassador Real Estate. GPRMLS
- $664,9006 bd3 ba3.4k sqft5602 N 198th St, Elkhorn, NE 68022New ConstructionMLS ID #22620952, Nicole Hilderbrand, Better Homes and Gardens R.E.. GPRMLS
- $524,7006 bd3 ba3k sqft21109 Jessie Ave, Elkhorn, NE 68022New ConstructionMLS ID #22606810, Shelly Ragan, NextHome Signature Real Estate. GPRMLS
- $549,0004 bd3 ba3.2k sqft6227 N 210th St, Elkhorn, NE 68022New ConstructionMLS ID #22616136, Lindsay Hollingsworth, BHHS Ambassador Real Estate. GPRMLS
- $559,0004 bd3 ba2.9k sqft21805 H St, Elkhorn, NE 68022For SaleMLS ID #22620871, Kathy Wickstrom, Nebraska Realty. GPRMLS
- $499,7004 bd3 ba2.6k sqft5714 Kestrel Pkwy, Elkhorn, NE 68022New ConstructionMLS ID #22606813, Shelly Ragan, NextHome Signature Real Estate. GPRMLS
- $537,0004 bd3 ba2.4k sqft2708 N 191st Ave, Elkhorn, NE 68022For SaleMLS ID #22620909, Tim Povich, Nebraska Realty. GPRMLS
- $825,0005 bd4 ba3.8k sqft5407 N 212th St, Elkhorn, NE 68022New ConstructionMLS ID #22614101, Karen Fries, BHHS Ambassador Real Estate. GPRMLS
- $699,0004 bd3 ba3k sqft21803 I St, Elkhorn, NE 68022For SaleMLS ID #22619077, Steve VanHerpen, Real Broker NE, LLC. GPRMLS
- $699,9006 bd4 ba3.7k sqft5811 N 197th St, Elkhorn, NE 68022New ConstructionMLS ID #22612968, Jamie Hilderbrand, Better Homes and Gardens R.E.. GPRMLS
- $732,9004 bd4 ba3.1k sqft5403 N 196th St, Elkhorn, NE 68022New ConstructionMLS ID #22511663, J D Erb, BHHS Ambassador Real Estate. GPRMLS
- $844,9005 bd5 ba3.4k sqft3651 S 218th Ave, Elkhorn, NE 68022New ConstructionMLS ID #22622104, Aubrey Hess, Better Homes and Gardens R.E.. GPRMLS
- $769,9004 bd4 ba3.6k sqft5815 N 198th St, Elkhorn, NE 68022New ConstructionMLS ID #22616571, April Williams, BHHS Ambassador Real Estate. GPRMLS
- $819,9004 bd4 ba2.8k sqft3526 S 218th St, Elkhorn, NE 68022New ConstructionMLS ID #22622102, Aubrey Hess, Better Homes and Gardens R.E.. GPRMLS
- $499,0005 bd3 ba2.4k sqft4814 S 198th Cir, Omaha, NE 68135New ConstructionMLS ID #22622970, Kyle Anderson, Liberty Core Real Estate. GPRMLS
- $615,0005 bd4 ba3.7k sqft10409 S 106th St, Papillion, NE 68046For SaleMLS ID #22622394, Marissa Nemetz, Keller Williams Greater Omaha. GPRMLS
