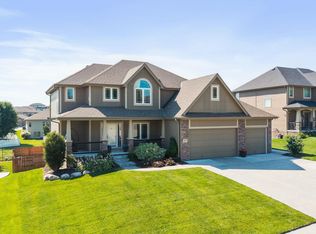
Welcome to this stunning 2-story PRE INSPECTED home in Granite Lake. Offering 5 spacious bedrooms, 4 beautifully appointed bathrooms, and a 3 car garage. This home is the perfect blend of modern style, comfort and functionality . Step inside and discover the open-concept floor plan with spacious living areas, abundant natural light and quality finishes throughout. Head upstairs and notice the bonus room that can be a home office, workout room or play room. Master bedroom is equipped with on-suite with his and hers sinks massive walk in shower and laundry room attached. Have the convenience of 3 other bedrooms on the same floor. Head downstairs to massive rec room equipped with 3/4 bth and 5th bedroom. Step outside to the private fenced in backyard that features custom gas firepit, permanent exterior lighting and covered patio. Perfectly situated in one of Papillions most desired neighborhoods, you'll enjoy outstanding schools, nearby parks, walking trails, and more!
For sale
Price cut: $10.1K (10/23)
$579,900
10409 S 106th St, Papillion, NE 68046
5beds
3,762sqft
Single Family Residence
Built in 2021
0.25 Acres Lot
$577,600 Zestimate®
$154/sqft
$10/mo HOA
What's special
Covered patioMassive rec roomQuality finishes throughoutOpen-concept floor planBonus roomCustom gas firepitHis and hers sinks
- 79 days
- 708
- 62
Zillow last checked:
Listing updated:
Listed by:
Marissa Nemetz 402-709-9780,
Keller Williams Greater Omaha
Source: GPRMLS,MLS#: 22622394
Facts & features
Interior
Bedrooms & bathrooms
- Bedrooms: 5
- Bathrooms: 4
- Full bathrooms: 1
- 3/4 bathrooms: 2
- 1/2 bathrooms: 1
- Main level bathrooms: 1
Primary bedroom
- Features: Wall/Wall Carpeting, Ceiling Fan(s)
- Level: Second
- Area: 229.35
- Dimensions: 13.9 x 16.5
Bedroom 2
- Features: Wall/Wall Carpeting
- Level: Second
- Area: 162.54
- Dimensions: 12.9 x 12.6
Bedroom 3
- Features: Wall/Wall Carpeting
- Level: Second
- Area: 141.45
- Dimensions: 12.3 x 11.5
Bedroom 4
- Features: Wall/Wall Carpeting
- Level: Second
- Area: 134.07
- Dimensions: 12.3 x 10.9
Bedroom 5
- Features: Wall/Wall Carpeting
- Level: Basement
- Area: 193.17
- Dimensions: 13.7 x 14.1
Primary bathroom
- Features: 3/4
Dining room
- Features: Luxury Vinyl Plank
- Level: Main
- Area: 117.72
- Dimensions: 10.8 x 10.9
Kitchen
- Features: Luxury Vinyl Plank
- Level: Main
- Area: 332.5
- Dimensions: 25 x 13.3
Living room
- Features: Fireplace, Ceiling Fan(s), Luxury Vinyl Plank
- Level: Main
- Area: 295.83
- Dimensions: 17.1 x 17.3
Basement
- Area: 1106
Office
- Level: Second
Heating
- Natural Gas, Forced Air
Cooling
- Central Air
Appliances
- Included: Range, Washer, Dishwasher, Dryer, Disposal, Microwave
- Laundry: Vinyl Floor
Features
- High Ceilings, Ceiling Fan(s), Formal Dining Room, Pantry
- Flooring: Carpet, Luxury Vinyl, Plank
- Basement: Egress,Finished
- Number of fireplaces: 1
- Fireplace features: Living Room
Interior area
- Total structure area: 3,762
- Total interior livable area: 3,762 sqft
- Finished area above ground: 2,656
- Finished area below ground: 1,106
Property
Parking
- Total spaces: 3
- Parking features: Garage - Attached
- Attached garage spaces: 3
Features
- Levels: Two
- Patio & porch: Patio
- Exterior features: Lake Use
- Fencing: Full,Vinyl
Lot
- Size: 0.25 Acres
- Dimensions: 76 x 143
- Features: Up to 1/4 Acre., Subdivided
Details
- Additional structures: Gazebo
- Parcel number: 011600654
Construction
Type & style
- Home type: SingleFamily
- Property subtype: Single Family Residence
Materials
- Stone, Masonite
- Foundation: Block
- Roof: Composition
Condition
- Not New and NOT a Model
- New construction: No
- Year built: 2021
Utilities & green energy
- Sewer: Public Sewer
- Water: Public
- Utilities for property: Natural Gas Available, Water Available, Sewer Available
Community & HOA
Community
- Security: Security System
- Subdivision: Granite Lake
HOA
- Has HOA: Yes
- HOA fee: $115 annually
Location
- Region: Papillion
Financial & listing details
- Price per square foot: $154/sqft
- Tax assessed value: $540,653
- Annual tax amount: $10,125
- Date on market: 8/6/2026
- Listing terms: VA Loan,FHA,Conventional,Cash
- Ownership: Fee Simple
Estimated market value
$577,600
$549,000 - $606,000
$3,610/mo
Price history
| Date | Event | Price |
|---|---|---|
| 10/23/2026 | Price change | $579,900-1.7%$154/sqft |
Source:  GPRMLS #22622394 Report a problem GPRMLS #22622394 Report a problem | ||
| 10/2/2026 | Price change | $590,000-1.4%$157/sqft |
Source: GPRMLS #22622394 Report a problem | ||
| 9/14/2026 | Price change | $598,500-1.1%$159/sqft |
Source: GPRMLS #22622394 Report a problem | ||
| 8/26/2026 | Price change | $605,000-1.6%$161/sqft |
Source: GPRMLS #22622394 Report a problem | ||
| 8/6/2026 | Listed for sale | $615,000+32%$163/sqft |
Source: GPRMLS #22622394 Report a problem | ||
| 6/11/2021 | Sold | $465,795+0%$124/sqft |
Source: GPRMLS #22030922 Report a problem | ||
| 5/2/2021 | Pending sale | $465,794$124/sqft |
Source: GPRMLS #22030922 Report a problem | ||
| 3/26/2021 | Price change | $465,794+1.1%$124/sqft |
Source: GPRMLS #22030922 Report a problem | ||
| 3/4/2021 | Price change | $460,794+2.3%$122/sqft |
Source: GPRMLS #22030922 Report a problem | ||
| 2/6/2021 | Price change | $450,594+2.7%$120/sqft |
Source: GPRMLS #22030922 Report a problem | ||
| 11/16/2020 | Listed for sale | $438,844$117/sqft |
Source: Regency Homes #22028354 Report a problem | ||
Public tax history
| Year | Property taxes | Tax assessment |
|---|---|---|
| 2025 | $10,125 +0.9% | $540,653 +6.6% |
| 2024 | $10,034 -11.4% | $507,216 +12.2% |
| 2023 | $11,319 +11.3% | $452,157 +16.8% |
| 2022 | $10,172 +123.7% | $387,218 |
| 2021 | $4,546 +373.6% | $387,218 +978.3% |
| 2020 | $960 -0.9% | $35,910 |
| 2019 | $969 +5% | $35,910 +5% |
| 2018 | $923 +1425% | $34,200 +927% |
| 2017 | $61 | $3,330 |
Find assessor info on the county website
Monthly payment
Est. payment
Payment breakdown
Explore the cost of this home by adjusting the details. Changes won't be saved.Climate risks
Neighborhood: 68046
Nearby schools
Schools provided by the listing agent
- Elementary: Walnut Creek
- Middle: Papillion
- High: Papillion-La Vista South
- District: Papillion-La Vista
Source: GPRMLS. This data may not be complete. We recommend contacting the local school district to confirm school assignments for this home.
Similar homes
- $599,9005 bd4 ba2.7k sqft10651 S 102nd Ave, Papillion, NE 68046New Construction

 MLS ID #22623496, Tasha Moss, Real Broker NE, LLC. GPRMLS
 - $575,0005 bd4 ba3.7k sqft6829 Park Crest Dr, Papillion, NE 68046For Sale
 MLS ID #22626666, Katie Major, BHHS Ambassador Real Estate. GPRMLS
 - $585,0005 bd4 ba3.2k sqft11511 Cooper St, Papillion, NE 68046For Sale
 MLS ID #22625863, Rachel Skradski Luhrs, BHHS Ambassador Real Estate. GPRMLS
 - $467,5005 bd4 ba3k sqft1117 Creighton Rd, Papillion, NE 68046For Sale
 MLS ID #22630408, Katie Huber, BHHS Ambassador Real Estate. GPRMLS
 - $460,3195 bd3 ba2.9k sqft10522 S 113th St, Papillion, NE 68046New ConstructionMLS ID #22617458, Jennifer Torczon, BHHS Ambassador Real Estate. GPRMLS
- $458,4554 bd4 ba3.1k sqft10518 S 113th St, Papillion, NE 68046New ConstructionMLS ID #22620462, Jennifer Torczon, BHHS Ambassador Real Estate. GPRMLS
- $572,8254 bd3 ba2.5k sqft10508 S 117th St, Papillion, NE 68046New ConstructionMLS ID #22604184, Grace Stanzel, BHHS Ambassador Real Estate. GPRMLS
- $559,9004 bd3 ba2.8k sqft12359 Windsor Dr, Papillion, NE 68046New ConstructionMLS ID #22628792, Landon Hilderbrand, Better Homes and Gardens R.E.. GPRMLS
- $634,9004 bd4 ba2.7k sqft11503 S 115th St, Papillion, NE 68046For SaleMLS ID #22624087, Julie Daugherty-Braun, BHHS Ambassador Real Estate. GPRMLS
- $582,5004 bd3 ba3.6k sqft10624 S 189th St, Omaha, NE 68136For SaleMLS ID #22630197, Lori Havens, BHHS Ambassador Real Estate. GPRMLS
- $610,0005 bd3 ba3.6k sqft10812 S 176th St, Omaha, NE 68136For SaleMLS ID #22629774, Hayley Fleissner, Toast Real Estate. GPRMLS
- $474,0004 bd3 ba2.2k sqft11952 S 107th Ave, Papillion, NE 68046For SaleMLS ID #22628560, Martha Barrera, Nebraska Realty. GPRMLS
- $619,0005 bd4 ba3.2k sqft6614 S 209th St, Elkhorn, NE 68022For SaleMLS ID #22630042, Jasmine Greenwaldt, BHHS Ambassador Real Estate. GPRMLS
- $409,6954 bd3 ba3.1k sqft11245 Longshore Ave, Papillion, NE 68046New ConstructionMLS ID #22624339, Brooke Johnson, Americana Group Realty LLC. GPRMLS
- $493,0004 bd3 ba2.4k sqft6914 Flint Dr, Papillion, NE 68046New ConstructionMLS ID #22611361, Kyle Anderson, Liberty Core Real Estate. GPRMLS
- $549,9003 bd3 ba4k sqft9901 S 176th St, Omaha, NE 68136For SaleMLS ID #22626917, Cortney Thomas, Realty ONE Group Sterling. GPRMLS
- $615,0005 bd4 ba3.1k sqft9903 S 181st St, Omaha, NE 68136New ConstructionMLS ID #22623841, Nicki Headen, eXp Realty LLC. GPRMLS
- $550,0005 bd4 ba3.3k sqft8001 N 166th St, Bennington, NE 68007For SaleMLS ID #22628686, Emily Brown, BHHS Ambassador Real Estate. GPRMLS
- $575,0004 bd3 ba2.9k sqft3805 N 191st Cir, Elkhorn, NE 68022For SaleMLS ID #22625001, Jen Neill, Realty ONE Group Sterling. GPRMLS
- $590,0004 bd5 ba4.6k sqft1519 S 192nd Avenue Cir, Omaha, NE 68130For SaleMLS ID #22623154, Brittney McAllister, Realty ONE Group Sterling. GPRMLS
