Fully remodeled and ready for you to Make It Home. Beautifully renovated 4-bedroom, 3-bathroom home tucked into a cozy corner of Papillion. Enjoy modern updates, spacious living areas, tall ceilings, a fireplace, and a fresh interior with stylish finishes throughout. The kitchen features brand-new appliances, while main-floor laundry adds everyday convenience. The spacious primary suite offers a tray ceiling, private bathroom and walk in closet. The finished lower level includes a large 200 sq. ft. bedroom with a walk-in closet, plus over 550 sq. ft. of additional living space perfect for a family room, game room, or home theater. You'll also find approximately 200 sq. ft. of additional storage space. Other highlights include a 2-car garage and a roof that's only 2 years old. Conveniently located near Papillion schools, parks, shopping, dining, and everyday amenities. We cannot wait for you to Make It Home.
Pending
$400,000
705 Eagle View Dr, Papillion, NE 68133
4beds
2,611sqft
Single Family Residence
Built in 2001
9,147 Square Feet Lot
$398,000 Zestimate®
$153/sqft
$-- HOA
What's special
Main-floor laundryWalk-in closetFinished lower levelSpacious primary suitePrivate bathroomTray ceilingModern updates
- 29 days
- 1,752
- 244
Likely to sell faster than
Zillow last checked:
Listing updated:
Listed by:
Chris Blum 402-209-6157,
RE/MAX Results
Source: GPRMLS,MLS#: 22627506
Facts & features
Interior
Bedrooms & bathrooms
- Bedrooms: 4
- Bathrooms: 3
- Full bathrooms: 1
- 3/4 bathrooms: 2
- Main level bathrooms: 2
Primary bedroom
- Level: Main
Bedroom 2
- Level: Main
Bedroom 3
- Level: Main
Bedroom 4
- Level: Basement
Basement
- Area: 1378
Heating
- Other Fuel, Forced Air
Cooling
- Central Air
Features
- Basement: Partially Finished
- Number of fireplaces: 1
Interior area
- Total structure area: 2,611
- Total interior livable area: 2,611 sqft
- Finished area above ground: 1,427
- Finished area below ground: 1,184
Property
Parking
- Total spaces: 2
- Parking features: Garage - Attached
- Attached garage spaces: 2
Features
- Patio & porch: Porch
- Fencing: Full
Lot
- Size: 9,147 Square Feet
- Dimensions: 68' x 135"
- Features: Up to 1/4 Acre.
Details
- Parcel number: 011571759
Construction
Type & style
- Home type: SingleFamily
- Architectural style: Ranch
- Property subtype: Single Family Residence
Materials
- Foundation: Block
Condition
- Not New and NOT a Model
- New construction: No
- Year built: 2001
Utilities & green energy
- Sewer: Public Sewer
- Water: Public
Community & HOA
Community
- Subdivision: LOT 38 EAGLE VIEW
HOA
- Has HOA: No
Location
- Region: Papillion
Financial & listing details
- Price per square foot: $153/sqft
- Tax assessed value: $266,938
- Annual tax amount: $5,078
- Date on market: 9/23/2026
- Listing terms: VA Loan,FHA,Conventional,Cash
- Ownership: Fee Simple
Estimated market value
$398,000
$378,000 - $418,000
$2,710/mo
Price history
| Date | Event | Price |
|---|---|---|
| 10/15/2026 | Pending sale | $400,000$153/sqft |
Source:  GPRMLS #22627506 Report a problem | ||
| 9/23/2026 | Listed for sale | $400,000+61.9%$153/sqft |
Source: GPRMLS #22627506 Report a problem | ||
| 7/10/2026 | Sold | $247,000+17.6%$95/sqft |
Source: Public Record Report a problem | ||
| 11/2/2018 | Sold | $210,000$80/sqft |
Source: GPRMLS #21813600 Report a problem | ||
| 8/9/2018 | Price change | $210,000-2.3%$80/sqft |
Source: RE/MAX REAL ESTATE GROUP #21813600 Report a problem | ||
| 7/27/2018 | Listed for sale | $215,000+26.5%$82/sqft |
Source: RE/MAX Real Estate Group Omaha #21813600 Report a problem | ||
| 10/27/2016 | Sold | $170,000+0.7%$65/sqft |
Source: Public Record Report a problem | ||
| 8/19/2005 | Sold | $168,900+6.9%$65/sqft |
Source: GPRMLS #20514969 Report a problem | ||
| 9/18/2001 | Sold | $158,000$61/sqft |
Source: Public Record Report a problem | ||
Public tax history
| Year | Property taxes | Tax assessment |
|---|---|---|
| 2025 | $5,079 +2.7% | $266,938 +0.9% |
| 2024 | $4,945 -13% | $264,568 |
| 2023 | $5,684 +12.8% | $264,568 +24.1% |
| 2022 | $5,037 +2.5% | $213,134 |
| 2021 | $4,916 +2.5% | $213,134 +6.3% |
| 2020 | $4,797 +4.2% | $200,435 +4.9% |
| 2019 | $4,602 +3.7% | $191,132 +3.7% |
| 2018 | $4,438 +6.6% | $184,315 +7.1% |
| 2017 | $4,161 -1.1% | $172,091 +4.7% |
| 2016 | $4,207 | $164,358 +6.1% |
| 2015 | $4,207 +3.8% | $154,873 +2.2% |
| 2014 | $4,051 | $151,514 +0.8% |
| 2012 | $4,051 -3.3% | $150,378 -7.1% |
| 2011 | $4,187 +0.1% | $161,951 +0.9% |
| 2010 | $4,183 +4% | $160,434 -1.9% |
| 2009 | $4,023 +2.5% | $163,560 +1% |
| 2008 | $3,926 -3.7% | $161,980 +1.5% |
| 2007 | $4,076 +2% | $159,536 -0.3% |
| 2006 | $3,997 +0.9% | $160,062 +2.8% |
| 2005 | $3,962 | $155,757 +2.4% |
| 2004 | $3,962 +1.5% | $152,167 |
| 2003 | $3,903 +6.1% | $152,167 +5.1% |
| 2002 | $3,680 +743% | $144,784 +718.5% |
| 2001 | $437 +1200.8% | $17,690 +1141.4% |
| 2000 | $34 | $1,425 |
| 1999 | -- | $1,425 |
Find assessor info on the county website
Monthly payment
Est. payment
Payment breakdown
Explore the cost of this home by adjusting the details. Changes won't be saved.Climate risks
Neighborhood: 68133
Nearby schools
Schools provided by the listing agent
- Elementary: Pawnee
- Middle: Bryan
- High: Bryan
- District: Omaha
Source: GPRMLS. This data may not be complete. We recommend contacting the local school district to confirm school assignments for this home.

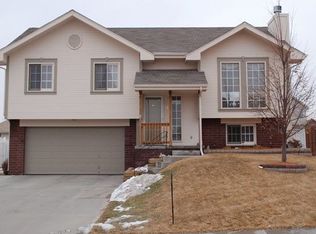
Similar homes
- $359,9003 bd2 ba1.5k sqft2303 Aberdeen Dr, Papillion, NE 68133For Sale
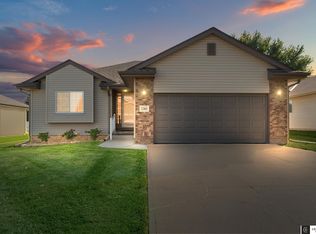
 MLS ID #22630417, AJ Johnson, CENTURY 21 Century Real Estate. GPRMLS
- $405,0003 bd3 ba2.4k sqft2212 Alexandra Rd, Papillion, NE 68133For Sale
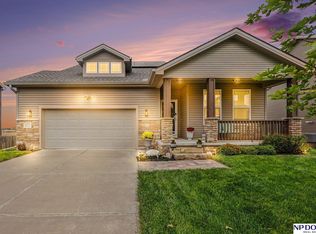 MLS ID #22627515, Rick Noonan, NP Dodge RE Sales Inc Sarpy. GPRMLS
- $400,0004 bd3 ba2.1k sqft11242 Kentucky Rd, Papillion, NE 68133For Sale
 MLS ID #22629309, Phillip Riddle, NP Dodge RE Sales Inc 148Dodge. GPRMLS
- $369,8994 bd3 ba2.7k sqft206 Summerset Dr, Papillion, NE 68133For Sale
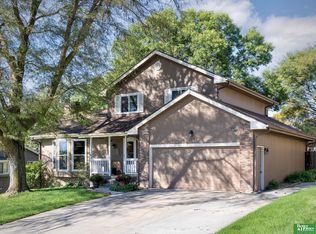 MLS ID #22628981, Corey Burch, Better Homes and Gardens R.E.. GPRMLS
- $380,0004 bd3 ba3k sqft2001 Dana Ln, Papillion, NE 68133For SaleMLS ID #22624905, John Lorkovic, Nebraska Realty. GPRMLS
- $375,0004 bd3 ba2.3k sqft6635 Michael Cir, Papillion, NE 68133For SaleMLS ID #22629015, Jenn Haynie-Jones, Platinum Realty LLC. GPRMLS
- $485,0004 bd4 ba2.4k sqft6836 Park Crest Dr, Papillion, NE 68133For SaleMLS ID #22630485, Angela May, Better Homes and Gardens R.E.. GPRMLS
- $399,9004 bd3 ba3k sqft702 E Cary St, Papillion, NE 68046For SaleMLS ID #22630318, Cristina Luckey, Real Broker NE, LLC. GPRMLS
- $390,0004 bd4 ba2.4k sqft1212 Cedarwoods Dr, Papillion, NE 68046For SaleMLS ID #22630378, Johnny Reyes, NP Dodge RE Sales Inc 148Dodge. GPRMLS
- $406,0004 bd3 ba2.7k sqft6456 Elm Hurst Dr, Omaha, NE 68157For SaleMLS ID #22624249, Jenee' Pekarek, Nebraska Realty. GPRMLS
- $375,0004 bd3 ba2.2k sqft1208 Castana Cir, Papillion, NE 68046For SaleMLS ID #22629787, Morgan Putnam, Toast Real Estate. GPRMLS
- $469,5005 bd4 ba3.1k sqft2811 Leigh Ln, Papillion, NE 68133For SaleMLS ID #22620926, Lucretia Hall, Nebraska Realty. GPRMLS
- $467,5005 bd4 ba3k sqft1117 Creighton Rd, Papillion, NE 68046For SaleMLS ID #22630408, Katie Huber, BHHS Ambassador Real Estate. GPRMLS
- $369,5004 bd3 ba2.8k sqft4407 Longview St, Bellevue, NE 68123For SaleMLS ID #22629938, Doug Donaldson, BHHS Ambassador Real Estate. GPRMLS
- $400,0004 bd4 ba3.8k sqft815 Magnolia Dr, Papillion, NE 68046For SaleMLS ID #22624678, Leanne Sotak, BHHS Ambassador Real Estate. GPRMLS
- $395,0004 bd3 ba2.1k sqft5429 S 56th St, Omaha, NE 68117For SaleMLS ID #22628761, Sam Sacco, Nebraska Realty. GPRMLS
- $449,0004 bd3 ba2.8k sqft819 Valentine Ln, Papillion, NE 68046For SaleMLS ID #22629958, Brian Schamp, Schamp Real Estate Co.. GPRMLS
- $515,0005 bd3 ba3.3k sqft9803 S 68th St, Papillion, NE 68133For SaleMLS ID #22629642, Adam Briley, BHHS Ambassador Real Estate. GPRMLS
- $410,9904 bd3 ba2.1k sqft11615 S 56th St, Bellevue, NE 68133New ConstructionGPRMLS
- $447,5004 bd4 ba3.3k sqft11828 S 52nd St, Papillion, NE 68133For SaleMLS ID #22622542, Melvin Melendez Sorto, Nebraska Realty. GPRMLS
