Walk into this sprawling 3 bedroom, 3 bath ranch home, greeted by a wide open great room. The kitchen area has upgraded finishes including a spacious island, large pantry & informal dining area. There is a convenient desk counter centrally located to help stay organized. Walk out the sliding back door to a deck overlooking a landscaped backyard & patio with firepit. The views from here overlook a wide open sky & open cornfield. Very nice retreat for a little peaceful relaxation. Private fenced yard. Don't forget to notice the recently installed newer roof with efficient solar panels the supplement your energy needs. There are two spacious bedrooms on the main level. The primary bedroom has a vaulted ceiling, luxury walk-in closet with built in dresser & large private bath & double vanity sinks. Included is a formal dining area with French doors. Downstairs there is a spacious recreation room with a pool table & dry bar, the third bedroom with it's own private bath.
For sale
$405,000
2212 Alexandra Rd, Papillion, NE 68133
3beds
2,497sqft
Single Family Residence
Built in 2015
8,799 Square Feet Lot
$402,800 Zestimate®
$162/sqft
$-- HOA
What's special
Private fenced yardUpgraded finishesConvenient desk counterInformal dining areaWide open great roomLarge pantrySpacious island
- 16 hours
- 198
- 29
Zillow last checked:
Listing updated:
Listed by:
Rick Noonan 402-630-3561,
NP Dodge RE Sales Inc Sarpy
Source: GPRMLS,MLS#: 22627515
Facts & features
Interior
Bedrooms & bathrooms
- Bedrooms: 3
- Bathrooms: 3
- Full bathrooms: 1
- 3/4 bathrooms: 2
- Main level bathrooms: 2
Primary bedroom
- Features: Wall/Wall Carpeting, Window Covering, Ceiling Fan(s), Walk-In Closet(s)
- Level: Main
- Area: 172.86
- Dimensions: 12.9 x 13.4
Bedroom 2
- Features: Wall/Wall Carpeting, Window Covering
- Level: Main
- Area: 158.67
- Dimensions: 12.9 x 12.3
Bedroom 3
- Features: Wall/Wall Carpeting, Window Covering
- Level: Basement
- Area: 125.84
- Dimensions: 12.1 x 10.4
Primary bathroom
- Features: Full, Shower
Dining room
- Features: Wood Floor, Window Covering
- Level: Main
- Area: 117.39
- Dimensions: 12.9 x 9.1
Family room
- Features: Wood Floor, Window Covering
- Level: Main
- Area: 182.09
- Dimensions: 13.1 x 13.9
Kitchen
- Features: Wood Floor, 9'+ Ceiling
- Level: Main
- Area: 51.85
- Dimensions: 8.5 x 6.1
Living room
- Features: Wood Floor, 9'+ Ceiling
- Level: Main
- Area: 171.61
- Dimensions: 13.1 x 13.1
Basement
- Area: 1569
Heating
- Natural Gas, Forced Air
Cooling
- Central Air
Appliances
- Included: Range, Oven, Refrigerator, Water Softener, Dishwasher, Disposal, Microwave
- Laundry: Vinyl Floor
Features
- High Ceilings, Ceiling Fan(s), Drain Tile
- Flooring: Carpet, Ceramic Tile
- Windows: Window Coverings
- Basement: Egress,Walk-Out Access,Full,Partially Finished
- Number of fireplaces: 1
- Fireplace features: Gas Log
Interior area
- Total structure area: 2,497
- Total interior livable area: 2,497 sqft
- Finished area above ground: 1,569
- Finished area below ground: 928
Property
Parking
- Total spaces: 2
- Parking features: Garage - Attached
- Attached garage spaces: 2
Features
- Patio & porch: Porch, Patio, Deck
- Exterior features: Lighting, Drain Tile
- Fencing: Wood,Partial
Lot
- Size: 8,799 Square Feet
- Dimensions: 70.46 x 129.64 x 65.94 x 128.48
- Features: Up to 1/4 Acre., City Lot, Subdivided, Public Sidewalk, Curb Cut, Curb and Gutter, Sloped
Details
- Additional structures: Shed(s)
- Parcel number: 011585910
- Other equipment: Satellite Dish, Sump Pump
Construction
Type & style
- Home type: SingleFamily
- Architectural style: Ranch,Traditional
- Property subtype: Single Family Residence
Materials
- Vinyl Siding, Brick/Other
- Foundation: Concrete Perimeter
- Roof: Composition
Condition
- Not New and NOT a Model
- New construction: No
- Year built: 2015
Utilities & green energy
- Sewer: Public Sewer
- Water: Public
- Utilities for property: Cable Available, Electricity Available, Natural Gas Available, Water Available, Sewer Available, Phone Available
Community & HOA
Community
- Subdivision: Eagle View
HOA
- Has HOA: No
Location
- Region: Papillion
Financial & listing details
- Price per square foot: $162/sqft
- Tax assessed value: $370,295
- Annual tax amount: $7,045
- Date on market: 9/23/2026
- Listing terms: VA Loan,Conventional,Cash
- Ownership: Fee Simple
- Electric utility on property: Yes
Estimated market value
$402,800
$383,000 - $423,000
$2,485/mo
Price history
| Date | Event | Price |
|---|---|---|
| 9/23/2026 | Listed for sale | $405,000+52.8%$162/sqft |
Source:  GPRMLS #22627515 Report a problem GPRMLS #22627515 Report a problem | ||
| 11/30/2015 | Sold | $265,000$106/sqft |
Source: Public Record Report a problem | ||
Public tax history
| Year | Property taxes | Tax assessment |
|---|---|---|
| 2025 | $7,045 +1.8% | $370,295 +0.6% |
| 2024 | $6,918 -8.9% | $368,054 |
| 2023 | $7,596 +13% | $368,054 +29.4% |
| 2022 | $6,724 +2.4% | $284,523 |
| 2021 | $6,566 +1.3% | $284,523 +5% |
| 2020 | $6,484 +2.9% | $270,938 +3.6% |
| 2019 | $6,298 +3.4% | $261,586 +3.4% |
| 2018 | $6,090 +6.7% | $252,919 +7.2% |
| 2017 | $5,707 -4.7% | $236,016 +0.9% |
| 2016 | $5,987 | $233,919 +1118.3% |
| 2015 | $5,987 +1195.9% | $19,200 +11.1% |
| 2014 | $462 | $17,280 +14.9% |
| 2012 | $462 +17.7% | $15,040 |
| 2011 | $393 -0.1% | $15,040 |
| 2010 | $393 -56.1% | $15,040 -2.1% |
| 2009 | $894 +54.2% | $15,360 -57.3% |
| 2008 | $580 +17.9% | $36,000 |
| 2007 | $492 +454.4% | $36,000 +24.1% |
| 2006 | $89 | $29,000 +460.9% |
| 2005 | -- | $5,170 |
Find assessor info on the county website
Monthly payment
Est. payment
Payment breakdown
Explore the cost of this home by adjusting the details. Changes won't be saved.Climate risks
Neighborhood: 68133
Nearby schools
Schools provided by the listing agent
- Elementary: Pawnee
- Middle: Bryan
- High: Bryan
- District: Omaha
Source: GPRMLS. This data may not be complete. We recommend contacting the local school district to confirm school assignments for this home.
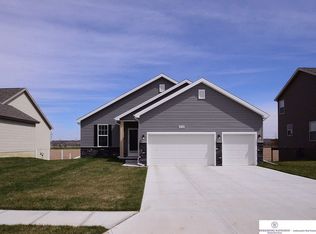
Similar homes
- $400,0004 bd3 ba2.6k sqft705 Eagle View Dr, Papillion, NE 68133For Sale

 MLS ID #22627506, Chris Blum, RE/MAX Results. GPRMLS
 - $389,9003 bd3 ba2.8k sqft2207 Aberdeen Dr, Papillion, NE 68133For Sale
 MLS ID #22627019, Ethan Brown, Better Homes and Gardens R.E.. GPRMLS
 - $395,0003 bd3 ba2.2k sqft9203 Hillcrest Dr, La Vista, NE 68128For Sale
 MLS ID #22627184, Marla Alberts, BHHS Ambassador Real Estate. GPRMLS
 - $385,0004 bd3 ba3k sqft2001 Dana Ln, Papillion, NE 68133For Sale
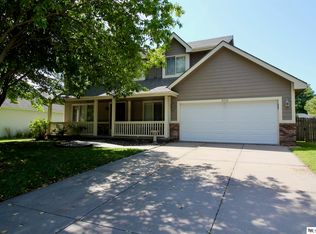 MLS ID #22624905, John Lorkovic, Nebraska Realty. GPRMLS
 - $390,0004 bd3 ba2k sqft11303 Oakland Dr, Papillion, NE 68133For SaleMLS ID #22618871, Debra Carlson, BHHS Ambassador Real Estate. GPRMLS
- $410,0004 bd3 ba2.7k sqft6456 Elm Hurst Dr, Omaha, NE 68157For SaleMLS ID #22624249, Jenee' Pekarek, Nebraska Realty. GPRMLS
- $414,0003 bd2 ba1.6k sqft8506 S 63rd St, Papillion, NE 68157For SaleMLS ID #22626503, Robert Anthony Jr., Evolve Realty. GPRMLS
- $414,9904 bd3 ba2.1k sqft11608 S 56th St, Bellevue, NE 68133New ConstructionGPRMLS
- $375,0003 bd3 ba2.3k sqft8429 S 64th Ave, Omaha, NE 68157For SaleMLS ID #22625305, Susan Laubert, eXp Realty LLC. GPRMLS
- $450,0003 bd3 ba3k sqft2502 Morrie Dr, Bellevue, NE 68123For SaleMLS ID #22627178, Emmanuel Mora, Keller Williams Greater Omaha. GPRMLS
- $399,9004 bd3 ba2.9k sqft904 Cody Cir, Papillion, NE 68046For SaleMLS ID #22626439, Matthew Morgan, Nebraska Realty. GPRMLS
- $484,5005 bd4 ba3.1k sqft2811 Leigh Ln, Papillion, NE 68133For SaleMLS ID #22620926, Lucretia Hall, Nebraska Realty. GPRMLS
- $460,0004 bd4 ba3.3k sqft11828 S 52nd St, Papillion, NE 68133For SaleMLS ID #22622542, Melvin Melendez Sorto, Nebraska Realty. GPRMLS
- $399,9904 bd3 ba2.1k sqft5401 Fenwick St #5BS6FM, Bellevue, NE 68133New ConstructionMLS ID #22535357, Aaron Moulton, DRH Realty Nebraska LLC. GPRMLS
- $348,0004 bd3 ba2k sqft6402 Virginia St, Bellevue, NE 68157For SaleMLS ID #22625668, Brad Heck, Nebraska Realty. GPRMLS
- $392,9904 bd3 ba2k sqft11603 S 56th St, Bellevue, NE 68133New ConstructionGPRMLS
- $410,5004 bd3 ba1.9k sqft11905 S 68th Ave, Papillion, NE 68133New ConstructionMLS ID #22623906, Tina Sempeck, eXp Realty LLC. GPRMLS
