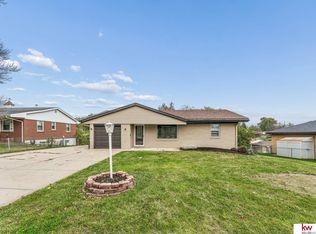
Welcome to 8601 S 42nd St in Omaha! This classic brick split-level home offers 3 bedrooms, 3 bathrooms, an attached 2-car garage, and numerous improvements throughout. The updated kitchen features new cabinets, countertops, subflooring, insulation, and drywall. Additional updates include new windows, interior doors, updated electrical panel, plumbing improvements, and new drywall in the mudroom off garage. The expanded primary bathroom features heated flooring and accent lighting beneath the vanity. Enjoy modern comforts including the large walk-in closet off the primary bedroom, the cozy electric fireplace, and versatile living spaces. Outside, relax on the new front porch or patio, enjoy the stained concrete walkway, and take advantage of the exterior natural gas hookup for your grill. With its timeless brick exterior, extensive updates, and inviting indoor and outdoor spaces, this home combines classic character with modern conveniences. Come see all it has to offer!
For sale
$385,000
8601 S 42nd St, Omaha, NE 68147
3beds
2,093sqft
Single Family Residence
Built in 1965
0.58 Acres Lot
$375,600 Zestimate®
$184/sqft
$-- HOA
What's special
Classic brick split-level homeTimeless brick exteriorHeated flooringNew front porchVersatile living spacesUpdated kitchenExpanded primary bathroom
- 14 days
- 556
- 61
Zillow last checked:
Listing updated:
Listed by:
Collin Uhrich 402-312-2187,
Platinum Realty LLC
Source: GPRMLS,MLS#: 22630926
Facts & features
Interior
Bedrooms & bathrooms
- Bedrooms: 3
- Bathrooms: 3
- Full bathrooms: 2
- 1/2 bathrooms: 1
- Main level bathrooms: 1
Primary bedroom
- Level: Second
Bedroom 2
- Level: Second
Bedroom 3
- Level: Second
Basement
- Area: 816
Heating
- Electric, Other Fuel, Radiant
Cooling
- Central Air
Features
- Basement: Unfinished
- Number of fireplaces: 1
Interior area
- Total structure area: 2,093
- Total interior livable area: 2,093 sqft
- Finished area above ground: 2,093
- Finished area below ground: 0
Property
Parking
- Total spaces: 2
- Parking features: Garage - Attached
- Attached garage spaces: 2
Features
- Levels: Multi/Split
- Patio & porch: Porch, Patio
- Has spa: Yes
- Spa features: Hot Tub/Spa
- Fencing: None
Lot
- Size: 0.58 Acres
- Dimensions: 76 x 280
- Features: Over 1/2 up to 1 Acre
Details
- Additional structures: Shed(s)
- Parcel number: 010417303
Construction
Type & style
- Home type: SingleFamily
- Property subtype: Single Family Residence
Materials
- Foundation: Block
Condition
- Not New and NOT a Model
- New construction: No
- Year built: 1965
Utilities & green energy
- Sewer: Septic Tank
- Water: Public
Community & HOA
HOA
- Has HOA: No
Location
- Region: Omaha
Financial & listing details
- Price per square foot: $184/sqft
- Tax assessed value: $298,148
- Annual tax amount: $5,132
- Date on market: 10/29/2026
- Listing terms: VA Loan,FHA,Conventional,Cash
- Ownership: Fee Simple
Estimated market value
$375,600
$357,000 - $394,000
$2,317/mo
Price history
| Date | Event | Price |
|---|---|---|
| 10/29/2026 | Listed for sale | $385,000+139.1%$184/sqft |
Source:  GPRMLS #22630926 Report a problem | ||
| 7/20/2017 | Sold | $161,000-3.9%$77/sqft |
Source: GPRMLS #21708589 Report a problem | ||
| 5/15/2017 | Listed for sale | $167,500$80/sqft |
Source: Coldwell Banker REA #21708589 Report a problem | ||
Public tax history
| Year | Property taxes | Tax assessment |
|---|---|---|
| 2025 | $5,133 +8.8% | $298,148 +6.6% |
| 2024 | $4,720 -16.3% | $279,819 |
| 2023 | $5,641 +12.7% | $279,819 +22.1% |
| 2022 | $5,004 +8.2% | $229,192 |
| 2021 | $4,623 +2.8% | $229,192 +12.7% |
| 2020 | $4,497 +35.3% | $203,345 +7.7% |
| 2019 | $3,325 +9.3% | $188,727 +9.3% |
| 2018 | $3,042 +3.9% | $172,665 +4.5% |
| 2017 | $2,929 +1883.4% | $165,183 +6.5% |
| 2016 | $148 | $155,112 -0.3% |
| 2015 | $148 -78.9% | $155,642 +3.7% |
| 2014 | $700 | $150,106 -0.3% |
| 2012 | $700 -55.2% | $150,539 -9.4% |
| 2011 | $1,564 -20.2% | $166,201 +1.9% |
| 2010 | $1,961 | $163,078 -0.5% |
| 2009 | -- | $163,944 +0.2% |
| 2008 | $1,862 -8.6% | $163,611 +2.7% |
| 2007 | $2,039 +25.8% | $159,330 +4.4% |
| 2006 | $1,621 -34.1% | $152,585 +7.6% |
| 2005 | $2,461 | $141,760 +0% |
| 2004 | $2,461 +0.2% | $141,715 +0.9% |
| 2003 | $2,455 +6.5% | $140,473 +3.1% |
| 2002 | $2,306 +9.8% | $136,190 +5.6% |
| 2001 | $2,099 +10.1% | $128,933 +2.2% |
| 2000 | $1,908 | $126,185 |
| 1999 | -- | $126,185 |
Find assessor info on the county website
Monthly payment
Est. payment
Payment breakdown
Explore the cost of this home by adjusting the details. Changes won't be saved.Climate risks
Neighborhood: 68147
Nearby schools
Schools provided by the listing agent
- Elementary: Gilder
- Middle: Bryan
- High: Bryan
- District: Omaha
Source: GPRMLS. This data may not be complete. We recommend contacting the local school district to confirm school assignments for this home.


Similar homes
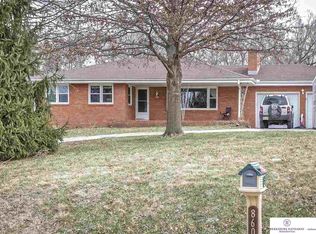
- $--3 bd2 ba1.7k sqft3951 Stephanie Ln, Bellevue, NE 68147Auction
 Auction.com 2
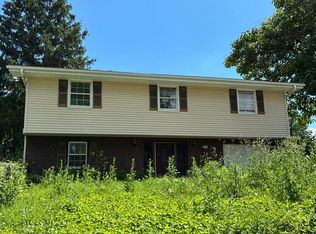
- $385,0004 bd3 ba2.3k sqft2018 Gindy Cir, Bellevue, NE 68147For Sale
 MLS ID #22631441, Lindsay Hollingsworth, BHHS Ambassador Real Estate. GPRMLS
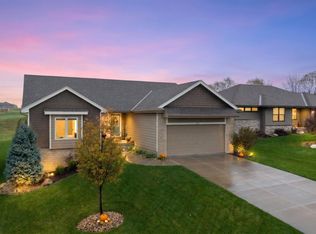
- $365,0004 bd2 ba2.6k sqft3341 Harrison St, Bellevue, NE 68147For Sale
 MLS ID #22628302, Mikey Stanton, Meraki Realty Group. GPRMLS
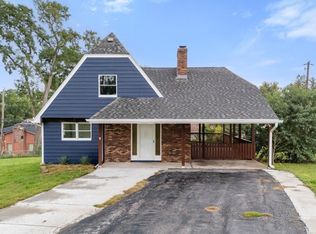
- $310,0004 bd2 ba1.9k sqft7217 Blue Ridge Dr, Bellevue, NE 68147For Sale
 MLS ID #22631739, Margie Garcia, Keller Williams Greater Omaha. GPRMLS
- $325,0003 bd3 ba2.2k sqft7507 S 45th Ave, Omaha, NE 68157For SaleMLS ID #22632021, Kris Dostal, Better Homes and Gardens R.E.. GPRMLS
- $305,0004 bd2 ba2.1k sqft3711 Groves Rd, Bellevue, NE 68147For SaleMLS ID #22630058, Jacob Krug, Evolve Realty. GPRMLS
- $332,0003 bd2 ba1.8k sqft8606 S 45th Ave, Omaha, NE 68157For SaleMLS ID #22631278, Jen Pagel, Nebraska Realty. GPRMLS
- $360,0004 bd3 ba2k sqft8006 S 46th Ave, Omaha, NE 68157For SaleMLS ID #22631408, Melvin Melendez Sorto, Nebraska Realty. GPRMLS
- $334,9003 bd3 ba2.4k sqft9604 S 24th St, Bellevue, NE 68147For SaleMLS ID #22629166, Michael Campagna, Coldwell Banker NHS RE. GPRMLS
- $330,0003 bd3 ba1.9k sqft2412 Circletown Pl, Bellevue, NE 68123For SaleMLS ID #22631759, Mitch Ragan, NextHome Signature Real Estate. GPRMLS
- $377,0004 bd3 ba1.9k sqft2018 Concord Cir, Cir, NE 68147New ConstructionMLS ID #22631291, Jim Posey, Realty ONE Group Authentic. GPRMLS
- $285,0003 bd3 ba1.6k sqft8605 S 45th Ave, Omaha, NE 68157For SaleMLS ID #22631862, Jude Lessmann, BHHS Ambassador Real Estate. GPRMLS
- $354,8994 bd3 ba2.7k sqft206 Summerset Dr, Papillion, NE 68133For SaleMLS ID #22632184, Corey Burch, Better Homes and Gardens R.E.. GPRMLS
- $350,0003 bd3 ba2.1k sqft2507 Aberdeen Dr, Papillion, NE 68133For SaleMLS ID #22631638, Jen Palermo, Nebraska Realty. GPRMLS
- $374,9003 bd2 ba1.7k sqft7710 S 33rd Ave, Bellevue, NE 68147New ConstructionMLS ID #22626445, Mary Lyn Cabral, BHHS Ambassador Real Estate. GPRMLS
- $374,9003 bd2 ba1.7k sqft7706 S 33rd Ave, Bellevue, NE 68147New ConstructionMLS ID #22626446, Mary Lyn Cabral, BHHS Ambassador Real Estate. GPRMLS
- $374,9003 bd2 ba1.7k sqft7702 S 33rd St, Omaha, NE 68147New ConstructionMLS ID #22626447, Mary Lyn Cabral, BHHS Ambassador Real Estate. GPRMLS
- $400,0004 bd3 ba2.6k sqft705 Eagle View Dr, Papillion, NE 68133For SaleMLS ID #22631480, Chris Blum, RE/MAX Results. GPRMLS
- $434,7503 bd3 ba2.2k sqft8954 S 21st St, Bellevue, NE 68147For SaleMLS ID #22626671, Sean Rosseter, BHHS Ambassador Real Estate. GPRMLS
