Spacious 4-Bedroom Home in the Bellevue/Papillion Area. Welcome to this spacious two-story home in the Bellevue/Papillion area, featuring 4 bedrooms, 3 bathrooms, and a 2-car garage. The home offers a welcoming eat-in kitchen and a large family room with a cozy fireplace, perfect for relaxing with family or entertaining guests. The spacious primary bedroom with an en-suite bathroom featuring a separate shower and a whirlpool tub. A finished basement offers additional living space, ideal for a recreation room, home office, workout area, or entertaining. Conveniently located in the Papillion-La Vista School District, this home is close to Offutt Air Force Base, shopping, dining, and Highway 370, making commuting and everyday errands easy. With its generous living space, comfortable features, and convenient location, this home is a wonderful place to call home!
For sale
$369,500
4407 Longview St, Bellevue, NE 68123
4beds
2,860sqft
Single Family Residence
Built in 1999
7,840 Square Feet Lot
$368,600 Zestimate®
$129/sqft
$-- HOA
What's special
Finished basementAdditional living spaceSpacious two-story homeLarge family roomSpacious primary bedroomGenerous living spaceEn-suite bathroom
- 22 days
- 1,412
- 141
Zillow last checked:
Listing updated:
Listed by:
Doug Donaldson 402-681-2868,
BHHS Ambassador Real Estate,
Maddie Steffens 402-290-8029,
BHHS Ambassador Real Estate
Source: GPRMLS,MLS#: 22629938
Facts & features
Interior
Bedrooms & bathrooms
- Bedrooms: 4
- Bathrooms: 3
- Full bathrooms: 2
- 1/2 bathrooms: 1
- Main level bathrooms: 1
Primary bedroom
- Features: Wall/Wall Carpeting, Walk-In Closet(s)
- Level: Second
- Area: 201.5
- Dimensions: 15.5 x 13
Bedroom 2
- Features: Wall/Wall Carpeting
- Level: Second
- Area: 138
- Dimensions: 12 x 11.5
Bedroom 3
- Features: Wall/Wall Carpeting
- Level: Second
- Area: 136.5
- Dimensions: 13 x 10.5
Bedroom 4
- Features: Wall/Wall Carpeting
- Level: Second
Primary bathroom
- Features: Full
Dining room
- Features: Wall/Wall Carpeting
- Level: Main
- Area: 115
- Dimensions: 11.5 x 10
Family room
- Features: Wall/Wall Carpeting, Fireplace
- Level: Main
- Area: 218.5
- Dimensions: 19 x 11.5
Kitchen
- Features: Wood Floor, Dining Area, Pantry
- Level: Main
- Area: 224.25
- Dimensions: 19.5 x 11.5
Living room
- Features: Wall/Wall Carpeting
- Level: Main
- Area: 247.5
- Dimensions: 16.5 x 15
Basement
- Area: 1104
Heating
- Natural Gas, Forced Air
Cooling
- Central Air
Appliances
- Included: Range, Refrigerator, Washer, Dishwasher, Dryer, Disposal, Microwave
Features
- Ceiling Fan(s), Formal Dining Room, Pantry
- Flooring: Carpet, Ceramic Tile
- Basement: Partially Finished
- Number of fireplaces: 1
- Fireplace features: Family Room, Direct-Vent Gas Fire, Gas Log
Interior area
- Total structure area: 2,860
- Total interior livable area: 2,860 sqft
- Finished area above ground: 2,150
- Finished area below ground: 710
Property
Parking
- Total spaces: 2
- Parking features: Garage - Attached
- Attached garage spaces: 2
Features
- Levels: Two
- Patio & porch: Porch, Patio
- Spa features: Whirlpool
- Fencing: Chain Link
Lot
- Size: 7,840 Square Feet
- Dimensions: 75 x 106
- Features: Up to 1/4 Acre., City Lot, Subdivided, Public Sidewalk, Level
Details
- Parcel number: 011146206
Construction
Type & style
- Home type: SingleFamily
- Architectural style: Traditional
- Property subtype: Single Family Residence
Materials
- Masonite
- Foundation: Concrete Perimeter
- Roof: Composition
Condition
- Not New and NOT a Model
- New construction: No
- Year built: 1999
Utilities & green energy
- Sewer: Public Sewer
- Water: Public
- Utilities for property: Electricity Available, Natural Gas Available, Water Available, Sewer Available, Storm Sewer
Community & HOA
Community
- Subdivision: Fairview
HOA
- Has HOA: No
Location
- Region: Bellevue
Financial & listing details
- Price per square foot: $129/sqft
- Tax assessed value: $347,429
- Annual tax amount: $5,912
- Date on market: 10/16/2026
- Listing terms: VA Loan,FHA,Conventional,Cash
- Ownership: Fee Simple
- Electric utility on property: Yes
Estimated market value
$368,600
$350,000 - $387,000
$2,786/mo
Price history
| Date | Event | Price |
|---|---|---|
| 10/16/2026 | Listed for sale | $369,500+13%$129/sqft |
Source:  GPRMLS #22629938 Report a problem | ||
| 6/1/2022 | Sold | $327,000+9%$114/sqft |
Source: GPRMLS #22208636 Report a problem | ||
| 4/25/2022 | Pending sale | $300,000$105/sqft |
Source: GPRMLS #22208636 Report a problem | ||
| 4/22/2022 | Listed for sale | $300,000+58.3%$105/sqft |
Source: GPRMLS #22208636 Report a problem | ||
| 10/22/2013 | Sold | $189,500-0.3%$66/sqft |
Source: GPRMLS #21315695 Report a problem | ||
| 8/20/2013 | Price change | $190,000-5%$66/sqft |
Source: Keller Williams #21315695 Report a problem | ||
| 7/24/2013 | Price change | $200,000-2.4%$70/sqft |
Source: Keller Williams #21315695 Report a problem | ||
| 5/25/2013 | Price change | $205,000-2.4%$72/sqft |
Source: Keller Williams #21315695 Report a problem | ||
| 4/20/2013 | Listed for sale | $210,000+4.5%$73/sqft |
Source: Keller Williams #21315695 Report a problem | ||
| 7/12/2010 | Sold | $201,000$70/sqft |
Source: Public Record Report a problem | ||
| 8/25/2006 | Sold | $201,000+10.4%$70/sqft |
Source: Public Record Report a problem | ||
| 8/15/2003 | Sold | $182,000+12.3%$64/sqft |
Source: Public Record Report a problem | ||
| 3/22/1999 | Sold | $162,000$57/sqft |
Source: Public Record Report a problem | ||
Public tax history
| Year | Property taxes | Tax assessment |
|---|---|---|
| 2025 | $5,912 +0.2% | $347,429 +1.9% |
| 2024 | $5,903 -10.9% | $341,105 |
| 2023 | $6,627 +7.8% | $341,105 +22.9% |
| 2022 | $6,150 +6.3% | $277,442 |
| 2021 | $5,784 +4.1% | $277,442 +12.9% |
| 2020 | $5,556 +5.7% | $245,677 +7.1% |
| 2019 | $5,256 +9.5% | $229,326 +9.5% |
| 2018 | $4,798 +6.3% | $209,351 +6.3% |
| 2017 | $4,513 +3.9% | $196,938 +3.7% |
| 2016 | $4,345 | $189,910 +0.9% |
| 2015 | $4,345 -3.9% | $188,172 -4.5% |
| 2014 | $4,523 | $196,968 +3.4% |
| 2012 | $4,523 +6.6% | $190,497 -1.9% |
| 2011 | $4,245 -2.3% | $194,190 -0.6% |
| 2010 | $4,346 -2.3% | $195,378 -3.1% |
| 2009 | $4,448 -0.3% | $201,619 +0.1% |
| 2008 | $4,462 -2.5% | $201,515 -4.2% |
| 2007 | $4,578 +5.3% | $210,301 +2.1% |
| 2006 | $4,349 -5.5% | $206,014 +6% |
| 2005 | $4,604 | $194,334 +3% |
| 2004 | $4,604 +2.6% | $188,715 +5.7% |
| 2003 | $4,487 +10.6% | $178,479 +4.7% |
| 2002 | $4,056 +2.3% | $170,472 +1.9% |
| 2001 | $3,965 -0.1% | $167,258 -0.1% |
| 2000 | $3,968 | $167,482 |
| 1999 | -- | $167,482 |
Find assessor info on the county website
Monthly payment
Est. payment
Payment breakdown
Explore the cost of this home by adjusting the details. Changes won't be saved.Climate risks
Neighborhood: 68123
Nearby schools
Schools provided by the listing agent
- Elementary: Anderson Grove
- Middle: Papillion
- High: Papillion-La Vista South
- District: Papillion-La Vista
Source: GPRMLS. This data may not be complete. We recommend contacting the local school district to confirm school assignments for this home.

Similar homes
- $389,5004 bd4 ba2.3k sqft11406 S 43rd St, Bellevue, NE 68123For Sale
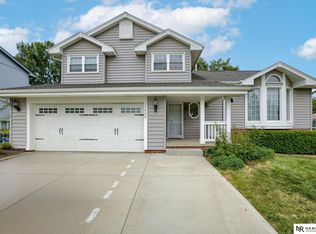
 MLS ID #22619629, Tom Ly, Nebraska Realty. GPRMLS
- $360,0005 bd3 ba2.6k sqft13001 S 34th Cir, Bellevue, NE 68123For Sale
 MLS ID #22631817, Gary Baumert, eXp Realty LLC. GPRMLS
- $365,0003 bd3 ba2.7k sqft11720 S 36th St, Bellevue, NE 68123For Sale
 MLS ID #22629737, Debra Rau Gray, BHHS Ambassador Real Estate. GPRMLS
- $345,0004 bd3 ba2.8k sqft3407 Redwing Dr, Bellevue, NE 68123For Sale
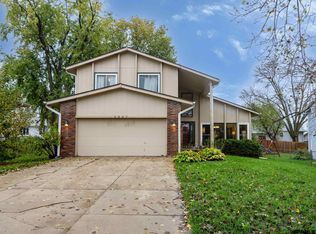 MLS ID #22631581, Ashley Cerveny, Toast Real Estate. GPRMLS
- $330,0004 bd4 ba1.9k sqft12714 Ridgeview Cir, Bellevue, NE 68123For SaleMLS ID #22631931, Liz Kelly, BHHS Ambassador Real Estate. GPRMLS
- $399,9004 bd4 ba2.3k sqft4205 McCarty Loup, Bellevue, NE 68123For SaleMLS ID #22628224, Melissa Gerdes, BHHS Ambassador Real Estate. GPRMLS
- $400,0004 bd3 ba2.6k sqft705 Eagle View Dr, Papillion, NE 68133For SaleMLS ID #22631480, Chris Blum, RE/MAX Results. GPRMLS
- $369,8994 bd3 ba2.7k sqft206 Summerset Dr, Papillion, NE 68133For SaleMLS ID #22628981, Corey Burch, Better Homes and Gardens R.E.. GPRMLS
- $330,0003 bd3 ba1.9k sqft2412 Circletown Pl, Bellevue, NE 68123For SaleMLS ID #22631759, Mitch Ragan, NextHome Signature Real Estate. GPRMLS
- $355,0004 bd4 ba2.5k sqft3310 Redwing Dr, Bellevue, NE 68123For SaleMLS ID #22628762, Debbie Meyer, BHHS Ambassador Real Estate. GPRMLS
- $350,0003 bd3 ba2.1k sqft2507 Aberdeen Dr, Papillion, NE 68133For SaleMLS ID #22631638, Jen Palermo, Nebraska Realty. GPRMLS
- $340,0004 bd4 ba2.8k sqft2705 Duane Ave, Bellevue, NE 68123For SaleMLS ID #22629005, Vanessa Phillips, eXp Realty LLC. GPRMLS
- $345,0004 bd3 ba2.2k sqft13115 Brookside Dr, Bellevue, NE 68123For SaleMLS ID #22628951, Rachel Langford, Coldwell Banker NHS RE. GPRMLS
- $397,5003 bd3 ba2.7k sqft317 Eagle Hills Dr, Papillion, NE 68133For SaleMLS ID #22631476, Suzi Mack-Modlin, NP Dodge RE Sales Inc Sarpy. GPRMLS
- $330,0003 bd3 ba2.2k sqft3720 Pinehill Rd, Bellevue, NE 68123For SaleMLS ID #22629387, Diega Robinson, Nebraska Realty. GPRMLS
- $350,0003 bd2 ba1.5k sqft126 Longwood Dr, Papillion, NE 68133For SaleMLS ID #22630607, Julia Olynyk, Better Homes and Gardens R.E.. GPRMLS
- $385,0003 bd3 ba2k sqft8601 S 42nd St, Omaha, NE 68147For SaleMLS ID #22630926, Collin Uhrich, Platinum Realty LLC. GPRMLS
- $347,0003 bd3 ba2.1k sqft11609 Lakeview Dr, Papillion, NE 68133For SaleMLS ID #22627841, Rusty Hike, Hike Real Estate PC Bellevue. GPRMLS
- $445,0004 bd4 ba3.3k sqft11828 S 52nd St, Papillion, NE 68133For SaleMLS ID #22622542, Melvin Melendez Sorto, Nebraska Realty. GPRMLS
- $335,0003 bd3 ba1.8k sqft13206 S 35th St, Bellevue, NE 68123For SaleMLS ID #22621846, Nicole Forrest, Nebraska Realty. GPRMLS
