AMA. Rare find! Small acreage in the city! Are you looking for a brick Ranch in a beautiful settings. Here it is- pristine condition on this 3Bed/3Bath/2Car walkout home. Lots of space in the finished LL w/ a big cozy FP. Additional area that could be a 4th bedroom or a rentable space because it features a separate entrance and a 2nd kitchen. Many extra features: remodeled kitchen with quartz countertops and custom cabinets, cedar closet, sprinkler system and lush gardens and trees. No covenants, newer roof '24, driveway and furnace. Hurry on this one! Papillion schools. Open Sunday Oct. 18th 2PM-4PM
For sale
$365,000
11720 S 36th St, Bellevue, NE 68123
3beds
2,756sqft
Single Family Residence
Built in 1960
0.79 Acres Lot
$358,500 Zestimate®
$132/sqft
$-- HOA
What's special
Separate entranceBrick ranchCedar closetSprinkler systemLush gardens and trees
- 8 days
- 1,059
- 82
Zillow last checked:
Listing updated:
Listed by:
Debra Rau Gray 402-598-3327,
BHHS Ambassador Real Estate
Source: GPRMLS,MLS#: 22629737
Facts & features
Interior
Bedrooms & bathrooms
- Bedrooms: 3
- Bathrooms: 3
- Full bathrooms: 1
- 1/2 bathrooms: 2
- Main level bathrooms: 2
Primary bedroom
- Features: Wood Floor
- Level: Main
- Area: 113.42
- Dimensions: 10.7 x 10.6
Bedroom 2
- Features: Wood Floor
- Level: Main
- Area: 98.94
- Dimensions: 10.2 x 9.7
Bedroom 3
- Features: Wood Floor
- Level: Main
- Area: 115.5
- Dimensions: 10.5 x 11
Primary bathroom
- Features: None
Dining room
- Features: Wood Floor
- Level: Main
- Area: 161.2
- Dimensions: 15.5 x 10.4
Family room
- Features: Wall/Wall Carpeting
- Level: Basement
- Area: 600
- Dimensions: 20 x 30
Kitchen
- Features: Ceramic Tile Floor
- Level: Main
- Area: 140.8
- Dimensions: 11 x 12.8
Living room
- Level: Main
- Area: 291.45
- Dimensions: 14.5 x 20.1
Basement
- Area: 1328
Heating
- Natural Gas, Forced Air
Cooling
- Central Air
Appliances
- Included: Humidifier, Range, Oven, Refrigerator, Freezer, Washer, Dishwasher, Dryer, Disposal, Microwave, Convection Oven
Features
- 2nd Kitchen, Ceiling Fan(s), Formal Dining Room
- Flooring: Carpet, Ceramic Tile
- Windows: LL Daylight Windows
- Basement: Walk-Out Access
- Number of fireplaces: 1
- Fireplace features: Gas Log Lighter, Wood Burning
Interior area
- Total structure area: 2,756
- Total interior livable area: 2,756 sqft
- Finished area above ground: 1,428
- Finished area below ground: 1,328
Property
Parking
- Total spaces: 2
- Parking features: Garage - Attached
- Attached garage spaces: 2
Features
- Patio & porch: Deck
- Exterior features: Sprinkler System
- Fencing: Partial
Lot
- Size: 0.79 Acres
- Dimensions: 135.9 x 188.6 x 130.5 x 116.8
- Features: Over 1/2 up to 1 Acre, City Lot
Details
- Additional structures: Shed(s)
- Parcel number: 010480129
- Other equipment: Air Purifier
Construction
Type & style
- Home type: SingleFamily
- Architectural style: Ranch
- Property subtype: Single Family Residence
Materials
- Brick, Brick/Other
- Foundation: Block
- Roof: Composition
Condition
- Not New and NOT a Model
- New construction: No
- Year built: 1960
Utilities & green energy
- Sewer: Septic Tank
- Water: Public
- Utilities for property: Cable Available, Electricity Available, Natural Gas Available, Water Available
Community & HOA
Community
- Subdivision: Papillion - La Vista
HOA
- Has HOA: No
Location
- Region: Bellevue
Financial & listing details
- Price per square foot: $132/sqft
- Tax assessed value: $310,373
- Annual tax amount: $5,281
- Date on market: 10/15/2026
- Listing terms: VA Loan,FHA,Conventional,Cash
- Ownership: Fee Simple
- Electric utility on property: Yes
Estimated market value
$358,500
$341,000 - $376,000
$1,924/mo
Price history
| Date | Event | Price |
|---|---|---|
| 10/15/2026 | Listed for sale | $365,000$132/sqft |
Source:  GPRMLS #22629737 Report a problem GPRMLS #22629737 Report a problem | ||
Public tax history
| Year | Property taxes | Tax assessment |
|---|---|---|
| 2025 | $5,282 +13.2% | $310,373 +15.4% |
| 2024 | $4,665 -9% | $268,870 +9.3% |
| 2023 | $5,127 +22.5% | $245,942 +30.3% |
| 2022 | $4,184 -1% | $188,764 |
| 2021 | $4,226 +5.8% | $188,764 +6.9% |
| 2020 | $3,992 +7.4% | $176,535 +8.8% |
| 2019 | $3,719 -3.6% | $162,245 -3.6% |
| 2018 | $3,856 +0.1% | $168,246 +0.1% |
| 2017 | $3,852 +12.7% | $168,112 +12.5% |
| 2016 | $3,419 | $149,409 -2.4% |
| 2015 | $3,419 +2.8% | $153,062 +5.7% |
| 2014 | $3,327 | $144,865 +3.5% |
| 2012 | $3,327 +27% | $139,940 -6.4% |
| 2011 | $2,620 -1.9% | $149,565 +0.1% |
| 2010 | $2,669 +3.5% | $149,442 -2.8% |
| 2009 | $2,578 +8.1% | $153,785 -0.9% |
| 2008 | $2,386 +2.9% | $155,120 +5.3% |
| 2007 | $2,318 -2.5% | $147,381 +8.8% |
| 2006 | $2,377 +4.6% | $135,491 -2.3% |
| 2005 | $2,273 | $138,730 +9.8% |
| 2004 | $2,273 -1% | $126,305 +3.1% |
| 2003 | $2,296 +8.1% | $122,523 +0.3% |
| 2002 | $2,124 +1.3% | $122,102 +0.8% |
| 2001 | $2,096 +18.3% | $121,102 +14.1% |
| 2000 | $1,771 | $106,122 |
| 1999 | -- | $106,122 |
Find assessor info on the county website
Monthly payment
Est. payment
Payment breakdown
Explore the cost of this home by adjusting the details. Changes won't be saved.Climate risks
Neighborhood: 68123
Nearby schools
Schools provided by the listing agent
- Elementary: Anderson Grove
- Middle: Papillion
- High: Papillion-La Vista South
- District: Papillion-La Vista
Source: GPRMLS. This data may not be complete. We recommend contacting the local school district to confirm school assignments for this home.


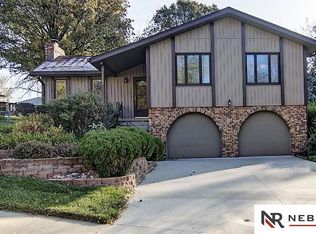
Similar homes
- $369,5003 bd3 ba2.3k sqft2516 Lynnwood Dr, Bellevue, NE 68123For Sale

 MLS ID #22630590, Maggie Bickford, Real Broker NE, LLC. GPRMLS
 - $355,0004 bd4 ba2.5k sqft3310 Redwing Dr, Bellevue, NE 68123For Sale
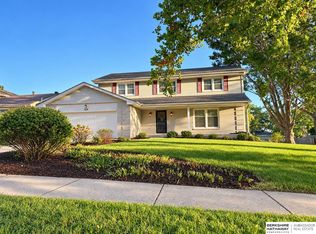 MLS ID #22628762, Debbie Meyer, BHHS Ambassador Real Estate. GPRMLS
 - $--4 bd3 ba2.2k sqft11660 Trumble Loup W, Bellevue, NE 68123Auction
 ServiceLink Auction
 - $369,5004 bd3 ba2.8k sqft4407 Longview St, Bellevue, NE 68123For Sale
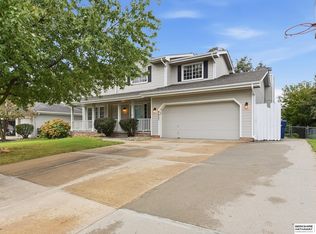 MLS ID #22629938, Doug Donaldson, BHHS Ambassador Real Estate. GPRMLS
 - $359,0004 bd4 ba2.8k sqft2705 Duane Ave, Bellevue, NE 68123For SaleMLS ID #22629005, Vanessa Phillips, eXp Realty LLC. GPRMLS
- $310,0003 bd2 ba1.4k sqft11705 Amos Gates Cir, Bellevue, NE 68123For SaleMLS ID #22630322, Sarah Guy, Nebraska Realty. GPRMLS
- $330,0003 bd3 ba2.2k sqft3720 Pinehill Rd, Bellevue, NE 68123For SaleMLS ID #22629387, Diega Robinson, Nebraska Realty. GPRMLS
- $375,4004 bd3 ba2.5k sqft2810 Courtney Cir, Bellevue, NE 68123For SaleMLS ID #22624606, Michael Ware, Better Homes and Gardens R.E.. GPRMLS
- $315,0003 bd2 ba1.6k sqft10707 S 27th Ave, Bellevue, NE 68123For SaleMLS ID #22630177, Brian Schamp, Schamp Real Estate Co.. GPRMLS
- $405,0004 bd4 ba2.3k sqft4205 McCarty Loup, Bellevue, NE 68123For SaleMLS ID #22628224, Melissa Gerdes, BHHS Ambassador Real Estate. GPRMLS
- $345,0004 bd3 ba2.2k sqft13115 Brookside Dr, Bellevue, NE 68123For SaleMLS ID #22628951, Rachel Langford, Coldwell Banker NHS RE. GPRMLS
- $385,0004 bd3 ba2.6k sqft13806 Clearwater Dr, Papillion, NE 68133For SaleMLS ID #22630369, Stephanie Elliott, BHHS Ambassador Real Estate. GPRMLS
- $342,0003 bd3 ba2.2k sqft2608 Arrowhead Ln, Bellevue, NE 68123For SaleMLS ID #22626099, Eric Inselman, Evolve Realty. GPRMLS
- $317,0003 bd3 ba2.5k sqft3408 Lynnwood Dr, Bellevue, NE 68123For SaleMLS ID #22621935, Anne Greve, BHHS Ambassador Real Estate. GPRMLS
- $389,5004 bd4 ba2.3k sqft11406 S 43rd St, Bellevue, NE 68123For SaleMLS ID #22619629, Tom Ly, Nebraska Realty. GPRMLS
- $315,0003 bd3 ba2.1k sqft13005 S 29th Ave, Bellevue, NE 68123For SaleMLS ID #22627265, Carter Levander, BHHS Ambassador Real Estate. GPRMLS
- $300,0003 bd3 ba1.5k sqft13304 Courtney Dr, Bellevue, NE 68123For SaleMLS ID #22629731, Chris Blum, RE/MAX Results. GPRMLS
- $370,0253 bd2 ba1.4k sqft13302 S 44th Ave, Bellevue, NE 68123New ConstructionMLS ID #22630108, Kim Fosdick, Charleston Homes Realty LLC. GPRMLS
- $415,0004 bd4 ba3k sqft13802 Williamsburg Dr, Bellevue, NE 68123For SaleMLS ID #22629757, Mikey Stanton, Meraki Realty Group. GPRMLS
