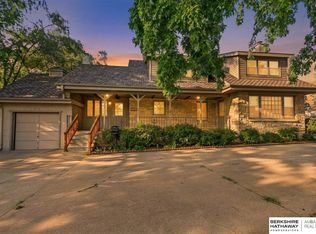
Almost 2 beautiful acres. Inspection summary available upon request. Sold AS IS. One owner 53 years. Showings start Friday Oct 23rd. Property is in a trust. All Measurements Approximate
Pending
$400,000
11242 Kentucky Rd, Papillion, NE 68133
4beds
2,102sqft
Single Family Residence
Built in 1973
1.84 Acres Lot
$397,400 Zestimate®
$190/sqft
$-- HOA
What's special
- 33 days
- 2,582
- 196
Likely to sell faster than
Zillow last checked:
Listing updated:
Listed by:
Phillip Riddle 402-639-5706,
NP Dodge RE Sales Inc 148Dodge
Source: GPRMLS,MLS#: 22629309
Facts & features
Interior
Bedrooms & bathrooms
- Bedrooms: 4
- Bathrooms: 3
- Full bathrooms: 1
- 3/4 bathrooms: 1
- 1/2 bathrooms: 1
- Main level bathrooms: 2
Primary bedroom
- Features: Wall/Wall Carpeting
- Level: Main
- Area: 178.5
- Dimensions: 15.75 x 11.33
Bedroom 2
- Features: Wall/Wall Carpeting
- Level: Main
- Area: 143
- Dimensions: 13 x 11
Bedroom 3
- Features: Wall/Wall Carpeting
- Level: Main
- Area: 110.36
- Dimensions: 11.42 x 9.67
Bedroom 4
- Level: Basement
- Area: 124.44
- Dimensions: 13.33 x 9.33
Primary bathroom
- Features: 3/4
Dining room
- Level: Main
- Area: 125.13
- Dimensions: 12.83 x 9.75
Family room
- Level: Main
- Area: 247.57
- Dimensions: 19.17 x 12.92
Kitchen
- Level: Main
- Area: 112.38
- Dimensions: 15.5 x 7.25
Living room
- Features: Engineered Wood
- Level: Main
- Area: 161.49
- Dimensions: 12.83 x 12.58
Basement
- Area: 728
Heating
- Natural Gas, Forced Air
Cooling
- Central Air
Appliances
- Included: Range, Refrigerator, Freezer, Washer, Dishwasher, Dryer, Disposal, Microwave
- Laundry: Concrete Floor
Features
- Flooring: Carpet
- Basement: Daylight,Finished
- Number of fireplaces: 1
- Fireplace features: Recreation Room, Gas Log Lighter
Interior area
- Total structure area: 2,102
- Total interior livable area: 2,102 sqft
- Finished area above ground: 1,517
- Finished area below ground: 585
Property
Parking
- Total spaces: 2
- Parking features: Garage - Attached
- Attached garage spaces: 2
Features
- Levels: Split Entry
- Exterior features: Horse Permitted
- Fencing: Partial
Lot
- Size: 1.84 Acres
- Dimensions: 1.84 AC (AMA)
- Features: Over 1 up to 5 Acres, Wooded
Details
- Additional structures: Shed(s)
- Parcel number: 010567739
- Horses can be raised: Yes
Construction
Type & style
- Home type: SingleFamily
- Property subtype: Single Family Residence
Materials
- Foundation: Block
- Roof: Composition
Condition
- Not New and NOT a Model
- New construction: No
- Year built: 1973
Utilities & green energy
- Sewer: Septic Tank
- Water: Public
- Utilities for property: Electricity Available, Natural Gas Available, Water Available, Phone Available, Cable Available
Community & HOA
Community
- Subdivision: TRAILSIDE ACRES
HOA
- Has HOA: No
Location
- Region: Papillion
Financial & listing details
- Price per square foot: $190/sqft
- Tax assessed value: $347,800
- Annual tax amount: $5,802
- Date on market: 10/23/2026
- Listing terms: Conventional,Cash
- Ownership: Fee Simple
- Electric utility on property: Yes
Estimated market value
$397,400
$378,000 - $417,000
$2,625/mo
Price history
| Date | Event | Price |
|---|---|---|
| 10/31/2026 | Pending sale | $400,000$190/sqft |
Source:  GPRMLS #22629309 Report a problem | ||
| 10/22/2026 | Listed for sale | $400,000$190/sqft |
Source: GPRMLS #22629309 Report a problem | ||
Public tax history
| Year | Property taxes | Tax assessment |
|---|---|---|
| 2025 | $5,803 +25.2% | $347,800 +12.3% |
| 2024 | $4,635 -18.8% | $309,766 |
| 2023 | $5,707 -3.2% | $309,766 +7% |
| 2022 | $5,895 +3.7% | $289,524 |
| 2021 | $5,686 +2.6% | $289,524 +10.8% |
| 2020 | $5,542 +8.3% | $261,421 +10.2% |
| 2019 | $5,119 +6.2% | $237,246 +6.2% |
| 2018 | $4,818 +1% | $223,313 +0.9% |
| 2017 | $4,771 +0.2% | $221,230 +2.4% |
| 2016 | $4,763 | $216,079 +1.4% |
| 2015 | $4,763 +6.7% | $213,029 +2.5% |
| 2014 | $4,465 | $207,823 +2.3% |
| 2012 | $4,465 +10.3% | $203,215 +2.1% |
| 2011 | $4,047 +2.2% | $198,997 -1.2% |
| 2010 | $3,961 -0.5% | $201,338 +0.4% |
| 2009 | $3,981 +9.6% | $200,476 -4.2% |
| 2008 | $3,632 +1.8% | $209,309 +7.1% |
| 2007 | $3,569 -7% | $195,396 +1.9% |
| 2006 | $3,838 +0.2% | $191,713 +4.6% |
| 2005 | $3,832 | $183,337 +4% |
| 2004 | $3,832 -0.1% | $176,369 +3.3% |
| 2003 | $3,838 +10.7% | $170,796 +4% |
| 2002 | $3,467 +3.9% | $164,155 +4% |
| 2001 | $3,337 +10.7% | $157,773 +10.1% |
| 2000 | $3,016 | $143,255 |
| 1999 | -- | $143,255 |
Find assessor info on the county website
Monthly payment
Est. payment
Payment breakdown
Explore the cost of this home by adjusting the details. Changes won't be saved.Climate risks
Neighborhood: 68133
Nearby schools
Schools provided by the listing agent
- Elementary: Bell Elementary
- Middle: Papillion
- High: Papillion-La Vista
- District: Papillion-La Vista
Source: GPRMLS. This data may not be complete. We recommend contacting the local school district to confirm school assignments for this home.

Similar homes
- $330,0003 bd3 ba1.9k sqft2412 Circletown Pl, Bellevue, NE 68123For Sale

 MLS ID #22631759, Mitch Ragan, NextHome Signature Real Estate. GPRMLS
- $439,0004 bd2 ba2.3k sqft102 N 55th St, Omaha, NE 68132For Sale
 MLS ID #22631471, Sean Petersen, NP Dodge RE Sales Inc 148Dodge. GPRMLS
- $365,0003 bd1 ba1.8k sqft906 Bellevue Blvd S, Bellevue, NE 68005For Sale
 MLS ID #22631247, Rob Cerveny, eXp Realty LLC. GPRMLS
- $375,0005 bd3 ba2.9k sqft2006 Harlan Dr, Bellevue, NE 68005For Sale
 MLS ID #22628583, Jennifer Bennett, BHHS Ambassador Real Estate. GPRMLS
- $345,0004 bd3 ba2.8k sqft3407 Redwing Dr, Bellevue, NE 68123For SaleMLS ID #22631581, Ashley Cerveny, Toast Real Estate. GPRMLS
- $399,0004 bd3 ba3k sqft16557 Elm St, Omaha, NE 68130For SaleMLS ID #22627541, Lori Paul, BHHS Ambassador Real Estate. GPRMLS
- $350,0003 bd2 ba1.8k sqft8306 Bedford Ave, Omaha, NE 68134For SaleMLS ID #22631813, Colleen Almgren, Better Homes and Gardens R.E.. GPRMLS
- $360,0004 bd3 ba2.1k sqft3507 S 117th St, Omaha, NE 68144For SaleMLS ID #22628791, Anne McGargill, BHHS Ambassador Real Estate. GPRMLS
- $299,0003 bd3 ba1.6k sqft810 S Grandview Ave, Papillion, NE 68046For SaleMLS ID #22628652, Amy Nuckoles, Nebraska Realty. GPRMLS
- $279,9004 bd3 ba2.1k sqft8314 Gold St, Omaha, NE 68124For SaleMLS ID #22632011, Todd Bartusek, BHHS Ambassador Real Estate. GPRMLS
- $279,0003 bd3 ba1.7k sqft7123 Wood Lane Dr, La Vista, NE 68128For SaleMLS ID #22631778, Amy Nuckoles, Nebraska Realty. GPRMLS
- $410,0004 bd3 ba2.5k sqft3381 N 125th St, Omaha, NE 68164For SaleMLS ID #22631222, Alycia Prince, Better Homes and Gardens R.E.. GPRMLS
- $280,0003 bd3 ba2.6k sqft1106 Bluff St, Bellevue, NE 68005For SaleMLS ID #22631737, Karen Jennings, BHHS Ambassador Real Estate. GPRMLS
- $340,0004 bd4 ba2.8k sqft2705 Duane Ave, Bellevue, NE 68123For SaleMLS ID #22629005, Vanessa Phillips, eXp Realty LLC. GPRMLS
- $365,0003 bd3 ba2.6k sqft408 Kountze Memorial Dr, Bellevue, NE 68005For SaleMLS ID #22628226, Kent Van Briesen, CENTURY 21 Century Real Estate. GPRMLS
- $335,0003 bd3 ba3k sqft319 Bellevue Blvd N, Bellevue, NE 68005For SaleMLS ID #22628746, Brittany Kohlbek, Redfin Corporation. GPRMLS
- $385,0001 bd2 ba1.1k sqft801 Livingston Rd, Plattsmouth, NE 68048For SaleMLS ID #22630684, Abby Goodijohn, Coldwell Banker NHS RE. GPRMLS
- $280,0003 bd2 ba1.5k sqft1710 S 55th St, Omaha, NE 68106For SaleMLS ID #22632194, Tanner Snow, BHHS Ambassador Real Estate. GPRMLS
- $259,0003 bd2 ba1.9k sqft7312 Frederick Ave, La Vista, NE 68128For SaleMLS ID #22631692, Nicole Riddle, NP Dodge RE Sales Inc Sarpy. GPRMLS
