THIS HOME QUALIFIES FOR A TEMP RATE BUY DOWN!!! AND REDUCED AND READY!!!! Welcome to this all-brick ranch situated on a spacious .59-acre lot in Bellevue! This 3-bedroom, 2-bath home features beautiful wood floors throughout much of the main level and plenty of space to make your own. Enjoy the sunroom and deck just off the main floor, perfect for relaxing or entertaining. The partially finished walkout basement provides additional living space and convenient access to the backyard. Outside, you'll find a detached 24x25 two-car garage with its own basement-offering incredible additional space for storage, a workshop, hobbies, or more. AKA a man cave! A unique property with a generous lot and tons of potential! All sitting on the very popular Bellevue Blvd is this one owner home ready for a new owner.
For sale
Price cut: $6K (10/16)
$379,000
906 Bellevue Blvd S, Bellevue, NE 68005
3beds
1,863sqft
Single Family Residence
Built in 1955
0.59 Acres Lot
$375,400 Zestimate®
$203/sqft
$-- HOA
What's special
All-brick ranchGenerous lot
- 55 days
- 820
- 50
Zillow last checked:
Listing updated:
Listed by:
Rob Cerveny 402-598-3335,
eXp Realty LLC
Source: GPRMLS,MLS#: 22624843
Facts & features
Interior
Bedrooms & bathrooms
- Bedrooms: 3
- Bathrooms: 1
- 3/4 bathrooms: 2
- Main level bathrooms: 1
Primary bedroom
- Features: Wood Floor, Ceiling Fan(s)
- Level: Main
Bedroom 2
- Features: Wood Floor, Ceiling Fan(s)
- Level: Main
Bedroom 3
- Features: Wood Floor, Ceiling Fan(s)
- Level: Main
Family room
- Features: Wall/Wall Carpeting, Fireplace
- Level: Basement
Kitchen
- Level: Main
Living room
- Features: Wood Floor, Bay/Bow Windows
- Level: Main
Basement
- Area: 1629
Heating
- Natural Gas, Forced Air
Cooling
- Central Air
Appliances
- Included: Oven, Refrigerator, Dishwasher, Cooktop
Features
- Windows: Bay Window(s)
- Basement: Walk-Out Access,Partially Finished
- Number of fireplaces: 1
- Fireplace features: Family Room
Interior area
- Total structure area: 1,863
- Total interior livable area: 1,863 sqft
- Finished area above ground: 1,261
- Finished area below ground: 602
Property
Parking
- Total spaces: 3
- Parking features: Garage - Attached
- Attached garage spaces: 3
Features
- Patio & porch: Porch, Deck
- Exterior features: Sprinkler System
- Fencing: Chain Link,Full
Lot
- Size: 0.59 Acres
- Dimensions: Irreg 249 x 117 x 245 x 89 appro x
- Features: Over 1/2 up to 1 Acre
Details
- Additional structures: Outbuilding
- Parcel number: 010390766
Construction
Type & style
- Home type: SingleFamily
- Architectural style: Ranch
- Property subtype: Single Family Residence
Materials
- Foundation: Block
Condition
- Not New and NOT a Model
- New construction: No
- Year built: 1955
Utilities & green energy
- Sewer: Public Sewer
- Water: Public
Community & HOA
Community
- Subdivision: JEWELL PLACE
HOA
- Has HOA: No
Location
- Region: Bellevue
Financial & listing details
- Price per square foot: $203/sqft
- Tax assessed value: $301,417
- Annual tax amount: $5,190
- Date on market: 8/28/2026
- Listing terms: VA Loan,FHA,Conventional,Cash
- Ownership: Fee Simple
Estimated market value
$375,400
$357,000 - $394,000
$1,714/mo
Price history
| Date | Event | Price |
|---|---|---|
| 10/16/2026 | Price change | $379,000-1.6%$203/sqft |
Source:  GPRMLS #22624843 Report a problem GPRMLS #22624843 Report a problem | ||
| 10/4/2026 | Price change | $385,000-1%$207/sqft |
Source: GPRMLS #22624843 Report a problem | ||
| 9/11/2026 | Price change | $389,000-1.5%$209/sqft |
Source: GPRMLS #22624843 Report a problem | ||
| 8/28/2026 | Listed for sale | $395,000-1%$212/sqft |
Source: GPRMLS #22624843 Report a problem | ||
| 8/25/2026 | Listing removed | -- |
Source: Owner Report a problem | ||
| 8/5/2026 | Listed for sale | $399,000$214/sqft |
Source: Owner Report a problem | ||
Public tax history
| Year | Property taxes | Tax assessment |
|---|---|---|
| 2025 | $5,190 +3.8% | $301,417 +5.5% |
| 2024 | $4,998 -7.8% | $285,573 +11.4% |
| 2023 | $5,422 +12.3% | $256,341 +14.3% |
| 2022 | $4,828 +5% | $224,339 |
| 2021 | $4,597 +6.3% | $224,339 +13.2% |
| 2020 | $4,324 +9.4% | $198,153 +5.9% |
| 2019 | $3,951 | $187,083 |
| 2018 | $3,951 +10.3% | $187,083 +11% |
| 2017 | $3,583 +2.5% | $168,516 +0.3% |
| 2016 | $3,495 | $167,990 -0.1% |
| 2015 | $3,495 -1.9% | $168,089 -1.8% |
| 2014 | $3,563 | $171,150 +0.4% |
| 2012 | $3,563 +11.4% | $170,388 +4.4% |
| 2011 | $3,197 -0.5% | $163,150 +0.6% |
| 2010 | $3,214 -0.1% | $162,140 -1% |
| 2009 | $3,218 +0.5% | $163,768 -3% |
| 2008 | $3,202 +5.2% | $168,751 +2.3% |
| 2007 | $3,043 +3.9% | $164,908 +8.5% |
| 2006 | $2,930 +9.1% | $151,953 +3.9% |
| 2005 | $2,686 | $146,258 +4.3% |
| 2004 | $2,686 +6.4% | $140,290 +3% |
| 2003 | $2,526 +1.9% | $136,181 -1.3% |
| 2002 | $2,479 +4.8% | $137,917 +6% |
| 2001 | $2,365 +3.2% | $130,062 +1.9% |
| 2000 | $2,291 | $127,614 -0.8% |
| 1999 | -- | $128,652 |
Find assessor info on the county website
Monthly payment
Est. payment
Payment breakdown
Explore the cost of this home by adjusting the details. Changes won't be saved.Climate risks
Neighborhood: 68005
Nearby schools
Schools provided by the listing agent
- Elementary: Bertha Barber
- Middle: Bellevue Mission
- High: Bellevue East
- District: Bellevue
Source: GPRMLS. This data may not be complete. We recommend contacting the local school district to confirm school assignments for this home.
Similar homes
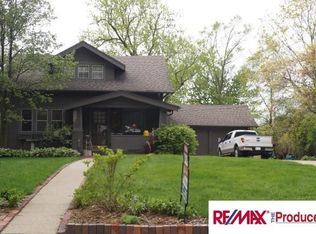

- $365,0003 bd3 ba2.6k sqft408 Kountze Memorial Dr, Bellevue, NE 68005For Sale
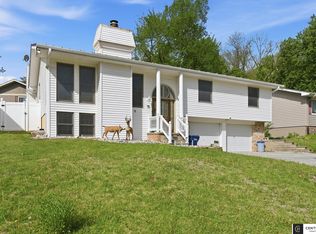
 MLS ID #22628226, Kent Van Briesen, CENTURY 21 Century Real Estate. GPRMLS
 - $300,0003 bd3 ba2.6k sqft1106 Bluff St, Bellevue, NE 68005For Sale
 MLS ID #22629508, Karen Jennings, BHHS Ambassador Real Estate. GPRMLS
 - $255,0004 bd2 ba1.9k sqft304 Payne Ave, Bellevue, NE 68005For Sale
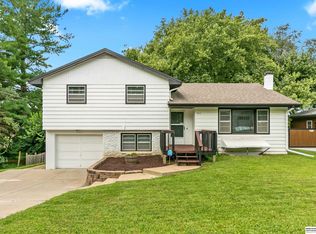 MLS ID #22630424, Nick Pacal, BHHS Ambassador Real Estate. GPRMLS
 - $280,0003 bd2 ba1.8k sqft1701 Cascio Dr, Bellevue, NE 68005For Sale
 MLS ID #22617985, Stephanie Wolfe, Realty ONE Group Sterling. GPRMLS
 - $375,4004 bd3 ba2.5k sqft2810 Courtney Cir, Bellevue, NE 68123For SaleMLS ID #22624606, Michael Ware, Better Homes and Gardens R.E.. GPRMLS
- $250,0004 bd2 ba1.6k sqft1502 Main St, Bellevue, NE 68005For SaleMLS ID #22626905, Doyle Ollis, Nebraska Realty. GPRMLS
- $375,0004 bd3 ba2.2k sqft1208 Castana Cir, Papillion, NE 68046For SaleMLS ID #22629787, Morgan Putnam, Toast Real Estate. GPRMLS
- $389,5004 bd4 ba2.3k sqft11406 S 43rd St, Bellevue, NE 68123For SaleMLS ID #22619629, Tom Ly, Nebraska Realty. GPRMLS
- $349,0003 bd2 ba2.3k sqft2142 S 38th Ave, Omaha, NE 68105For SaleMLS ID #22630125, Sean Petersen, NP Dodge RE Sales Inc 148Dodge. GPRMLS
- $275,0003 bd2 ba1.6k sqft2608 Gindy Dr, Bellevue, NE 68147For SaleMLS ID #22628543, Natalie Kovar, Better Homes and Gardens R.E.. GPRMLS
- $317,0003 bd3 ba2.5k sqft3408 Lynnwood Dr, Bellevue, NE 68123For SaleMLS ID #22621935, Anne Greve, BHHS Ambassador Real Estate. GPRMLS
- $325,0003 bd2 ba1.5k sqft1909 N Ridge Dr, Plattsmouth, NE 68048For SaleMLS ID #22624724, Susan Hancock, NP Dodge RE Sales Inc 148Dodge. GPRMLS
- $370,0003 bd3 ba2.1k sqft4604 S 154th Avenue Cir, Omaha, NE 68137For SaleMLS ID #22627501, Jose Correa-Cerrillo, NP Dodge RE Sales Inc Sarpy. GPRMLS
- $360,0004 bd3 ba2.1k sqft3507 S 117th St, Omaha, NE 68144For SaleMLS ID #22628791, Anne McGargill, BHHS Ambassador Real Estate. GPRMLS
- $299,0003 bd3 ba1.6k sqft810 S Grandview Ave, Papillion, NE 68046For SaleMLS ID #22628652, Amy Nuckoles, Nebraska Realty. GPRMLS
- $274,5004 bd3 ba2.3k sqft9701 S 22nd Ave, Bellevue, NE 68123For SaleMLS ID #22625832, Brad Heck, Nebraska Realty. GPRMLS
- $290,0003 bd3 ba1.5k sqft8712 Monroe St, Ralston, NE 68127For SaleMLS ID #22630209, Care Kaufman, Care Home Team LLC. GPRMLS
- $339,0003 bd2 ba1.7k sqft10045 Ohio St, Omaha, NE 68134For SaleMLS ID #22621759, Sue Kuhl, BHHS Ambassador Real Estate. GPRMLS
