Immaculate brick ranch situated on a massive corner lot with a large side-load tandem 2-car garage and welcoming front entry. The main level features a spacious open living room (natural Hardwood under plank flooring) with coved ceilings and gas ventless fireplace, dining area, and two large bedrooms with beautiful original hardwood floors and generous closet space including cedar. The vintage main bath showcases original tile, tub, and a walk-in tiled shower. Multiple linen closets add great storage. The HUGE kitchen overlooks the fully fenced and meticulously manicured backyard with mature landscaping. The lower level features beautiful woodwork throughout, a massive 3rd bedroom, storage areas, laundry room, 3/4 bath, and convenient garage access. Excellent location near UNMC, FieldClub, and walking trails, parks, entertainment. Easy Access to everything Midtown has to offer and beyond!
For sale
$360,000
2142 S 38th Ave, Omaha, NE 68105
3beds
2,378sqft
Single Family Residence
Built in 1952
6,098 Square Feet Lot
$353,400 Zestimate®
$151/sqft
$-- HOA
What's special
Immaculate brick ranchMassive corner lotHuge kitchenDining areaMature landscapingTwo large bedroomsGas ventless fireplace
- 32 days
- 697
- 48
Zillow last checked:
Listing updated:
Listed by:
Sean Petersen 402-880-1252,
NP Dodge RE Sales Inc 148Dodge
Source: GPRMLS,MLS#: 22626201
Facts & features
Interior
Bedrooms & bathrooms
- Bedrooms: 3
- Bathrooms: 2
- Full bathrooms: 1
- 3/4 bathrooms: 1
- Main level bathrooms: 1
Primary bedroom
- Features: Wood Floor, Window Covering, Ceiling Fan(s)
- Level: Main
Bedroom 2
- Features: Wood Floor, Window Covering, Ceiling Fan(s)
- Level: Main
Bedroom 3
- Level: Basement
Family room
- Features: Wall/Wall Carpeting
- Level: Basement
Kitchen
- Features: Window Covering, Ceiling Fan(s), Pantry, Sliding Glass Door
- Level: Main
Living room
- Features: Window Covering, Fireplace, Luxury Vinyl Plank
- Level: Main
Basement
- Area: 1463
Heating
- Natural Gas, Forced Air
Cooling
- Central Air
Appliances
- Included: Range, Refrigerator, Washer, Dishwasher, Dryer
Features
- Flooring: Carpet, Luxury Vinyl, Plank
- Doors: Sliding Doors
- Windows: Window Coverings
- Basement: Finished
- Number of fireplaces: 1
- Fireplace features: Living Room
Interior area
- Total structure area: 2,378
- Total interior livable area: 2,378 sqft
- Finished area above ground: 1,463
- Finished area below ground: 915
Property
Parking
- Total spaces: 2
- Parking features: Garage - Attached
- Attached garage spaces: 2
Features
- Patio & porch: Porch
- Fencing: Wood
Lot
- Size: 6,098 Square Feet
- Dimensions: 119 x 54
- Features: Up to 1/4 Acre., Corner Lot
Details
- Parcel number: 1260360000
Construction
Type & style
- Home type: SingleFamily
- Architectural style: Raised Ranch
- Property subtype: Single Family Residence
Materials
- Brick
- Foundation: Block
- Roof: Composition
Condition
- Not New and NOT a Model
- New construction: No
- Year built: 1952
Utilities & green energy
- Sewer: Public Sewer
- Water: Public
- Utilities for property: Electricity Available, Natural Gas Available, Water Available, Sewer Available
Community & HOA
Community
- Subdivision: Harrison Heights Replat
HOA
- Has HOA: No
Location
- Region: Omaha
Financial & listing details
- Price per square foot: $151/sqft
- Tax assessed value: $256,000
- Annual tax amount: $4,280
- Date on market: 9/10/2026
- Listing terms: VA Loan,FHA,Conventional,Cash
- Ownership: Fee Simple
- Electric utility on property: Yes
Estimated market value
$353,400
$336,000 - $371,000
$2,041/mo
Price history
| Date | Event | Price |
|---|---|---|
| 9/10/2026 | Listed for sale | $360,000-5.3%$151/sqft |
Source:  GPRMLS #22626201 Report a problem GPRMLS #22626201 Report a problem | ||
| 9/10/2026 | Listing removed | $380,000$160/sqft |
Source: GPRMLS #22624906 Report a problem | ||
| 8/28/2026 | Listed for sale | $380,000+157.6%$160/sqft |
Source: GPRMLS #22624906 Report a problem | ||
| 2/13/2023 | Listing removed | -- |
Source: Zillow Rentals Report a problem | ||
| 2/11/2023 | Listed for rent | $1,550$1/sqft |
Source: Zillow Rentals Report a problem | ||
| 5/6/2022 | Listing removed | -- |
Source: Zillow Rental Manager Report a problem | ||
| 5/3/2022 | Listed for rent | $1,550+13.6%$1/sqft |
Source: Zillow Rental Manager Report a problem | ||
| 6/16/2021 | Listing removed | -- |
Source: Zillow Rental Manager Report a problem | ||
| 6/9/2021 | Listed for rent | $1,365+16.2%$1/sqft |
Source: Zillow Rental Manager Report a problem | ||
| 3/24/2021 | Listing removed | -- |
Source: Owner Report a problem | ||
| 4/18/2014 | Listing removed | $1,175 |
Source: Owner Report a problem | ||
| 4/13/2014 | Listed for rent | $1,175 |
Source: Owner Report a problem | ||
| 7/25/2008 | Sold | $147,500$62/sqft |
Source: GPRMLS #20813550 Report a problem | ||
Public tax history
| Year | Property taxes | Tax assessment |
|---|---|---|
| 2025 | $4,281 +0.9% | $256,000 |
| 2024 | $4,244 -9% | $256,000 +15.8% |
| 2023 | $4,663 +0.8% | $221,000 +1.9% |
| 2022 | $4,628 +36% | $216,800 +34.8% |
| 2021 | $3,403 -1.1% | $160,800 |
| 2020 | $3,443 +12.1% | $160,800 +12.4% |
| 2019 | $3,071 +7.4% | $143,000 +7.5% |
| 2018 | $2,860 +14.8% | $133,000 +14.6% |
| 2017 | $2,491 | $116,100 |
| 2016 | $2,491 +1.4% | $116,100 |
| 2015 | $2,458 | $116,100 |
| 2014 | -- | $116,100 |
| 2013 | -- | $116,100 |
| 2012 | -- | $116,100 -14.3% |
| 2011 | -- | $135,400 |
| 2009 | $2,778 | $135,400 |
| 2008 | -- | $135,400 +22.3% |
| 2005 | -- | $110,700 +3.5% |
| 2004 | -- | $107,000 |
Find assessor info on the county website
Monthly payment
Est. payment
Payment breakdown
Explore the cost of this home by adjusting the details. Changes won't be saved.Climate risks
Neighborhood: Hanscom Park
Nearby schools
Schools provided by the listing agent
- Elementary: Field Club
- Middle: Norris
- High: Buena Vista
- District: Omaha
Source: GPRMLS. This data may not be complete. We recommend contacting the local school district to confirm school assignments for this home.
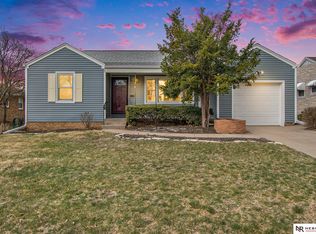
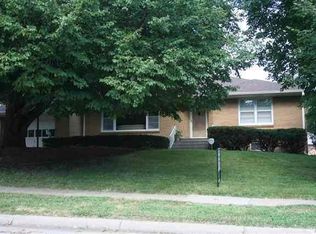
Similar homes
- $339,9993 bd3 ba2.7k sqft8222 Gold St, Omaha, NE 68124For Sale
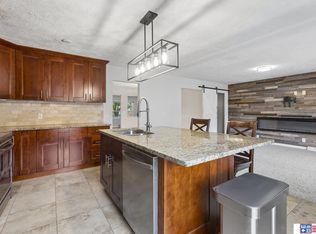
 MLS ID #22628311, April Clark, Woods Bros Realty. GPRMLS
 - $329,0002 bd3 ba2k sqft3603 S 49th Ave, Omaha, NE 68106For Sale
 MLS ID #22628651, Sean Kelly, Kelly Realty LLC. GPRMLS
 - $340,0004 bd2 ba1.7k sqft4811 Pierce St, Omaha, NE 68106For Sale
 MLS ID #22626847, Heather Tedesco, Better Homes and Gardens R.E.. GPRMLS
 - $360,0004 bd3 ba2.1k sqft3507 S 117th St, Omaha, NE 68144For Sale
 MLS ID #22628791, Anne McGargill, BHHS Ambassador Real Estate. GPRMLS
 - $340,0004 bd4 ba2.7k sqft5006 S 128th St, Omaha, NE 68137For SaleMLS ID #22628923, Justin R Gomez, Redfin Corporation. GPRMLS
- $368,5004 bd3 ba2.8k sqft10320 Hilltop Rd, Omaha, NE 68134For SaleMLS ID #22628539, Scott Anderson, NextHome Signature Real Estate. GPRMLS
- $364,5003 bd3 ba2.5k sqft2003 S 139th Cir, Omaha, NE 68144For SaleMLS ID #22628823, Tim Salzbrenner, NP Dodge RE Sales Inc 86Dodge. GPRMLS
- $315,0003 bd2 ba1.6k sqft919 N 69th St, Omaha, NE 68132For SaleMLS ID #22628645, Angie Reineke, KW Siouxland. GPRMLS
- $233,0005 bd2 ba2.2k sqft2146 S 35th St, Omaha, NE 68105For SaleMLS ID #22613012, Carmela Kramer Karni, Carmela Kramer Karni RE Broker. GPRMLS
- $342,5004 bd3 ba2.5k sqft1324 Holling Dr, Omaha, NE 68144For SaleMLS ID #22628644, KC Bethel, Midlands Real Estate. GPRMLS
- $345,0003 bd3 ba3k sqft319 Bellevue Blvd N, Bellevue, NE 68005For SaleMLS ID #22628746, Brittany Kohlbek, Redfin Corporation. GPRMLS
- $222,0003 bd2 ba1.9k sqft3076 S 34th St, Omaha, NE 68105For SaleMLS ID #22612976, Carmela Kramer Karni, Carmela Kramer Karni RE Broker. GPRMLS
- $259,9993 bd2 ba2.1k sqft2615 S 15th St, Omaha, NE 68108For SaleMLS ID #22625602, Monserrat Avalos Pantoja, BHHS Ambassador Real Estate. GPRMLS
- $365,0003 bd3 ba2.6k sqft408 Kountze Memorial Dr, Bellevue, NE 68005For SaleMLS ID #22628226, Kent Van Briesen, CENTURY 21 Century Real Estate. GPRMLS
- $285,0003 bd2 ba1.7k sqft8804 Westridge Dr, Omaha, NE 68124For SaleMLS ID #22628413, Gavin Utesch, eXp Realty LLC. GPRMLS
- $305,0003 bd2 ba1.9k sqft4936 S 95th Ave, Omaha, NE 68127For SaleMLS ID #22628892, Gavin Utesch, eXp Realty LLC. GPRMLS
- $259,0003 bd2 ba1.6k sqft5835 Oak St, Omaha, NE 68106For SaleMLS ID #22628051, Anne Greve, BHHS Ambassador Real Estate. GPRMLS
- $370,0003 bd4 ba2.8k sqft867 S 156th Ave, Omaha, NE 68118For SaleMLS ID #22627215, Chris Egan, BHHS Ambassador Real Estate. GPRMLS
