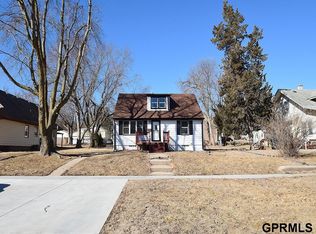
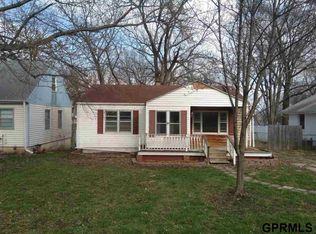
Old Town Bellevue charm with modern updates! Built in 1922 and tucked onto a corner lot just blocks from an elementary school and Washington Square Park, this 4-bedroom, 2-bath 1.5-story home blends historic character with thoughtful updates. An enclosed front porch welcomes you into a warm main level featuring a living room, front office with main-floor laundry, and a beautifully renovated open kitchen and dining area. Restored wood floors, exposed brick, modern shiplap, butcher block counters, and a huge center island create a space that feels both timeless and fresh. The main floor also offers a full bath, enclosed rear mud room, and primary bedroom with dual closets. Upstairs, an open flex space leads to three additional bedrooms and a ¾ bath with tub. The unfinished basement provides safe shelter and plenty of storage, while the detached 2-car garage adds convenience. A charming home in a walkable, established neighborhood with plenty of personality!
For sale
$250,000
1502 Main St, Bellevue, NE 68005
4beds
1,696sqft
Single Family Residence
Built in 1922
0.27 Acres Lot
$243,000 Zestimate®
$147/sqft
$-- HOA
What's special
Corner lotEnclosed front porchModern shiplapEnclosed rear mud roomButcher block countersRestored wood floorsExposed brick
- 24 days
- 3,339
- 285
Likely to sell faster than
Zillow last checked:
Listing updated:
Listed by:
Doyle Ollis 402-214-2208,
Nebraska Realty
Source: GPRMLS,MLS#: 22626905
Facts & features
Interior
Bedrooms & bathrooms
- Bedrooms: 4
- Bathrooms: 2
- Full bathrooms: 1
- 3/4 bathrooms: 1
- Main level bathrooms: 1
Primary bedroom
- Features: Wall/Wall Carpeting, Walk-In Closet(s)
- Level: Main
- Area: 123.32
- Dimensions: 11.11 x 11.1
Bedroom 2
- Features: Wall/Wall Carpeting, Walk-In Closet(s)
- Level: Second
- Area: 187.96
- Dimensions: 14.8 x 12.7
Bedroom 3
- Features: Wall/Wall Carpeting, Walk-In Closet(s)
- Level: Second
- Area: 185.42
- Dimensions: 12.7 x 14.6
Bedroom 4
- Features: Wall/Wall Carpeting
- Level: Second
- Area: 170.75
- Dimensions: 12.11 x 14.1
Primary bathroom
- Features: None
Dining room
- Features: Wood Floor
- Level: Main
- Area: 154.16
- Dimensions: 18.8 x 8.2
Kitchen
- Features: Wood Floor
- Level: Main
- Area: 231.68
- Dimensions: 12.8 x 18.1
Living room
- Features: Wall/Wall Carpeting
- Level: Main
- Area: 196.43
- Dimensions: 15.11 x 13
Basement
- Area: 936
Office
- Features: Wall/Wall Carpeting
- Level: Main
- Area: 134.43
- Dimensions: 11.11 x 12.1
Heating
- Natural Gas, Forced Air
Cooling
- Central Air
Appliances
- Included: Range, Dishwasher, Disposal, Microwave
Features
- Flooring: Carpet
- Basement: Walk-Up Access,Unfinished
- Has fireplace: No
Interior area
- Total structure area: 1,696
- Total interior livable area: 1,696 sqft
- Finished area above ground: 1,696
- Finished area below ground: 0
Property
Parking
- Total spaces: 2
- Parking features: Garage
- Garage spaces: 2
Features
- Levels: One and One Half
- Patio & porch: Enclosed Porch
- Exterior features: Storm Cellar
- Fencing: None
Lot
- Size: 0.27 Acres
- Dimensions: 63 x 147
- Features: Over 1/4 up to 1/2 Acre, Corner Lot
Details
- Parcel number: 010470719
Construction
Type & style
- Home type: SingleFamily
- Property subtype: Single Family Residence
Materials
- Vinyl Siding
- Foundation: Block
- Roof: Composition
Condition
- Not New and NOT a Model
- New construction: No
- Year built: 1922
Utilities & green energy
- Sewer: Public Sewer
- Water: Public
Community & HOA
Community
- Security: Security System
- Subdivision: Bellevue
HOA
- Has HOA: No
Location
- Region: Bellevue
Financial & listing details
- Price per square foot: $147/sqft
- Tax assessed value: $240,586
- Annual tax amount: $4,142
- Date on market: 9/17/2026
- Listing terms: Conventional,Cash
- Ownership: Fee Simple
Estimated market value
$243,000
$231,000 - $255,000
$1,905/mo
Price history
| Date | Event | Price |
|---|---|---|
| 9/17/2026 | Listed for sale | $250,000+103.8%$147/sqft |
Source:  GPRMLS #22626905 Report a problem GPRMLS #22626905 Report a problem | ||
| 10/4/2018 | Sold | $122,680-1.9%$72/sqft |
Source: GPRMLS #21816071 Report a problem | ||
| 8/31/2018 | Listed for sale | $125,000$74/sqft |
Source: CBSHOME Real Estate Sarpy #21816071 Report a problem | ||
Public tax history
| Year | Property taxes | Tax assessment |
|---|---|---|
| 2025 | $4,143 +7.8% | $240,586 +8.8% |
| 2024 | $3,843 -12.4% | $221,091 |
| 2023 | $4,387 +8.3% | $221,091 +17.5% |
| 2022 | $4,049 +14.5% | $188,168 |
| 2021 | $3,537 +8.6% | $188,168 +26.1% |
| 2020 | $3,256 +7.8% | $149,236 +4.4% |
| 2019 | $3,020 +20.7% | $142,987 +20.7% |
| 2018 | $2,502 +3.3% | $118,492 +4% |
| 2017 | $2,422 +7.6% | $113,885 +5.3% |
| 2016 | $2,250 | $108,174 +3.3% |
| 2015 | $2,250 +4.7% | $104,738 +1.4% |
| 2014 | $2,149 | $103,242 +11.4% |
| 2012 | $2,149 +0.7% | $92,713 -12% |
| 2011 | $2,135 -1% | $105,365 -2.7% |
| 2010 | $2,157 +7.3% | $108,251 -1.5% |
| 2009 | $2,009 -1.7% | $109,902 +4.3% |
| 2008 | $2,045 +0.7% | $105,354 +0.1% |
| 2007 | $2,031 +8.5% | $105,296 +3.8% |
| 2006 | $1,872 +12.6% | $101,428 +8.6% |
| 2005 | $1,663 | $93,416 +7.2% |
| 2004 | $1,663 +7.8% | $87,153 +4.4% |
| 2003 | $1,542 +5.8% | $83,463 +2.5% |
| 2002 | $1,458 +1% | $81,442 +2.2% |
| 2001 | $1,444 +8.3% | $79,721 +6.9% |
| 2000 | $1,333 | $74,580 -8.1% |
| 1999 | -- | $81,142 |
Find assessor info on the county website
Monthly payment
Est. payment
Payment breakdown
Explore the cost of this home by adjusting the details. Changes won't be saved.Climate risks
Neighborhood: 68005
Nearby schools
Schools provided by the listing agent
- Elementary: Bertha Barber
- Middle: Bellevue Mission
- High: Bellevue East
- District: Bellevue
Source: GPRMLS. This data may not be complete. We recommend contacting the local school district to confirm school assignments for this home.
Similar homes
- $260,0004 bd2 ba1.9k sqft304 Payne Ave, Bellevue, NE 68005For Sale
 MLS ID #22627804, Nick Pacal, BHHS Ambassador Real Estate. GPRMLS
 - $295,0003 bd3 ba2k sqft1014 Julius Pl, Bellevue, NE 68005For Sale
 MLS ID #22625323, Mindy Kidney, RE/MAX Results. GPRMLS
 - $279,9003 bd2 ba1.7k sqft2009 Calhoun St, Bellevue, NE 68005For Sale
 MLS ID #22623439, Kayla Newell, Nebraska Realty. GPRMLS
 - $315,0004 bd3 ba1.8k sqft1016 Normandy Dr, Bellevue, NE 68005For Sale
 MLS ID #22626157, Ashley McKeever, Keller Williams Greater Omaha. GPRMLS
 - $280,0003 bd2 ba1.8k sqft1701 Cascio Dr, Bellevue, NE 68005For SaleMLS ID #22617985, Stephanie Wolfe, Realty ONE Group Sterling. GPRMLS
- $199,0003 bd1 ba876 sqft2807 Crawford St, Bellevue, NE 68005For SaleMLS ID #22628453, Lashell Johnson, NP Dodge RE Sales Inc Sarpy. GPRMLS
- $275,0004 bd3 ba2.3k sqft9701 S 22nd Ave, Bellevue, NE 68123For SaleMLS ID #22625832, Brad Heck, Nebraska Realty. GPRMLS
- $249,9003 bd1 ba1.4k sqft2107 S 49th Ave, Omaha, NE 68106For SaleMLS ID #22629019, Maren Lakers, NP Dodge RE Sales Inc 86Dodge. GPRMLS
- $249,9004 bd2 ba1.3k sqft5825 N St, Omaha, NE 68117For SaleMLS ID #22625799, Brett Haney, BHHS Ambassador Real Estate. GPRMLS
- $260,0004 bd2 ba1.7k sqft613 4th Ave, Plattsmouth, NE 68048For SaleMLS ID #22628600, Doyle Ollis, Nebraska Realty. GPRMLS
- $259,0003 bd2 ba1.6k sqft5835 Oak St, Omaha, NE 68106For SaleMLS ID #22628051, Anne Greve, BHHS Ambassador Real Estate. GPRMLS
- $265,0003 bd2 ba1.6k sqft4622 N 82nd St, Omaha, NE 68134For SaleMLS ID #22629037, Ben Smail, Better Homes and Gardens R.E.. GPRMLS
- $255,0003 bd3 ba1.6k sqft9127 Spaulding St, Omaha, NE 68134For SaleMLS ID #22628866, Tony Terp, Milford Real Estate. GPRMLS
- $249,0005 bd2 ba1.7k sqft3341 Meredith Ave, Omaha, NE 68111For SaleMLS ID #22628565, Molly Hunt-Spisak, NP Dodge RE Sales Inc 86Dodge. GPRMLS
- $270,0003 bd2 ba1.3k sqft14005 Monroe St, Omaha, NE 68137For SaleMLS ID #22629053, Matthew Heller, NP Dodge RE Sales Inc WA Cty. GPRMLS
- $232,0003 bd3 ba1.8k sqft6124 Jaynes St, Omaha, NE 68104For SaleMLS ID #22629060, Abi Scalise, Meraki Realty Group. GPRMLS
- $280,0003 bd2 ba1.9k sqft727 N Beadle St, Papillion, NE 68046For SaleMLS ID #22627592, Erin Anthony, Evolve Realty. GPRMLS
- $235,0003 bd2 ba1.6k sqft2232 S 42nd St, Omaha, NE 68105For SaleMLS ID #22626857, Chapin Sellin-Kurtz, Toast Real Estate. GPRMLS
- $260,0003 bd2 ba2.1k sqft2311 N 71st St, Omaha, NE 68104For SaleMLS ID #22627314, Carly Anderson, BHHS Ambassador Real Estate. GPRMLS
- $209,5004 bd2 ba1.4k sqft6502 N 40th St, Omaha, NE 68112For SaleMLS ID #22628826, Shelby Peters, Realty ONE Group Sterling. GPRMLS
