Built in 1854, this 4-bedroom, 2-bath Plattsmouth home offers character and timeless appeal with updates that make everyday living easy. The main level features a spacious living room, dining room, modernized kitchen, primary bedroom, and an oversized full bath with LVP flooring, neutral gray paint, and a beautifully tiled shower with subway tile. The main-floor bath also hosts the washer and dryer hookups for added convenience. The kitchen has been refreshed with abundant white cabinetry, solid-surface countertops, and stainless steel appliances. Upstairs, three additional bedrooms and a ¾ bath provide plenty of space for family, guests, or a home office. Neutral carpet, LVP flooring, and updated light fixtures throughout create a clean, comfortable feel. Outside, enjoy a large yard and convenient carport, while the newer exterior deck adds a welcoming outdoor space to relax. A wonderful opportunity to own a piece of Plattsmouth history with modern touches!
For sale
$260,000
613 4th Ave, Plattsmouth, NE 68048
4beds
1,726sqft
Single Family Residence
Built in 1854
6,403 Square Feet Lot
$257,200 Zestimate®
$151/sqft
$-- HOA
What's special
Large yardConvenient carportWasher and dryer hookupsNewer exterior deckThree additional bedroomsPrimary bedroomLvp flooring
- 18 days
- 371
- 19
Likely to sell faster than
Zillow last checked:
Listing updated:
Listed by:
Doyle Ollis 402-214-2208,
Nebraska Realty,
Ashley Hagan 402-800-0609,
Nebraska Realty
Source: GPRMLS,MLS#: 22628600
Facts & features
Interior
Bedrooms & bathrooms
- Bedrooms: 4
- Bathrooms: 2
- Full bathrooms: 1
- 3/4 bathrooms: 1
- Main level bathrooms: 1
Primary bedroom
- Features: Ceiling Fan(s), Luxury Vinyl Plank
- Level: Main
- Area: 172.36
- Dimensions: 13.9 x 12.4
Bedroom 2
- Features: Wall/Wall Carpeting, Ceiling Fan(s)
- Level: Second
- Area: 172.36
- Dimensions: 13.9 x 12.4
Bedroom 3
- Features: Wall/Wall Carpeting, Ceiling Fan(s)
- Level: Second
- Area: 180.96
- Dimensions: 11.6 x 15.6
Bedroom 4
- Features: Wall/Wall Carpeting
- Level: Second
- Area: 147.98
- Dimensions: 9.8 x 15.1
Dining room
- Features: Luxury Vinyl Plank
- Level: Main
- Area: 120.64
- Dimensions: 11.6 x 10.4
Kitchen
- Features: Luxury Vinyl Plank
- Level: Main
- Area: 180.96
- Dimensions: 11.6 x 15.6
Living room
- Features: Ceiling Fan(s), Luxury Vinyl Plank
- Level: Main
- Area: 271.8
- Dimensions: 18 x 15.1
Basement
- Area: 1000
Heating
- Natural Gas, Forced Air
Cooling
- Central Air
Appliances
- Included: Range, Refrigerator, Dishwasher, Microwave
- Laundry: Luxury Vinyl Plank
Features
- Ceiling Fan(s)
- Flooring: Carpet, Luxury Vinyl, Plank
- Basement: Unfinished
- Has fireplace: No
Interior area
- Total structure area: 1,726
- Total interior livable area: 1,726 sqft
- Finished area above ground: 1,726
- Finished area below ground: 0
Property
Parking
- Parking features: Carport
- Has carport: Yes
Features
- Levels: One and One Half
- Patio & porch: Deck
- Fencing: Chain Link,Full
Lot
- Size: 6,403 Square Feet
- Dimensions: 46 x 140
- Features: Up to 1/4 Acre.
Details
- Parcel number: 130067741
Construction
Type & style
- Home type: SingleFamily
- Property subtype: Single Family Residence
Materials
- Vinyl Siding, Brick/Other
- Foundation: Block
- Roof: Composition
Condition
- Not New and NOT a Model
- New construction: No
- Year built: 1854
Utilities & green energy
- Sewer: Public Sewer
- Water: Public
Community & HOA
HOA
- Has HOA: No
Location
- Region: Plattsmouth
Financial & listing details
- Price per square foot: $151/sqft
- Tax assessed value: $207,445
- Annual tax amount: $3,397
- Date on market: 10/2/2026
- Listing terms: VA Loan,FHA,Conventional,Cash
- Ownership: Fee Simple
Estimated market value
$257,200
$244,000 - $270,000
$1,668/mo
Price history
| Date | Event | Price |
|---|---|---|
| 10/2/2026 | Listed for sale | $260,000+8.3%$151/sqft |
Source:  GPRMLS #22628600 Report a problem | ||
| 9/8/2023 | Sold | $240,000+4.4%$139/sqft |
Source: GPRMLS #22318499 Report a problem | ||
| 8/16/2023 | Pending sale | $229,900$133/sqft |
Source: GPRMLS #22318499 Report a problem | ||
| 8/15/2023 | Listed for sale | $229,900+58.6%$133/sqft |
Source: GPRMLS #22318499 Report a problem | ||
| 4/28/2023 | Sold | $145,000+7.4%$84/sqft |
Source: GPRMLS #22306789 Report a problem | ||
| 4/7/2023 | Pending sale | $135,000$78/sqft |
Source: GPRMLS #22306789 Report a problem | ||
| 4/6/2023 | Listed for sale | $135,000+42.1%$78/sqft |
Source: GPRMLS #22306789 Report a problem | ||
| 3/21/2023 | Sold | $95,000+5.6%$55/sqft |
Source: Public Record Report a problem | ||
| 8/4/2016 | Sold | $90,000$52/sqft |
Source: Public Record Report a problem | ||
Public tax history
| Year | Property taxes | Tax assessment |
|---|---|---|
| 2025 | $3,397 -3.4% | $207,445 +8.9% |
| 2024 | $3,517 +62.8% | $190,409 +81% |
| 2023 | $2,161 +4.9% | $105,224 +1.4% |
| 2022 | $2,060 +11% | $103,734 +14.9% |
| 2021 | $1,856 +9.9% | $90,285 +15.7% |
| 2020 | $1,689 -2.6% | $78,057 |
| 2019 | $1,735 +4.6% | $78,057 +4.4% |
| 2018 | $1,659 +1.8% | $74,755 |
| 2016 | $1,630 +0.9% | $74,755 |
| 2015 | $1,615 | $74,755 |
| 2014 | $1,615 -4.5% | $74,755 |
| 2013 | $1,690 -1% | $74,755 |
| 2012 | $1,707 +23.2% | $74,755 +23.4% |
| 2011 | $1,385 +0.2% | $60,582 |
| 2010 | $1,382 -0.3% | $60,582 |
| 2009 | $1,386 | $60,582 |
Find assessor info on the county website
Monthly payment
Est. payment
Payment breakdown
Explore the cost of this home by adjusting the details. Changes won't be saved.Climate risks
Neighborhood: 68048
Nearby schools
Schools provided by the listing agent
- Elementary: Plattsmouth
- Middle: Plattsmouth
- High: Plattsmouth
- District: Plattsmouth
Source: GPRMLS. This data may not be complete. We recommend contacting the local school district to confirm school assignments for this home.
Similar homes
- $293,0003 bd3 ba1.4k sqft2001 N Ridge Dr, Plattsmouth, NE 68048For Sale
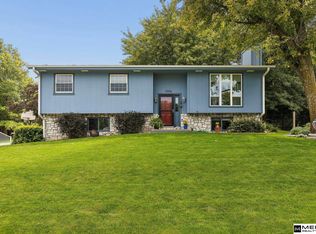
 MLS ID #22626535, Amanda Pacheco, Meraki Realty Group. GPRMLS
- $205,0003 bd1 ba1k sqft314 Avenue B, Plattsmouth, NE 68048For Sale
 MLS ID #22618180, Aaron Aulner, Realty ONE Group Sterling. GPRMLS
- $160,0002 bd2 ba1.3k sqft1001 Scott St, Plattsmouth, NE 68048For Sale
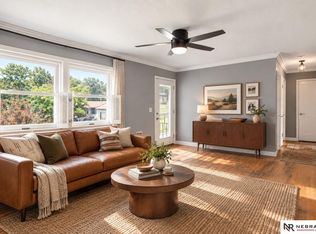 MLS ID #22627291, Heather Williams, Nebraska Realty. GPRMLS
- $265,0003 bd2 ba1.8k sqft2103 Whitted Dr, Bellevue, NE 68123For Sale
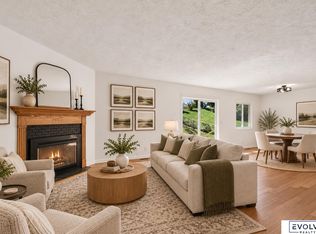 MLS ID #22629740, Jeremy Harper, Evolve Realty. GPRMLS
- $260,0004 bd2 ba1.9k sqft304 Payne Ave, Bellevue, NE 68005For SaleMLS ID #22627804, Nick Pacal, BHHS Ambassador Real Estate. GPRMLS
- $279,0004 bd2 ba2k sqft4241 Madison St, Omaha, NE 68107For SaleMLS ID #22630153, Regan Smith, Realty ONE Group Sterling. GPRMLS
- $275,0003 bd2 ba1.4k sqft7704 S 76th Ave, La Vista, NE 68128For SaleMLS ID #22630076, Gayla Leathers, BHHS Ambassador Real Estate. GPRMLS
- $250,0004 bd2 ba1.6k sqft1502 Main St, Bellevue, NE 68005For SaleMLS ID #22626905, Doyle Ollis, Nebraska Realty. GPRMLS
- $249,9003 bd1 ba1.1k sqft2411 Madison St, Bellevue, NE 68005For SaleMLS ID #22628544, Melvin Melendez Sorto, Nebraska Realty. GPRMLS
- $300,0004 bd3 ba1.7k sqft3338 Harrison St, Omaha, NE 68147For SaleMLS ID #22630195, Tony Terp, Milford Real Estate. GPRMLS
- $274,9003 bd2 ba1.7k sqft2009 Calhoun St, Bellevue, NE 68005For SaleMLS ID #22623439, Kayla Newell, Nebraska Realty. GPRMLS
- $249,9003 bd1 ba1.4k sqft3006 Vinton St, Omaha, NE 68105For SaleMLS ID #22630023, Silvia Poutre, Better Homes and Gardens R.E.. GPRMLS
- $290,0003 bd3 ba1.5k sqft8712 Monroe St, Ralston, NE 68127For SaleMLS ID #22630209, Care Kaufman, Care Home Team LLC. GPRMLS
- $259,0003 bd2 ba1.6k sqft5835 Oak St, Omaha, NE 68106For SaleMLS ID #22628051, Anne Greve, BHHS Ambassador Real Estate. GPRMLS
- $265,0003 bd2 ba1.1k sqft7520 Terry Dr, La Vista, NE 68128For SaleMLS ID #22628576, Wyatt Simon, Realty ONE Group Sterling. GPRMLS
- $259,0004 bd1 ba1.6k sqft4454 S 61st St, Omaha, NE 68117For SaleMLS ID #22628486, Chad Ellison, Better Homes and Gardens R.E.. GPRMLS
- $275,0003 bd3 ba1.2k sqft7006 Audrey St, Omaha, NE 68138For SaleMLS ID #22629805, Katie Huber, BHHS Ambassador Real Estate. GPRMLS
