Beautifully updated ranch in Lewis Central School District! Offering over 1,800 sq. ft. of living space, this 3-bedroom, 2-bath home blends modern updates with plenty of room to spread out. The brand-new kitchen features quartz countertops, soft-close cabinetry, and a fresh, contemporary design, while both bathrooms have been updated with tile showers. Major updates include newer windows, HVAC, and roof, plus a NEW SEPTIC SYSTEM to be installed prior to closing!
Finished basement offers a large open living & entertaining space, plus a non-conforming bedroom that's perfect for guests, a home office, or flex space. Step outside to the new oversized deck with plenty of room for grilling, relaxing, and entertaining. Garage updated with new epoxy floor. Move-in ready ranch, make it yours.
For sale
Price cut: $5K (10/5)
$315,000
500 Highland Acres Loop, Council Bluffs, IA 51503
3beds
2baths
1,870sqft
Single Family Residence
Built in 1969
0.26 Acres Lot
$313,000 Zestimate®
$168/sqft
$-- HOA
What's special
Brand-new kitchenQuartz countertopsFresh contemporary designNewer windowsSoft-close cabinetry
- 25 days
- 2,892
- 177
Zillow last checked:
Listing updated:
Listed by:
Jacob Dean Krug 402-659-3615,
Evolve Realty
Source: SWIAR,MLS#: 26-2051
Facts & features
Interior
Bedrooms & bathrooms
- Bedrooms: 3
- Bathrooms: 2
Heating
- Has Heating (Unspecified Type)
Cooling
- Central Air
Appliances
- Laundry: Washer Hookup, Dryer Hookup, In Basement
Features
- Eat-in Kitchen, Ceiling Fan(s), Walk-In Closet(s), Other
- Basement: Full,Walk-Out Access,Finished
- Has fireplace: Yes
- Fireplace features: Basement
Interior area
- Total structure area: 1,870
- Total interior livable area: 1,870 sqft
- Finished area above ground: 1,120
- Finished area below ground: 750
Property
Parking
- Parking features: Garage Door Opener
- Has garage: Yes
Features
- Levels: One
- Patio & porch: Deck
- Exterior features: Other
Lot
- Size: 0.26 Acres
- Dimensions: 0.26
- Features: Other
Details
- Additional structures: Storage
- Parcel number: 744308427001
Construction
Type & style
- Home type: SingleFamily
- Architectural style: Ranch
- Property subtype: Single Family Residence
Materials
- Roof: Composition
Condition
- New construction: No
- Year built: 1969
Utilities & green energy
- Sewer: Septic Tank
- Water: Well
Community & HOA
Community
- Security: Smoke Detector(s)
HOA
- Has HOA: No
Location
- Region: Council Bluffs
Financial & listing details
- Price per square foot: $168/sqft
- Tax assessed value: $274,000
- Annual tax amount: $2,454
- Date on market: 9/17/2026
- Listing terms: Cash,Conventional,FHA
- Road surface type: Concrete
Estimated market value
$313,000
$297,000 - $329,000
$1,738/mo
Price history
| Date | Event | Price |
|---|---|---|
| 10/5/2026 | Price change | $315,000-1.6%$168/sqft |
Source: SWIAR #26-2051 Report a problem | ||
| 9/30/2026 | Price change | $320,000-1.5%$171/sqft |
Source:  GPRMLS #22626871 Report a problem GPRMLS #22626871 Report a problem | ||
| 9/17/2026 | Listed for sale | $325,000$174/sqft |
Source: GPRMLS #22626871 Report a problem | ||
Public tax history
| Year | Property taxes | Tax assessment |
|---|---|---|
| 2025 | $2,454 +4.8% | $274,000 +16.4% |
| 2024 | $2,342 +4.6% | $235,300 |
| 2023 | $2,240 +1.7% | $235,300 +26.7% |
| 2022 | $2,202 +5.2% | $185,700 |
| 2021 | $2,094 -4.2% | $185,700 +12.1% |
| 2020 | $2,186 -0.1% | $165,600 |
| 2019 | $2,188 +9.2% | $165,600 +4.1% |
| 2018 | $2,004 -2.8% | $159,100 +6.1% |
| 2017 | $2,062 +1.1% | $150,017 |
| 2015 | $2,040 -0.8% | $150,017 |
| 2014 | $2,056 | $150,017 |
| 2013 | -- | $150,017 |
| 2012 | -- | $150,017 |
| 2011 | -- | $150,017 -5% |
| 2010 | -- | $157,913 |
| 2009 | -- | $157,913 |
| 2007 | $1,582 -0.9% | $157,913 +8% |
| 2006 | $1,596 +7.1% | $146,216 |
| 2005 | $1,490 | -- |
| 2002 | -- | $130,550 |
| 2001 | -- | -- |
| 2000 | $1,364 | $63,372 |
Find assessor info on the county website
Monthly payment
Est. payment
Payment breakdown
Explore the cost of this home by adjusting the details. Changes won't be saved.Climate risks
Neighborhood: 51503
Nearby schools
Schools provided by the listing agent
- Elementary: Lewis Central
- Middle: Lewis Central
- High: Lewis Central
Source: SWIAR. This data may not be complete. We recommend contacting the local school district to confirm school assignments for this home.
- $287,7003 bd3 ba1.2k sqft200 Highland Acres Loop, Council Bluffs, IA 51503Off Market
- $345,5004 bd2 ba1.2k sqft700 Highland Acres Loop, Council Bluffs, IA 51503Off Market
- $290,9003 bd3 ba1.2k sqft555 Highland Acres Loop, Council Bluffs, IA 51503Off Market
- $311,2004 bd2 ba1.1k sqft255 Highland Acres Loop, Council Bluffs, IA 51503Off Market
Similar homes
- $375,0003 bd3 ba1.9k sqft302 Carly Cir, Council Bluffs, IA 51503For Sale
 MLS ID #26-2131, Rhonda A Leffler, BHHS Ambassador- Regency. SWIAR
 - $360,0003 bd3 ba1.7k sqft155 Parkwood Dr, Council Bluffs, IA 51503For Sale
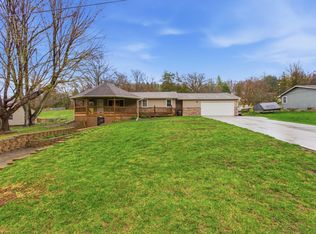 MLS ID #26-655, Vicky Jo Whitmore, Evolve Realty. SWIAR
 - $395,0004 bd3 ba2.6k sqft350 Skyline Dr, Council Bluffs, IA 51503For Sale
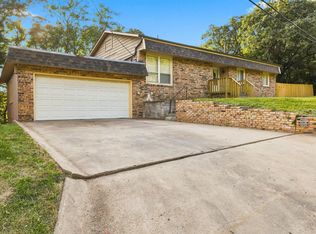 MLS ID #26-1929, Jeremy Bouchard, Pegasus Realty LLC. SWIAR
 - $215,0003 bd2 ba1.5k sqft710 Cook Ave, Council Bluffs, IA 51503For Sale
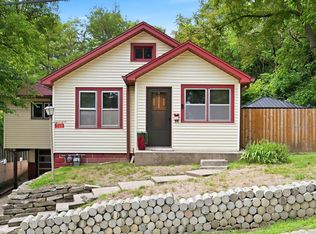 MLS ID #26-2049, Leah Johnson, BHHS Ambassador - CB. SWIAR
 - $315,0003 bd2 ba1.6k sqft919 N 69th St, Omaha, NE 68132For Sale
 MLS ID #22628645, Angie Reineke, KW Siouxland. GPRMLS
 - $295,0003 bd3 ba2k sqft1014 Julius Pl, Bellevue, NE 68005For SaleMLS ID #22625323, Mindy Kidney, RE/MAX Results. GPRMLS
- $334,9003 bd3 ba2.4k sqft9604 S 24th St, Bellevue, NE 68147For SaleMLS ID #22629166, Michael Campagna, Coldwell Banker NHS RE. GPRMLS
- $325,0003 bd3 ba2.1k sqft5927 S 136th Cir, Omaha, NE 68137For SaleMLS ID #22628806, April Williams, BHHS Ambassador Real Estate. GPRMLS
- $285,0003 bd2 ba1.7k sqft8804 Westridge Dr, Omaha, NE 68124For SaleMLS ID #22628413, Gavin Utesch, eXp Realty LLC. GPRMLS
- $310,0004 bd3 ba2.4k sqft3329 S 78th St, Omaha, NE 68124For SaleMLS ID #22628666, Katie Major, BHHS Ambassador Real Estate. GPRMLS
- $310,0003 bd2 ba1.9k sqft13911 Lisa Cir, Omaha, NE 68138For SaleMLS ID #22627436, Jennifer Chinn, BHHS Ambassador Real Estate. GPRMLS
- $281,9004 bd2 ba1.7k sqft7205 Minne Lusa Blvd, Omaha, NE 68112For SaleMLS ID #22629174, Jessica Shipley, BHHS Ambassador Real Estate. GPRMLS
- $329,0002 bd3 ba2k sqft3603 S 49th Ave, Omaha, NE 68106For SaleMLS ID #22628651, Sean Kelly, Kelly Realty LLC. GPRMLS
- $305,0003 bd2 ba1.6k sqft14809 Margo St, La Vista, NE 68138For SaleMLS ID #22628437, Kristin Sterns, Coldwell Banker NHS RE. GPRMLS
- $290,0003 bd3 ba1.7k sqft7123 Wood Lane Dr, La Vista, NE 68128For SaleMLS ID #22628478, Amy Nuckoles, Nebraska Realty. GPRMLS
- $300,0003 bd2 ba1.9k sqft6708 S 139th Avenue Cir, Omaha, NE 68137For SaleMLS ID #22626874, Kathy Welch, Nebraska Realty. GPRMLS
- $299,0003 bd3 ba1.6k sqft810 S Grandview Ave, Papillion, NE 68046For SaleMLS ID #22628652, Amy Nuckoles, Nebraska Realty. GPRMLS
- $295,0003 bd3 ba1.9k sqft5305 Hascall St, Omaha, NE 68106For SaleMLS ID #22625405, Maria Polinsky, NP Dodge RE Sales Inc Sarpy. GPRMLS
