Welcome to the perfect blend of comfort and recreation in this stunning canal-front home with direct water access from your backyard. More than just a home, it's a lifestyle, complete with a private dock and covered boat slip for quick trips to the lake. The exterior features a spacious two-car garage and a large elevated deck overlooking the peaceful canal. Inside, the walk-out lower level is perfect for entertaining, featuring a custom African Padauk wood bar and family room. The remodeled kitchen offers quartz countertops, while updated baths add modern comfort. Major updates include newer HVAC, water heater, roof, and siding, making this waterfront retreat move-in ready for enjoying lake life at its finest. AMA.
Showing Time Instructions: 2-hour notice required Monday through Friday
For sale
Price cut: $10K (7/16)
$485,000
62 Lakewood Villa St, Council Bluffs, IA 51501
3beds
3baths
2,073sqft
:
Get pre-qualified$3,430/mo
Single Family Residence
Built in 1978
8,700 Square Feet Lot
$479,700 Zestimate®
$234/sqft
$-- HOA
What's special
Private dockCovered boat slipSpacious two-car garageFamily room
- 97 days |
- 1,603 |
- 53 |
Zillow last checked:
Listing updated:
Listed by:
Jen Neill 402-960-4316,
Realty One Group Sterling,
Mackenzie L Shelton 402-680-8213,
Realty One Group Sterling
Source: SWIAR,MLS#: 26-875
Facts & features
Interior
Bedrooms & bathrooms
- Bedrooms: 3
- Bathrooms: 3
Heating
- Has Heating (Unspecified Type)
Cooling
- Central Air
Appliances
- Laundry: In Basement
Features
- Ceiling Fan(s)
- Basement: Partial,Walk-Out Access,Partially Finished
- Has fireplace: Yes
Interior area
- Total structure area: 2,073
- Total interior livable area: 2,073 sqft
- Finished area above ground: 1,473
- Finished area below ground: 600
Property
Parking
- Parking features: Off Street, Garage Door Opener
- Has garage: Yes
Features
- Levels: One
- Patio & porch: Patio, Deck
- Exterior features: Other
- Waterfront features: Waterfront
Lot
- Size: 8,700 Square Feet
- Dimensions: 8700
Details
- Additional structures: Storage
- Parcel number: 744424202001
Construction
Type & style
- Home type: SingleFamily
- Architectural style: Ranch
- Property subtype: Single Family Residence
Materials
- Frame, Other
- Roof: Composition
Condition
- New construction: No
- Year built: 1978
Utilities & green energy
- Sewer: Public Sewer
- Utilities for property: Electricity Available, Cable Available
Community & HOA
HOA
- Has HOA: No
Location
- Region: Council Bluffs
Financial & listing details
- Price per square foot: $234/sqft
- Tax assessed value: $401,900
- Annual tax amount: $5,854
- Date on market: 5/20/2026
- Listing terms: Cash,Conventional,FHA,VA Loan
Estimated market value
$479,700
$456,000 - $504,000
$2,329/mo
Price history
| Date | Event | Price |
|---|---|---|
| 7/16/2026 | Price change | $485,000-2%$234/sqft |
Source: SWIAR #26-875 Report a problem | ||
| 6/26/2026 | Price change | $495,000-2.9%$239/sqft |
Source: SWIAR #26-875 Report a problem | ||
| 6/16/2026 | Price change | $510,000-1.9%$246/sqft |
Source: SWIAR #26-875 Report a problem | ||
| 6/3/2026 | Price change | $520,000-2.8%$251/sqft |
Source:  GPRMLS #22612624 Report a problem GPRMLS #22612624 Report a problem | ||
| 5/20/2026 | Listed for sale | $535,000$258/sqft |
Source: SWIAR #26-875 Report a problem | ||
| 5/11/2026 | Pending sale | $535,000$258/sqft |
Source: GPRMLS #22612624 Report a problem | ||
| 5/7/2026 | Listed for sale | $535,000+91.1%$258/sqft |
Source: SWIAR #26-875 Report a problem | ||
| 3/24/2021 | Listing removed | -- |
Source: Owner Report a problem | ||
| 6/17/2016 | Sold | $280,000-5.1%$135/sqft |
Source: SWIAR #16-1742 Report a problem | ||
| 5/1/2016 | Listed for sale | $295,000$142/sqft |
Source: Owner Report a problem | ||
Public tax history
| Year | Property taxes | Tax assessment |
|---|---|---|
| 2025 | $5,854 +3.4% | $401,900 +16.1% |
| 2024 | $5,660 -6.8% | $346,200 |
| 2023 | $6,076 +2.6% | $346,200 +13.3% |
| 2022 | $5,922 +4.5% | $305,500 |
| 2021 | $5,666 -7.9% | $305,500 +9.8% |
| 2020 | $6,152 -3.8% | $278,300 |
| 2019 | $6,394 +2.3% | $278,300 |
| 2018 | $6,252 +36.9% | $278,300 +39.2% |
| 2017 | $4,568 +6.2% | $199,968 |
| 2015 | $4,301 -0.6% | $199,968 |
| 2014 | $4,327 | $199,968 |
| 2013 | -- | $199,968 |
| 2012 | -- | $199,968 |
| 2011 | -- | $199,968 -5% |
| 2010 | -- | $210,493 |
| 2009 | -- | $210,493 |
| 2007 | $3,434 -1.3% | $210,493 +8% |
| 2006 | $3,478 | $194,901 +12% |
| 2002 | -- | $174,019 |
| 2001 | -- | -- |
| 2000 | $2,922 | $84,472 |
Find assessor info on the county website
Monthly payment
Est. payment
Payment breakdown
Explore the cost of this home by adjusting the details. Changes won't be saved.Climate risks
Neighborhood: Manawa
Nearby schools
GreatSchools rating
- 3/10Titan Hill Intermediate SchoolGrades: 2-5Distance: 2.4 mi
- 8/10Lewis Central Middle SchoolGrades: 6-8Distance: 2.1 mi
- 6/10Lewis Central Senior High SchoolGrades: 9-12Distance: 2.1 mi
Schools provided by the listing agent
- Elementary: Lewis Central
- Middle: Lewis Central
- High: Lewis Central
Source: SWIAR. This data may not be complete. We recommend contacting the local school district to confirm school assignments for this home.
- $361,7003 bd2 ba1k sqft63 Lakewood Villa St, Council Bluffs, IA 51501Off Market
- $452,1004 bd3 ba2.5k sqft61 Lakewood Villa St, Council Bluffs, IA 51501Off Market
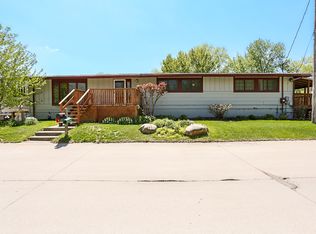
- $454,6004 bd2 ba1.2k sqft29 Lakewood Villa St, Council Bluffs, IA 51501Off Market
- $448,4002 bd2 ba1.7k sqft28 Lakewood Villa St, Council Bluffs, IA 51501Off Market
- $476,9004 bd3 ba3.4k sqft64 Lakewood Villa St, Council Bluffs, IA 51501Off Market
- $512,6004 bd3 ba896 sqft27 Lakewood Villa St, Council Bluffs, IA 51501Off Market
- $512,0004 bd3 ba2.9k sqft31 Lakewood Villa St, Council Bluffs, IA 51501Off Market
- $470,5003 bd2 ba1.8k sqft60 Lakewood Villa St, Council Bluffs, IA 51501Off Market
A local agent can set up tours, give advice and negotiate with sellers.
Similar homes
- $429,0004 bd3 ba2.8k sqft18 Scarlet Oaks Rd, Council Bluffs, IA 51503For Sale
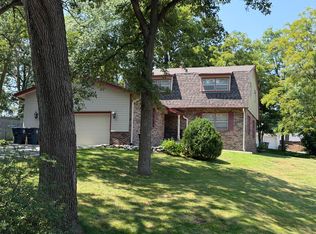 MLS ID #26-1277, Gail Hunter, BHHS Ambassador - CB. SWIAR
 - $479,0003 bd4 ba2.4k sqft14506 Hackberry Ln, Plattsmouth, NE 68048For Sale

 MLS ID #22622399, Brittany Pursell, BHHS Ambassador Real Estate. GPRMLS
 - $459,0004 bd3 ba2.3k sqft3629 S 114th Ave, Omaha, NE 68144For Sale
 MLS ID #22621763, Ali Rensch McBride, NP Dodge RE Sales Inc 86Dodge. GPRMLS
 - $499,0004 bd4 ba2.7k sqft11819 Jefferson Plz, Omaha, NE 68137For Sale
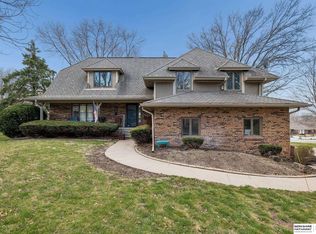 MLS ID #22613433, Adam Scheef, BHHS Ambassador Real Estate. GPRMLS
 - $485,0003 bd2 ba2k sqft1320 S 90th St, Omaha, NE 68124For SaleMLS ID #22619228, Karen Jennings, BHHS Ambassador Real Estate. GPRMLS
- $494,9003 bd3 ba2.4k sqft5140 Grant St, Omaha, NE 68104For SaleMLS ID #22621023, Mackenzie Shelton, Realty ONE Group Sterling. GPRMLS
- $410,0004 bd3 ba2.3k sqft12836 Jones St, Omaha, NE 68154For SaleMLS ID #22622547, Colleen Almgren, Better Homes and Gardens R.E.. GPRMLS
- $425,0003 bd3 ba2k sqft9762 Grover St, Omaha, NE 68124For SaleMLS ID #22622041, Danielle Altman, BHHS Ambassador Real Estate. GPRMLS
- $392,0004 bd4 ba2.6k sqft14210 S 30th Ave, Bellevue, NE 68123For SaleMLS ID #22622943, Kim Gehrman, RE/MAX Results. GPRMLS
- $305,0003 bd3 ba2k sqft1014 Julius Pl, Bellevue, NE 68005For SaleMLS ID #22616137, Mindy Kidney, RE/MAX Results. GPRMLS
- $439,9004 bd3 ba2.4k sqft7153 N 115th St, Omaha, NE 68142For SaleMLS ID #22622564, Jennifer Bennett, BHHS Ambassador Real Estate. GPRMLS
- $285,0003 bd2 ba2.2k sqft16 Shady Ln, Council Bluffs, IA 51503For SaleMLS ID #26-1332, Carissa Ostdiek, BHHS Ambassador Real Estate. SWIAR
- $279,5003 bd2 ba1.8k sqft4532 B St, Omaha, NE 68106For SaleMLS ID #22622532, Jerry Lovell, NP Dodge RE Sales Inc 86Dodge. GPRMLS
- $380,0004 bd3 ba2.5k sqft2810 Courtney Cir, Bellevue, NE 68123For SaleMLS ID #22622408, Michael Ware, Better Homes and Gardens R.E.. GPRMLS
- $460,0004 bd4 ba2.7k sqft17802 Monroe St, Omaha, NE 68135For SaleMLS ID #22621663, Alex Heyen, Flatwater Realty. GPRMLS
- $600,0004 bd3 ba2.4k sqft7910 Dewey Ave, Omaha, NE 68114For SaleMLS ID #22622563, Laura Friesell, BHHS Ambassador Real Estate. GPRMLS
- $250,0003 bd2 ba2k sqft2604 S 50th St, Omaha, NE 68106For SaleMLS ID #22622777, Leslie Poast, NP Dodge RE Sales Inc Fremont. GPRMLS
- $415,0003 bd2 ba2.9k sqft12356 Westover Rd, Omaha, NE 68154For SaleMLS ID #22622209, Diane Hughes, BHHS Ambassador Real Estate. GPRMLS
- $420,0003 bd3 ba2.1k sqft5123 Lake St, Omaha, NE 68104For SaleMLS ID #22621158, Anna Caro, BHHS Ambassador Real Estate. GPRMLS
- $380,0003 bd3 ba2.1k sqft4604 S 154th Avenue Cir, Omaha, NE 68137For SaleMLS ID #22622009, Moe Hernandez, Better Homes and Gardens R.E.. GPRMLS
