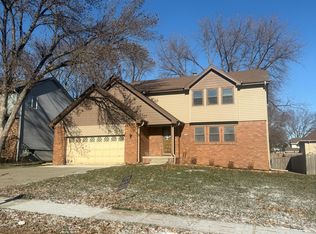
Beautifully updated 2-story home in the heart of Papillion, just blocks from Hickory Hill Elementary and Papillion-La Vista High School! Offering 4 bedrooms, 4 bathrooms, and an impressive amount of living space throughout. The main level welcomes you with new LVP flooring, two spacious living areas, one featuring a gas fireplace, and a formal dining room perfect for gathering. The kitchen brings a bold, modern touch with its rich, moody cabinetry, quartz countertops, center island, and additional dining area. Upstairs, all four bedrooms feature new carpet, including the spacious primary suite with an ensuite bathroom, walk-in closet, and a separate attached laundry room with generous hanging space that could also serve as an additional closet. Both full bathrooms showcase updated finishes with custom tiled tub surrounds extending to the ceiling. The finished lower level adds another comfortable living area with plenty of storage, giving you even more room to spread out. AMA
For sale
$399,900
702 E Cary St, Papillion, NE 68046
4beds
3,003sqft
Single Family Residence
Built in 1982
8,102 Square Feet Lot
$394,100 Zestimate®
$133/sqft
$-- HOA
What's special
Plenty of storageWalk-in closetAdditional dining areaSpacious primary suiteGas fireplaceEnsuite bathroomQuartz countertops
- 11 hours
- 220
- 31
Zillow last checked:
Listing updated:
Listed by:
Cristina Luckey 402-651-3055,
Real Broker NE, LLC
Source: GPRMLS,MLS#: 22630318
Facts & features
Interior
Bedrooms & bathrooms
- Bedrooms: 4
- Bathrooms: 3
- 3/4 bathrooms: 2
- 1/2 bathrooms: 2
- Main level bathrooms: 1
Primary bedroom
- Level: Second
- Area: 205.92
- Dimensions: 13.2 x 15.6
Bedroom 2
- Level: Second
- Area: 132
- Dimensions: 11 x 12
Bedroom 3
- Level: Second
- Area: 133.2
- Dimensions: 11.1 x 12
Bedroom 4
- Level: Second
- Area: 110
- Dimensions: 10 x 11
Dining room
- Level: Main
- Area: 130
- Dimensions: 10 x 13
Family room
- Level: Main
- Area: 221
- Dimensions: 13 x 17
Kitchen
- Level: Main
- Area: 234
- Dimensions: 18 x 13
Living room
- Level: Main
- Area: 196
- Dimensions: 14 x 14
Basement
- Area: 954
Heating
- Natural Gas, Forced Air
Cooling
- Central Air
Appliances
- Included: Oven, Refrigerator, Dishwasher, Microwave
Features
- Basement: Partially Finished
- Number of fireplaces: 1
Interior area
- Total structure area: 3,003
- Total interior livable area: 3,003 sqft
- Finished area above ground: 2,293
- Finished area below ground: 710
Property
Parking
- Total spaces: 2
- Parking features: Garage - Attached
- Attached garage spaces: 2
Features
- Levels: Two
- Patio & porch: Patio, Deck
- Fencing: Wood,Full
Lot
- Size: 8,102 Square Feet
- Dimensions: 72 x 113
- Features: Up to 1/4 Acre.
Details
- Parcel number: 010960724
Construction
Type & style
- Home type: SingleFamily
- Property subtype: Single Family Residence
Materials
- Foundation: Block
Condition
- Not New and NOT a Model
- New construction: No
- Year built: 1982
Utilities & green energy
- Sewer: Public Sewer
- Water: Public
Community & HOA
Community
- Subdivision: Hickory Hill
HOA
- Has HOA: No
Location
- Region: Papillion
Financial & listing details
- Price per square foot: $133/sqft
- Tax assessed value: $309,004
- Annual tax amount: $4,504
- Date on market: 10/21/2026
- Listing terms: VA Loan,FHA,Conventional,Cash
- Ownership: Fee Simple
Estimated market value
$394,100
$374,000 - $414,000
$2,680/mo
Price history
| Date | Event | Price |
|---|---|---|
| 10/21/2026 | Listed for sale | $399,900+111.6%$133/sqft |
Source:  GPRMLS #22630318 Report a problem | ||
| 4/14/2003 | Sold | $189,000$63/sqft |
Source: GPRMLS #302106 Report a problem | ||
Public tax history
| Year | Property taxes | Tax assessment |
|---|---|---|
| 2025 | $4,504 +1.6% | $309,004 +3.9% |
| 2024 | $4,435 -13.7% | $297,447 |
| 2023 | $5,138 +6% | $297,447 +25.3% |
| 2022 | $4,845 +1.4% | $237,431 |
| 2021 | $4,777 +2.7% | $237,431 +7.3% |
| 2020 | $4,651 +2.2% | $221,176 +3.7% |
| 2019 | $4,552 +2.7% | $213,311 +2.7% |
| 2018 | $4,434 +4.9% | $207,780 +4.9% |
| 2017 | $4,226 +3.6% | $198,074 +3.5% |
| 2016 | $4,077 | $191,428 +2.1% |
| 2015 | $4,077 +4.7% | $187,556 +3% |
| 2014 | $3,895 | $182,161 -0.6% |
| 2012 | $3,895 -6% | $183,266 -10.2% |
| 2011 | $4,145 +3.8% | $204,041 -0.4% |
| 2010 | $3,992 -1% | $204,878 +2.9% |
| 2009 | $4,031 +4% | $199,050 -3% |
| 2008 | $3,876 -1.5% | $205,117 +3.1% |
| 2007 | $3,936 +3.3% | $198,866 +3.3% |
| 2006 | $3,809 -7.8% | $192,446 +4.4% |
| 2005 | $4,129 | $184,255 -2.5% |
| 2004 | $4,129 +7.6% | $188,892 +11.5% |
| 2003 | $3,836 +7.4% | $169,460 +0.8% |
| 2002 | $3,573 +5.9% | $168,148 +6.2% |
| 2001 | $3,373 +9.7% | $158,387 +6.4% |
| 2000 | $3,073 | $148,838 |
| 1999 | -- | $148,838 |
Find assessor info on the county website
Monthly payment
Est. payment
Payment breakdown
Explore the cost of this home by adjusting the details. Changes won't be saved.Climate risks
Neighborhood: 68046
Nearby schools
Schools provided by the listing agent
- Elementary: Hickory Hill
- Middle: La Vista
- High: Papillion-La Vista
- District: Papillion-La Vista
Source: GPRMLS. This data may not be complete. We recommend contacting the local school district to confirm school assignments for this home.
Similar homes
- $375,0004 bd3 ba2.2k sqft1208 Castana Cir, Papillion, NE 68046For Sale

 MLS ID #22629787, Morgan Putnam, Toast Real Estate. GPRMLS
- $405,0005 bd4 ba3.4k sqft606 Woodbine Dr, Papillion, NE 68046For Sale
 MLS ID #22627240, Angela Hunter, Better Homes and Gardens R.E.. GPRMLS
- $449,0004 bd3 ba2.8k sqft819 Valentine Ln, Papillion, NE 68046For Sale
 MLS ID #22629958, Brian Schamp, Schamp Real Estate Co.. GPRMLS
- $510,0004 bd5 ba3.3k sqft1222 Edgewood Blvd, Papillion, NE 68046For Sale
 MLS ID #22630309, Evan Krist, Keller Williams Greater Omaha. GPRMLS
- $400,0004 bd4 ba3.8k sqft815 Magnolia Dr, Papillion, NE 68046For SaleMLS ID #22624678, Leanne Sotak, BHHS Ambassador Real Estate. GPRMLS
- $498,0004 bd3 ba2.8k sqft1303 Western Hills Dr, Papillion, NE 68046For SaleMLS ID #22630029, Jasmyn Broussard, Meraki Realty Group. GPRMLS
- $475,0004 bd3 ba3.2k sqft512 Deer Run Ln, Papillion, NE 68046For SaleMLS ID #22629628, Stephanie Melsheimer, BHHS Ambassador Real Estate. GPRMLS
- $450,0005 bd4 ba3.8k sqft1016 Tekamah Ln, Papillion, NE 68046For SaleMLS ID #22629329, Jeri Schlickbernd, Dreamvesting. GPRMLS
- $375,0003 bd3 ba2.9k sqft6615 S 92nd Cir, Omaha, NE 68127For SaleMLS ID #22630206, Brad Fricke, RE/MAX Results. GPRMLS
- $369,9004 bd3 ba2.9k sqft904 Cody Cir, Papillion, NE 68046For SaleMLS ID #22626439, Matthew Morgan, Nebraska Realty. GPRMLS
- $399,0003 bd3 ba2.1k sqft922 Arlene Cir, Papillion, NE 68046New ConstructionMLS ID #22629879, Jacob Krug, Evolve Realty. GPRMLS
- $470,0005 bd4 ba3k sqft1117 Creighton Rd, Papillion, NE 68046For SaleMLS ID #22628432, Katie Huber, BHHS Ambassador Real Estate. GPRMLS
- $359,0004 bd3 ba2.2k sqft911 Buckboard Blvd, Papillion, NE 68046For SaleMLS ID #22627244, Mallory Young, BHHS Ambassador Real Estate. GPRMLS
- $369,8994 bd3 ba2.7k sqft206 Summerset Dr, Papillion, NE 68133For SaleMLS ID #22628981, Corey Burch, Better Homes and Gardens R.E.. GPRMLS
- $399,0003 bd3 ba2.1k sqft920 Arlene Cir, Papillion, NE 68046New ConstructionMLS ID #22629906, Jacob Krug, Evolve Realty. GPRMLS
- $375,0004 bd3 ba2.3k sqft6635 Michael Cir, Papillion, NE 68133For SaleMLS ID #22629015, Jenn Haynie-Jones, Platinum Realty LLC. GPRMLS
- $320,0003 bd2 ba1.9k sqft804 E Cary St, Papillion, NE 68046For SaleMLS ID #22616855, Gary Baumert, eXp Realty LLC. GPRMLS
- $406,0004 bd3 ba2.7k sqft6456 Elm Hurst Dr, Omaha, NE 68157For SaleMLS ID #22624249, Jenee' Pekarek, Nebraska Realty. GPRMLS
- $515,0004 bd3 ba3.1k sqft1908 Diane Dr, Papillion, NE 68046For SaleMLS ID #22629834, Brittney McAllister, Realty ONE Group Sterling. GPRMLS
