INCREDIBLE SPACE & VALUE IN PAPILLION! With 5 bedrooms, 4 bathrooms and over 3,800 finished sq. ft., this home offers an exceptional amount of living space for the price! Enjoy multiple gathering areas, a spacious kitchen with center island, abundant cabinetry, double-sided fireplace and main-floor laundry. Upstairs features a generous primary suite with vaulted ceilings, walk-in closet and private bath. The finished WALKOUT basement adds incredible flexibility with a 5th bedroom, 3/4 bath, second laundry area and expansive living space - ideal for guests, recreation or hobbies. Fresh interior paint and carpet offer a move-in-ready starting point with opportunities to make it your own. Outside, enjoy a large deck, fenced backyard, sprinkler system and waterfall feature. NO HOA! If space, versatility and value are on your wish list, this home deserves a look! Owner/Agent. AMA.
For sale
Price cut: $10.1K (10/28)
$439,900
1016 Tekamah Ln, Papillion, NE 68046
5beds
3,804sqft
Single Family Residence
Built in 1990
9,147 Square Feet Lot
$435,500 Zestimate®
$116/sqft
$-- HOA
What's special
Fenced backyardMain-floor laundryLarge deckWalk-in closetWaterfall featureSprinkler systemFinished walkout basement
- 33 days
- 986
- 118
Zillow last checked:
Listing updated:
Listed by:
Jeri Schlickbernd 402-709-7479,
Dreamvesting,
Jamie Christoff 850-556-4391,
Dreamvesting
Source: GPRMLS,MLS#: 22629329
Facts & features
Interior
Bedrooms & bathrooms
- Bedrooms: 5
- Bathrooms: 4
- Full bathrooms: 2
- 3/4 bathrooms: 1
- 1/2 bathrooms: 1
- Main level bathrooms: 1
Primary bedroom
- Features: Wall/Wall Carpeting, Cath./Vaulted Ceiling, Ceiling Fan(s), Walk-In Closet(s)
- Level: Second
- Area: 295.26
- Dimensions: 11.1 x 26.6
Bedroom 2
- Features: Wall/Wall Carpeting, Ceiling Fan(s)
- Level: Second
- Area: 166.38
- Dimensions: 11.8 x 14.1
Bedroom 3
- Features: Wall/Wall Carpeting, Ceiling Fan(s), Walk-In Closet(s)
- Level: Second
- Area: 165.77
- Dimensions: 12.1 x 13.7
Bedroom 4
- Features: Wall/Wall Carpeting, Ceiling Fan(s), Walk-In Closet(s)
- Level: Second
- Area: 132.21
- Dimensions: 11.9 x 11.11
Bedroom 5
- Features: Wall/Wall Carpeting
- Level: Basement
- Area: 212.91
- Dimensions: 15.1 x 14.1
Primary bathroom
- Features: Full, Whirlpool, Double Sinks
Dining room
- Features: Fireplace, Laminate Flooring
- Level: Main
- Area: 169.92
- Dimensions: 14.4 x 11.8
Family room
- Features: Wall/Wall Carpeting, Ceiling Fan(s)
- Level: Main
- Area: 172.05
- Dimensions: 11.1 x 15.5
Kitchen
- Features: Wood Floor, Dining Area, Exterior Door
- Level: Main
- Area: 168.75
- Dimensions: 13.5 x 12.5
Living room
- Features: Wall/Wall Carpeting
- Level: Main
- Area: 303.71
- Dimensions: 15.11 x 20.1
Basement
- Area: 1241
Heating
- Natural Gas, Forced Air
Cooling
- Central Air, Whole House Fan
Appliances
- Included: Water Purifier, Range, Refrigerator, Water Softener, Washer, Dishwasher, Dryer, Disposal, Microwave
Features
- Ceiling Fan(s), Formal Dining Room
- Flooring: Carpet
- Basement: Full,Finished
- Number of fireplaces: 1
- Fireplace features: Dining Room
Interior area
- Total structure area: 3,804
- Total interior livable area: 3,804 sqft
- Finished area above ground: 2,604
- Finished area below ground: 1,200
Video & virtual tour
Property
Parking
- Total spaces: 2
- Parking features: Garage - Attached, Open
- Attached garage spaces: 2
- Has uncovered spaces: Yes
Features
- Levels: Two
- Patio & porch: Porch, Patio, Deck
- Exterior features: Sprinkler System
- Fencing: Wood,Full
Lot
- Size: 9,147 Square Feet
- Dimensions: 78.7 x 126 x 72.2 x 125.4
- Features: Up to 1/4 Acre., City Lot, Level
Details
- Parcel number: 011133724
- Other equipment: Sump Pump
Construction
Type & style
- Home type: SingleFamily
- Property subtype: Single Family Residence
Materials
- Masonite, Brick/Other
- Foundation: Concrete Perimeter
- Roof: Composition
Condition
- Not New and NOT a Model
- New construction: No
- Year built: 1990
Utilities & green energy
- Sewer: Public Sewer
- Water: Private
Community & HOA
Community
- Subdivision: HICKORY HILL II
HOA
- Has HOA: No
Location
- Region: Papillion
Financial & listing details
- Price per square foot: $116/sqft
- Tax assessed value: $383,773
- Annual tax amount: $7,020
- Date on market: 10/10/2026
- Listing terms: VA Loan,FHA,Conventional,Cash
- Ownership: Fee Simple
Estimated market value
$435,500
$414,000 - $457,000
$3,140/mo
Price history
| Date | Event | Price |
|---|---|---|
| 10/28/2026 | Price change | $439,900-2.2%$116/sqft |
Source:  GPRMLS #22629329 Report a problem | ||
| 10/10/2026 | Listed for sale | $450,000+23.3%$118/sqft |
Source: GPRMLS #22629329 Report a problem | ||
| 8/31/2026 | Listing removed | $365,000$96/sqft |
Source: BHHS broker feed #22623192 Report a problem | ||
| 8/27/2026 | Pending sale | $365,000+9%$96/sqft |
Source: GPRMLS #22623192 Report a problem | ||
| 8/21/2026 | Sold | $335,000-8.2%$88/sqft |
Source: GPRMLS #22623192 Report a problem | ||
| 8/13/2026 | Listed for sale | $365,000$96/sqft |
Source: GPRMLS #22623192 Report a problem | ||
| 8/11/2026 | Listing removed | $365,000$96/sqft |
Source: BHHS broker feed #22621805 Report a problem | ||
| 7/31/2026 | Listed for sale | $365,000+46.6%$96/sqft |
Source: GPRMLS #22621805 Report a problem | ||
| 7/16/2015 | Sold | $249,000+1.6%$65/sqft |
Source: GPRMLS #21509820 Report a problem | ||
| 5/30/2015 | Listed for sale | $245,000+6.5%$64/sqft |
Source: Visual Tour #21509820 Report a problem | ||
| 6/29/2012 | Sold | $230,000-2.1%$60/sqft |
Source: Public Record Report a problem | ||
| 4/3/2012 | Listed for sale | $234,900+11.9%$62/sqft |
Source: DEEB Realty #21205595 Report a problem | ||
| 7/31/2009 | Sold | $210,000$55/sqft |
Source: Public Record Report a problem | ||
Public tax history
| Year | Property taxes | Tax assessment |
|---|---|---|
| 2025 | -- | $383,773 +1.9% |
| 2024 | -- | $376,740 |
| 2023 | -- | $376,740 +25% |
| 2022 | -- | $301,464 |
| 2021 | -- | $301,464 +13% |
| 2020 | $5,859 | $266,798 +0.3% |
| 2019 | -- | $265,980 -0.6% |
| 2018 | -- | $267,614 +5% |
| 2017 | $5,440 +1% | $254,988 +0.8% |
| 2016 | $5,386 | $252,878 +11.1% |
| 2015 | $5,386 +18.5% | $227,640 +7.1% |
| 2014 | $4,546 | $212,587 -0.6% |
| 2012 | $4,546 +0% | $213,934 -4.4% |
| 2011 | $4,544 +1.2% | $223,795 -0.4% |
| 2010 | $4,490 -0.7% | $224,629 +0.3% |
| 2009 | $4,522 +3.1% | $223,876 -2.7% |
| 2008 | $4,388 +1.1% | $230,073 +2.2% |
| 2007 | $4,342 +1.7% | $225,127 +6% |
| 2006 | $4,271 -1.8% | $212,284 +2.7% |
| 2005 | $4,351 | $206,632 +3.8% |
| 2004 | $4,351 -3.1% | $199,052 +0.4% |
| 2003 | $4,488 +7.6% | $198,271 +1% |
| 2002 | $4,170 +2.3% | $196,233 +2.5% |
| 2001 | $4,076 +5.1% | $191,403 +1.9% |
| 2000 | $3,879 | $187,864 |
| 1999 | -- | $187,864 |
Find assessor info on the county website
Monthly payment
Est. payment
Payment breakdown
Explore the cost of this home by adjusting the details. Changes won't be saved.Climate risks
Neighborhood: 68046
Nearby schools
Schools provided by the listing agent
- Elementary: Tara Heights
- Middle: La Vista
- High: Papillion-La Vista
- District: Papillion-La Vista
Source: GPRMLS. This data may not be complete. We recommend contacting the local school district to confirm school assignments for this home.
Similar homes
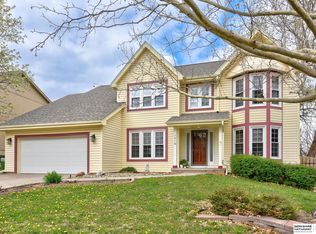
- $439,9004 bd3 ba2.8k sqft819 Valentine Ln, Papillion, NE 68046For Sale

 MLS ID #22629958, Brian Schamp, Schamp Real Estate Co.. GPRMLS
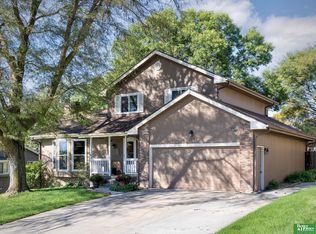
- $410,0004 bd4 ba3.2k sqft710 N Aberdeen Dr, Papillion, NE 68046For Sale
 MLS ID #22631081, Theron Ahlman, Avid Realty. GPRMLS
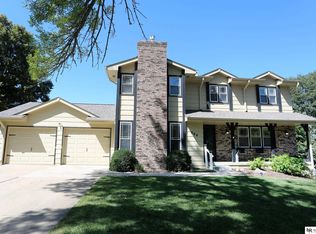
- $354,8994 bd3 ba2.7k sqft206 Summerset Dr, Papillion, NE 68133For Sale
 MLS ID #22632184, Corey Burch, Better Homes and Gardens R.E.. GPRMLS
- $369,9004 bd3 ba2.9k sqft904 Cody Cir, Papillion, NE 68046For Sale
 MLS ID #22626439, Matthew Morgan, Nebraska Realty. GPRMLS
- $437,5004 bd4 ba2.6k sqft7102 S 158th St, Omaha, NE 68136For SaleMLS ID #22631773, Ashley Livengood, Burrows Tracts Real Estate. GPRMLS
- $320,0003 bd2 ba1.9k sqft804 E Cary St, Papillion, NE 68046For SaleMLS ID #22616855, Gary Baumert, eXp Realty LLC. GPRMLS
- $515,0004 bd4 ba3.3k sqft11926 S 53rd St, Papillion, NE 68133For SaleMLS ID #22630954, Ingrid Fickenscher, NP Dodge RE Sales Inc Sarpy. GPRMLS
- $403,0004 bd3 ba2.7k sqft6456 Elm Hurst Dr, Omaha, NE 68157For SaleMLS ID #22624249, Jenee' Pekarek, Nebraska Realty. GPRMLS
- $419,9504 bd3 ba2.9k sqft11005 S 176th St, Omaha, NE 68136For SaleMLS ID #22632276, Ted DiGiacomo, CENTURY 21 Century Real Estate. GPRMLS
- $486,0004 bd4 ba2.5k sqft11508 Slayton St, Papillion, NE 68046For SaleMLS ID #22619650, Kay Pedersen, ListWithFreedom.com. GPRMLS
- $485,0004 bd3 ba3.2k sqft916 Bellevue Blvd N, Bellevue, NE 68005For SaleMLS ID #22629087, Babette Farland, Hike Real Estate PC Bellevue. GPRMLS
- $399,9005 bd3 ba2.6k sqft1411 S 162nd Ave, Omaha, NE 68130For SaleMLS ID #22632249, Brian Michael, Liberty Core Real Estate. GPRMLS
- $425,0005 bd4 ba2.5k sqft7304 S 155th St, Omaha, NE 68138For SaleMLS ID #22629998, Tim Reeder, Better Homes and Gardens R.E.. GPRMLS
- $499,9995 bd3 ba3.6k sqft17224 Emiline St, Omaha, NE 68136For SaleMLS ID #22631783, Michael Ware, Better Homes and Gardens R.E.. GPRMLS
- $460,0005 bd4 ba2.9k sqft5607 S 174th Ave, Omaha, NE 68135For SaleMLS ID #22629929, Michael Stanley, BHHS Ambassador Real Estate. GPRMLS
- $405,0004 bd3 ba2.4k sqft19611 Ridgeway Rd, Plattsmouth, NE 68048For SaleMLS ID #22631315, Kathy Wickstrom, Nebraska Realty. GPRMLS
- $467,0004 bd3 ba2.3k sqft11016 Bearcreek Dr, Papillion, NE 68046New ConstructionMLS ID #22622346, John Gell, BHHS Ambassador Real Estate. GPRMLS
- $375,0003 bd3 ba2.9k sqft6615 S 92nd Cir, Omaha, NE 68127For SaleMLS ID #22630206, Brad Fricke, RE/MAX Results. GPRMLS
- $439,0004 bd4 ba4.4k sqft416 S 12th St, Plattsmouth, NE 68048For SaleMLS ID #22624120, Lydia O'Keefe, Black Tie Realty. GPRMLS
