Discover the charm and character of this wonderful two-story home situated on two lots in the heart of Springfield, Nebraska! This true four-bedroom home features all four bedrooms conveniently located on the second floor, along with plenty of unique characteristics that give it timeless appeal. The spacious kitchen offers a pantry, an eat-in dining area, and a large island—perfect for cooking, gathering, and entertaining. Enjoy the convenience of main-floor laundry, a detached one-car garage, and plenty of off-street parking. Outside, the generous lot provides ample space for gardening, outdoor activities, and relaxing on the patio while enjoying those crisp Nebraska fall evenings. Ideally located near downtown amenities and Highway 50, this home offers small-town charm with convenient access to everything you need. Don't miss your opportunity to own a piece of Springfield history and enjoy life in one of Nebraska's fastest-growing communities! Agent is related to seller. Sold As Is.
For sale
Price cut: $26K (11/12)
$399,000
365 N 2nd St, Springfield, NE 68059
4beds
2,348sqft
Single Family Residence
Built in 1900
1 Acres Lot
$391,600 Zestimate®
$170/sqft
$-- HOA
What's special
Two-story homeMain-floor laundryPlenty of off-street parkingDetached one-car garageAmple space for gardeningGenerous lotSpacious kitchen
- 26 days
- 2,035
- 99
Likely to sell faster than
Zillow last checked:
Listing updated:
Listed by:
Kathy Betts 402-707-6635,
Betts Real Estate
Source: GPRMLS,MLS#: 22630395
Facts & features
Interior
Bedrooms & bathrooms
- Bedrooms: 4
- Bathrooms: 3
- Full bathrooms: 1
- 3/4 bathrooms: 1
- Main level bathrooms: 1
Primary bedroom
- Features: Wall/Wall Carpeting, Walk-In Closet(s)
- Level: Second
Bedroom 2
- Features: Wall/Wall Carpeting
- Level: Second
Bedroom 3
- Features: Wall/Wall Carpeting
- Level: Second
Bedroom 4
- Features: Wall/Wall Carpeting, Ceiling Fan(s)
- Level: Second
Primary bathroom
- Features: 3/4
Family room
- Features: Wall/Wall Carpeting, Bay/Bow Windows
- Level: Main
Kitchen
- Features: Ceramic Tile Floor, Pantry, Sliding Glass Door
- Level: Main
Living room
- Features: Wall/Wall Carpeting
- Level: Main
Basement
- Area: 144
Heating
- Natural Gas, Forced Air
Cooling
- Central Air
Appliances
- Included: Range, Refrigerator, Washer, Dishwasher, Dryer, Disposal, Microwave
- Laundry: Ceramic Tile Floor
Features
- Doors: Sliding Doors
- Windows: Bay Window(s)
- Basement: Crawl Space
- Has fireplace: No
Interior area
- Total structure area: 2,348
- Total interior livable area: 2,348 sqft
- Finished area above ground: 2,348
- Finished area below ground: 0
Property
Parking
- Total spaces: 1
- Parking features: Garage
- Garage spaces: 1
Features
- Levels: Two
- Patio & porch: Porch, Patio
- Fencing: None
Lot
- Size: 1 Acres
- Dimensions: 120 x 192 x 139 x 192
- Features: Over 1/2 up to 1 Acre
Details
- Parcel number: 011055804
Construction
Type & style
- Home type: SingleFamily
- Property subtype: Single Family Residence
Materials
- Foundation: Other
Condition
- Not New and NOT a Model
- New construction: No
- Year built: 1900
Utilities & green energy
- Sewer: Public Sewer
- Water: Public
Community & HOA
Community
- Subdivision: SHEPLERS REPLAT
HOA
- Has HOA: No
Location
- Region: Springfield
Financial & listing details
- Price per square foot: $170/sqft
- Tax assessed value: $285,834
- Annual tax amount: $3,491
- Date on market: 10/22/2026
- Listing terms: VA Loan,FHA,Conventional,Cash
- Ownership: Fee Simple
Estimated market value
$391,600
$372,000 - $411,000
$2,381/mo
Price history
| Date | Event | Price |
|---|---|---|
| 11/12/2026 | Price change | $399,000-6.1%$170/sqft |
Source:  GPRMLS #22630395 Report a problem | ||
| 10/22/2026 | Listed for sale | $425,000$181/sqft |
Source: GPRMLS #22630395 Report a problem | ||
Public tax history
| Year | Property taxes | Tax assessment |
|---|---|---|
| 2025 | $3,491 +4.4% | $285,834 +5.5% |
| 2024 | $3,345 -18.1% | $270,837 |
| 2023 | $4,086 +6.2% | $270,837 +28.5% |
| 2022 | $3,848 -0.8% | $210,816 |
| 2021 | $3,877 -3.1% | $210,816 +12.8% |
| 2020 | $4,003 +2% | $186,902 +4.3% |
| 2019 | $3,926 +5% | $179,252 +5% |
| 2018 | $3,740 -2.2% | $170,781 +2.3% |
| 2017 | $3,826 +7.3% | $166,978 +8.5% |
| 2016 | $3,566 | $153,910 +5.2% |
| 2015 | $3,566 +4.9% | $146,259 +1.9% |
| 2014 | $3,398 | $143,531 +1.8% |
| 2012 | $3,398 +3.8% | $141,044 -6.1% |
| 2011 | $3,273 +1.4% | $150,167 +7.4% |
| 2010 | $3,227 +1.6% | $139,799 +0.5% |
| 2009 | $3,177 -0.6% | $139,138 -1.9% |
| 2008 | $3,196 -0.4% | $141,904 -3% |
| 2007 | $3,208 +7% | $146,261 +3.7% |
| 2006 | $2,999 -0.3% | $141,107 +6.7% |
| 2005 | $3,007 | $132,272 +1% |
| 2004 | $3,007 +52.2% | $130,954 +52.8% |
| 2003 | $1,975 +11.7% | $85,676 +8.7% |
| 2002 | $1,768 +8.3% | $78,842 +2.6% |
| 2001 | $1,632 +3.3% | $76,881 -1.2% |
| 2000 | $1,580 | $77,847 |
| 1999 | -- | $77,847 |
Find assessor info on the county website
Monthly payment
Est. payment
Payment breakdown
Explore the cost of this home by adjusting the details. Changes won't be saved.Climate risks
Neighborhood: 68059
Nearby schools
Schools provided by the listing agent
- Elementary: Springfield
- Middle: Platteview Central
- High: Platteview
- District: Springfield Platteview
Source: GPRMLS. This data may not be complete. We recommend contacting the local school district to confirm school assignments for this home.
Similar homes
- $399,9005 bd3 ba2.6k sqft1411 S 162nd Ave, Omaha, NE 68130For Sale
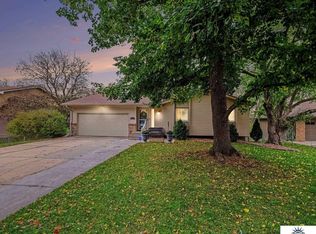
 MLS ID #22632249, Brian Michael, Liberty Core Real Estate. GPRMLS
- $360,0003 bd3 ba2.2k sqft12144 S 221st St, Gretna, NE 68028For Sale
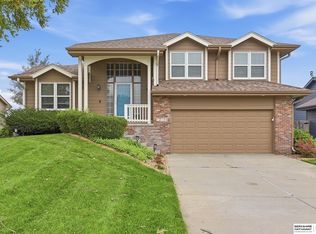 MLS ID #22632683, Andrew Woods, BHHS Ambassador Real Estate. GPRMLS
- $285,0003 bd2 ba1.9k sqft13911 Lisa Cir, Omaha, NE 68138For Sale
 MLS ID #22632680, Jennifer Chinn, BHHS Ambassador Real Estate. GPRMLS
- $410,0004 bd3 ba2.5k sqft3381 N 125th St, Omaha, NE 68164For Sale
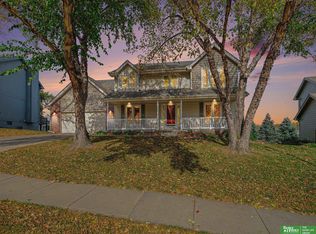 MLS ID #22631222, Alycia Prince, Better Homes and Gardens R.E.. GPRMLS
- $439,9004 bd3 ba2.8k sqft819 Valentine Ln, Papillion, NE 68046For SaleMLS ID #22629958, Brian Schamp, Schamp Real Estate Co.. GPRMLS
- $392,7004 bd4 ba3.1k sqft13734 Hillsborough Dr, Omaha, NE 68164For SaleMLS ID #22631017, Nick Pacal, BHHS Ambassador Real Estate. GPRMLS
- $425,0003 bd3 ba2.4k sqft8155 S 94th Cir, La Vista, NE 68128For SaleMLS ID #22631243, Scott Anderson, NextHome Signature Real Estate. GPRMLS
- $340,0003 bd3 ba2.2k sqft910 S 153rd St, Omaha, NE 68154For SaleMLS ID #22632673, JJ Johannes, Epique Realty. GPRMLS
- $395,0003 bd3 ba2.3k sqft9109 Bellvue Dr, Plattsmouth, NE 68048For SaleMLS ID #22628673, Donna Sharman, Revel Realty. GPRMLS
- $565,0004 bd4 ba3.4k sqft2056 Platteview Dr, Cedar Creek, NE 68016For SaleMLS ID #22630993, Scott Anderson, NextHome Signature Real Estate. GPRMLS
- $420,0004 bd4 ba2.4k sqft16006 Franklin St, Omaha, NE 68118For SaleMLS ID #22629052, Mandi Lackas, Nebraska Realty. GPRMLS
- $365,0004 bd3 ba2k sqft12129 Burdette Cir, Omaha, NE 68164For SaleMLS ID #22632095, Tabitha Cooper, BHHS Ambassador Real Estate. GPRMLS
- $340,0003 bd3 ba2.1k sqft14003 Margo St, Omaha, NE 68138For SaleMLS ID #22631261, Melody Wentz, BHHS Ambassador Real Estate. GPRMLS
- $375,0004 bd3 ba2.3k sqft6635 Michael Cir, Papillion, NE 68133For SaleMLS ID #22629015, Jenn Haynie-Jones, Platinum Realty LLC. GPRMLS
- $375,0003 bd3 ba2.9k sqft6615 S 92nd Cir, Omaha, NE 68127For SaleMLS ID #22630206, Brad Fricke, RE/MAX Results. GPRMLS
- $365,0003 bd1 ba1.8k sqft906 Bellevue Blvd S, Bellevue, NE 68005For SaleMLS ID #22631247, Rob Cerveny, eXp Realty LLC. GPRMLS
- $345,0004 bd3 ba2.8k sqft3407 Redwing Dr, Bellevue, NE 68123For SaleMLS ID #22631581, Ashley Cerveny, Toast Real Estate. GPRMLS
- $360,0004 bd3 ba2.8k sqft10320 Hilltop Rd, Omaha, NE 68134For SaleMLS ID #22629945, Scott Anderson, NextHome Signature Real Estate. GPRMLS
- $350,0003 bd3 ba2.3k sqft8201 S 107th St, La Vista, NE 68128For SaleMLS ID #22631006, Karen Jennings, BHHS Ambassador Real Estate. GPRMLS
- $380,0003 bd3 ba1.9k sqft13430 Frances St, Omaha, NE 68144For SaleMLS ID #22630756, Amber Tkaczuk, Nebraska Realty. GPRMLS
