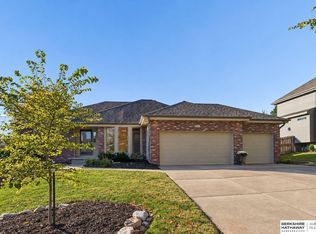
Beautiful walkout ranch with private backyard! Located in one of Papillion's most desirable neighborhoods with low tax levy. This spacious home offers a great open floor plan with eat-in kitchen, updated cabinetry, quartz countertops, newer appliances, updated lighting, and a cozy sitting area with fireplace overlooking the private backyard, creating the ideal space for gathering and entertaining. The walkout lower level adds even more living space with two additional bedrooms, a large rec room, and a wet bar perfect for hosting guests or enjoying game day. Step outside to the large, refinished deck overlooking a fully fenced, park-like backyard with mature landscaping and exceptional privacy. This move-in-ready home combines functional living spaces with a serene outdoor setting you'll love coming home to. Walking distance to Schwer Park with splash pad, 7-acre fishing pond and walking trails.
For sale
$475,000
512 Deer Run Ln, Papillion, NE 68046
4beds
3,244sqft
Single Family Residence
Built in 1992
0.32 Acres Lot
$468,100 Zestimate®
$146/sqft
$-- HOA
What's special
Exceptional privacyPrivate backyardFully fenced park-like backyardWalkout ranchLarge refinished deckWalkout lower levelTwo additional bedrooms
- 26 days
- 2,493
- 263
Likely to sell faster than
Zillow last checked:
Listing updated:
Listed by:
Stephanie Melsheimer 531-777-4040,
BHHS Ambassador Real Estate
Source: GPRMLS,MLS#: 22629628
Facts & features
Interior
Bedrooms & bathrooms
- Bedrooms: 4
- Bathrooms: 3
- Full bathrooms: 2
- 3/4 bathrooms: 1
- Main level bathrooms: 2
Primary bedroom
- Features: Vinyl Floor, Window Covering, Cath./Vaulted Ceiling, 9'+ Ceiling, Ceiling Fan(s), Balcony/Deck
- Level: Main
- Area: 225
- Dimensions: 15 x 15
Bedroom 2
- Features: Wall/Wall Carpeting, Window Covering, Ceiling Fan(s)
- Level: Main
- Area: 132
- Dimensions: 11 x 12
Bedroom 3
- Features: Wall/Wall Carpeting, Window Covering
- Level: Basement
- Area: 144
- Dimensions: 12 x 12
Bedroom 4
- Features: Wall/Wall Carpeting, Window Covering
- Level: Basement
- Area: 144
- Dimensions: 12 x 12
Primary bathroom
- Features: Full, Shower, Double Sinks
Dining room
- Features: Wall/Wall Carpeting, Window Covering, 9'+ Ceiling
- Level: Main
- Area: 156
- Dimensions: 12 x 13
Kitchen
- Features: Ceramic Tile Floor
- Level: Main
- Area: 132
- Dimensions: 11 x 12
Living room
- Features: Wall/Wall Carpeting, Fireplace, 9'+ Ceiling
- Level: Main
- Area: 425
- Dimensions: 25 x 17
Basement
- Area: 1359
Heating
- Natural Gas, Forced Air
Cooling
- Central Air
Appliances
- Included: Range, Refrigerator, Water Softener, Washer, Dishwasher, Dryer, Disposal, Microwave
- Laundry: Ceramic Tile Floor
Features
- High Ceilings, Ceiling Fan(s), Formal Dining Room
- Windows: Window Coverings
- Basement: Walk-Out Access,Finished
- Number of fireplaces: 1
- Fireplace features: Living Room
Interior area
- Total structure area: 3,244
- Total interior livable area: 3,244 sqft
- Finished area above ground: 1,885
- Finished area below ground: 1,359
Property
Parking
- Total spaces: 3
- Parking features: Garage - Attached
- Attached garage spaces: 3
Features
- Patio & porch: Patio, Deck
- Exterior features: Sprinkler System
- Fencing: Full
Lot
- Size: 0.32 Acres
- Dimensions: 57 x 180
- Features: Over 1/4 up to 1/2 Acre
Details
- Parcel number: 011211504
Construction
Type & style
- Home type: SingleFamily
- Architectural style: Ranch
- Property subtype: Single Family Residence
Materials
- Foundation: Concrete Perimeter
- Roof: Composition
Condition
- Not New and NOT a Model
- New construction: No
- Year built: 1992
Utilities & green energy
- Sewer: Public Sewer
- Water: Public
Community & HOA
Community
- Subdivision: Hunters Crossing
HOA
- Has HOA: No
Location
- Region: Papillion
Financial & listing details
- Price per square foot: $146/sqft
- Tax assessed value: $398,251
- Annual tax amount: $5,805
- Date on market: 10/14/2026
- Listing terms: VA Loan,FHA,Conventional,Cash
- Ownership: Fee Simple
Estimated market value
$468,100
$445,000 - $492,000
$3,095/mo
Price history
| Date | Event | Price |
|---|---|---|
| 10/14/2026 | Listed for sale | $475,000+5.6%$146/sqft |
Source:  GPRMLS #22629628 Report a problem | ||
| 6/1/2022 | Sold | $450,000+3.4%$139/sqft |
Source: GPRMLS #22207727 Report a problem | ||
| 4/17/2022 | Pending sale | $435,000$134/sqft |
Source: GPRMLS #22207727 Report a problem | ||
| 4/13/2022 | Listed for sale | $435,000+43.1%$134/sqft |
Source: GPRMLS #22207727 Report a problem | ||
| 6/29/2018 | Sold | $304,000+1.3%$94/sqft |
Source: GPRMLS #21808060 Report a problem | ||
| 5/19/2018 | Listed for sale | $300,000$92/sqft |
Source: NP Dodge Real Estate #21808060 Report a problem | ||
Public tax history
| Year | Property taxes | Tax assessment |
|---|---|---|
| 2025 | $5,805 +1.8% | $398,251 +3.5% |
| 2024 | $5,702 -17.6% | $384,955 |
| 2023 | $6,916 +12.4% | $384,955 +27.7% |
| 2022 | $6,153 -0.1% | $301,496 |
| 2021 | $6,156 -0.8% | $301,496 +2.2% |
| 2020 | $6,204 +0.3% | $295,064 +1.8% |
| 2019 | $6,186 +7.5% | $289,885 +7.5% |
| 2018 | $5,752 +0.9% | $269,556 +0.8% |
| 2017 | $5,702 +0.9% | $267,293 +0.8% |
| 2016 | $5,649 | $265,222 +3.8% |
| 2015 | $5,649 +8.5% | $255,567 +5% |
| 2014 | $5,204 | $243,381 -0.1% |
| 2012 | $5,204 +10.8% | $243,503 +2.5% |
| 2011 | $4,696 -2.9% | $237,580 +2.3% |
| 2010 | $4,836 -0.5% | $232,142 -3.7% |
| 2009 | $4,861 -1.1% | $241,099 -2.5% |
| 2008 | $4,917 +1.3% | $247,345 -1.9% |
| 2007 | $4,853 +4.3% | $252,253 +6.3% |
| 2006 | $4,655 -8.4% | $237,264 +5.4% |
| 2005 | $5,081 | $225,188 -3.1% |
| 2004 | $5,081 +0.3% | $232,471 +3.8% |
| 2003 | $5,068 +0.9% | $223,856 +0.6% |
| 2002 | $5,023 -2.2% | $222,617 +0.1% |
| 2001 | $5,135 +6.1% | $222,479 +3.6% |
| 2000 | $4,838 | $214,753 |
| 1999 | -- | $214,753 |
Find assessor info on the county website
Monthly payment
Est. payment
Payment breakdown
Explore the cost of this home by adjusting the details. Changes won't be saved.Climate risks
Neighborhood: 68046
Nearby schools
Schools provided by the listing agent
- Elementary: Tara Heights
- Middle: La Vista
- High: Papillion-La Vista
- District: Papillion-La Vista
Source: GPRMLS. This data may not be complete. We recommend contacting the local school district to confirm school assignments for this home.


Similar homes
- $480,0005 bd3 ba3.1k sqft311 Fox Creek Ln, Papillion, NE 68046For Sale
 MLS ID #22630351, Logan Agosta, BHHS Ambassador Real Estate. GPRMLS
- $498,0004 bd3 ba2.8k sqft1303 Western Hills Dr, Papillion, NE 68046For Sale
 MLS ID #22630029, Jasmyn Broussard, Meraki Realty Group. GPRMLS
- $510,0004 bd5 ba3k sqft1222 Edgewood Blvd, Papillion, NE 68046For Sale
 MLS ID #22630309, Evan Krist, Keller Williams Greater Omaha. GPRMLS
- $467,5005 bd4 ba3k sqft1117 Creighton Rd, Papillion, NE 68046For Sale
 MLS ID #22630408, Katie Huber, BHHS Ambassador Real Estate. GPRMLS
- $439,9004 bd3 ba2.8k sqft819 Valentine Ln, Papillion, NE 68046For SaleMLS ID #22629958, Brian Schamp, Schamp Real Estate Co.. GPRMLS
- $489,9005 bd3 ba2.7k sqft10412 S 110th St, Papillion, NE 68046For SaleMLS ID #22631753, Adriana Dungan, Nebraska Realty. GPRMLS
- $410,0004 bd4 ba3.2k sqft710 N Aberdeen Dr, Papillion, NE 68046For SaleMLS ID #22631081, Theron Ahlman, Avid Realty. GPRMLS
- $500,0003 bd3 ba3.5k sqft1208 Norton Dr, Papillion, NE 68046For SaleMLS ID #22626998, Anne McGargill, BHHS Ambassador Real Estate. GPRMLS
- $550,0004 bd4 ba3.8k sqft1008 Norton Dr, Papillion, NE 68046For SaleMLS ID #22631274, Chris Jamison, Nebraska Realty. GPRMLS
- $475,0004 bd3 ba3.4k sqft7314 S 97th Cir, La Vista, NE 68128For SaleMLS ID #22631681, Faith Wanninger, BHHS Ambassador Real Estate. GPRMLS
- $439,9005 bd4 ba3.8k sqft1016 Tekamah Ln, Papillion, NE 68046For SaleMLS ID #22629329, Jeri Schlickbernd, Dreamvesting. GPRMLS
- $389,9004 bd3 ba3k sqft702 E Cary St, Papillion, NE 68046For SaleMLS ID #22630318, Cristina Luckey, Real Broker NE, LLC. GPRMLS
- $499,9004 bd3 ba3.4k sqft8010 S 93rd St, La Vista, NE 68128For SaleMLS ID #22629996, Pete Jenkins, BHHS Ambassador Real Estate. GPRMLS
- $405,0005 bd4 ba3.4k sqft606 Woodbine Dr, Papillion, NE 68046For SaleMLS ID #22627240, Angela Hunter, Better Homes and Gardens R.E.. GPRMLS
- $460,0005 bd4 ba2.8k sqft10433 S 110th St, Papillion, NE 68046For SaleMLS ID #22627704, Amy Brodersen, CENTURY 21 Century Real Estate. GPRMLS
- $375,0003 bd3 ba2.2k sqft808 Leprechaun Ln, Papillion, NE 68046For SaleMLS ID #22631360, Michael Jenkins, NP Dodge RE Sales Inc 148Dodge. GPRMLS
- $365,0004 bd3 ba2.2k sqft1208 Castana Cir, Papillion, NE 68046For SaleMLS ID #22629787, Morgan Putnam, Toast Real Estate. GPRMLS
- $462,5524 bd3 ba3.1k sqft10420 Cody St, Papillion, NE 68046New ConstructionMLS ID #22631092, Jennifer Torczon, BHHS Ambassador Real Estate. GPRMLS
- $574,9005 bd5 ba4.4k sqft801 Graham Dr, Papillion, NE 68046For SaleMLS ID #22628853, Matt Haynes, BHHS Ambassador Real Estate. GPRMLS
- $400,0004 bd4 ba3.8k sqft815 Magnolia Dr, Papillion, NE 68046For SaleMLS ID #22624678, Leanne Sotak, BHHS Ambassador Real Estate. GPRMLS
