Skip main navigation
Sold for $449,500
  • $449,500

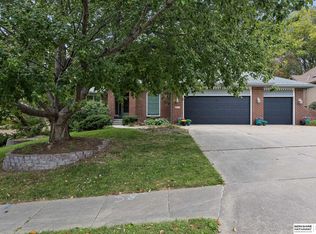
    508 Deer Run Ln, Papillion, NE 68046

    4beds
    3,098sqft
    Single Family Residence
    Built in 1993
    0.33 Acres Lot
    $468,400 Zestimate®
    $145/sqft
    $3,190 Estimated rent

    Home value

    $468,400

    $436,000 - $501,000

    $3,190/mo

    Zestimate® history
    Loading
    Loading...

    Owner options

    List your home for rent

    $3,190/mo

    Rent Zestimate®

    Find your next renter with Zillow Rental Manager. Plus, with online applications, you can quickly screen prospective tenants – for free.

    Learn more

    $3,190/mo

    Rent Zestimate®

    Refinance and save

    $3,088/mo

    Est. payment

    Refinancing to a lower rate could help reduce your monthly payments and save thousands over the life of the loan.

    See today's rates

    $3,088/mo

    Est. payment

    Explore your selling options

    Work with a Zillow partner agent

    Leverage their expertise and Zillow's premium Showcase listings to get your home seen by more buyers.

    Get started

    List with your own agent

    Get your home in front of millions of buyers by listing it on Zillow.

    Learn how to do it

    Sell it yourself

    Take full control of how buyers see your home on Zillow by listing For Sale by Owner (FSBO).

    List your home

    What's special

    Large yardLarge patioWet barLots of storageLarge closetVanity spaceCozy family room
    NEWER PRICE! ** This Colonial Two-Story spans over 3,000 sq. ft. located in Hunters Crossing. One of the many special features of this home is the large yard which backs up to a line of trees, offering a serene & private outdoor oasis. The main level is a traditional two story set-up, with a formal dining room, an office/flex room, large, but cozy family room with high ceilings, a gas fireplace and fantastic built ins for storage. The natural flow into kitchen offers Granite counters, newly painted white kitchen cabinets with ample amounts of built-ins for storage. The 2nd level has plenty of room for family or guests, but wait until you see the Owners Suite. It features a spacious bedroom w/barn door entry to the spa-like bathroom with heated, tile floors, large whirlpool tub w/seating on the side, plenty of vanity space & a large closet. The lower level has endless options, lots of storage & a conveniently located wet bar close to the large patio for parties.

    Zillow last checked:

    Listing updated:

    Listed by:

    Jill Marie Bartling 402-215-6715,

    BHHS Ambassador Real Estate

    Bought with:

    Terri Scholting, 20170716

    Nebraska Realty

    Source: GPRMLS,MLS#: 22426072MLS Logo

    Facts & features

    Interior

    Bedrooms & bathrooms
    • Bedrooms: 4
    • Bathrooms: 4
    • Full bathrooms: 2
    • 3/4 bathrooms: 1
    • 1/2 bathrooms: 1
    • Main level bathrooms: 1
    Primary bedroom
    • Level: Second
    • Area: 195
    • Dimensions: 15 x 13
    Bedroom 2
    • Level: Second
    • Area: 120
    • Dimensions: 12 x 10
    Bedroom 3
    • Level: Second
    • Area: 110
    • Dimensions: 11 x 10
    Bedroom 4
    • Level: Second
    • Area: 111.1
    • Dimensions: 11 x 10.1
    Primary bathroom
    • Features: Full, Shower, Whirlpool, Double Sinks
    Dining room
    • Level: Main
    • Area: 110
    • Dimensions: 11 x 10
    Family room
    • Level: Main
    • Area: 270
    • Dimensions: 18 x 15
    Kitchen
    • Level: Main
    • Area: 187
    • Dimensions: 17 x 11
    Living room
    • Level: Main
    • Length: 1110
    Basement
    • Area: 900
    Office
    • Level: Main
    • Area: 36.6
    • Dimensions: 6.1 x 6
    Heating
    • Natural Gas, Forced Air
    Cooling
    • Central Air
    Appliances
    • Included: Humidifier, Range, Refrigerator, Water Softener, Washer, Dishwasher, Dryer, Disposal, Microwave
    Features
    • High Ceilings, Ceiling Fan(s), Formal Dining Room, Pantry
    • Basement: Walk-Out Access,Finished
    • Number of fireplaces: 2
    • Fireplace features: Direct-Vent Gas Fire
    Interior area
    • Total structure area: 3,098
    • Total interior livable area: 3,098 sqft
    • Finished area above ground: 2,361
    • Finished area below ground: 737

    Property

    Parking
    • Total spaces: 3
    • Parking features: Attached, Garage Door Opener
    • Attached garage spaces: 3
    Features
    • Levels: Two
    • Patio & porch: Porch, Patio, Deck
    • Exterior features: Sprinkler System
    • Fencing: None
    Lot
    • Size: 0.33 Acres
    • Dimensions: 84 x 176
    • Features: Over 1/4 up to 1/2 Acre, Subdivided, Public Sidewalk
    Details
    • Parcel number: 011211520

    Construction

    Type & style
    • Home type: SingleFamily
    • Property subtype: Single Family Residence
    Materials
    • Steel Siding, Brick/Other
    • Foundation: Block
    • Roof: Composition
    Condition
    • Not New and NOT a Model
    • New construction: No
    • Year built: 1993

    Utilities & green energy

    • Sewer: Public Sewer
    • Water: Public
    • Utilities for property: Cable Available, Electricity Available, Natural Gas Available, Water Available, Sewer Available

    Community & HOA

    Community
    • Subdivision: Hunters Crossing
    HOA
    • Has HOA: No
    Location
    • Region: Papillion

    Financial & listing details

    • Price per square foot: $145/sqft
    • Tax assessed value: $428,779
    • Annual tax amount: $6,461
    • Date on market: 10/11/2024
    • Listing terms: VA Loan,FHA,Conventional,Cash
    • Ownership: Fee Simple
    • Electric utility on property: Yes

    Price history

    DateEventPrice
    12/20/2024Sold$449,500-2.2%$145/sqft
    Source: GPRMLS #22426072 Report a problem
    11/23/2024Pending sale$459,500$148/sqft
    Source: GPRMLS #22426072 Report a problem
    11/12/2024Price change$459,500-2.1%$148/sqft
    Source: GPRMLS #22426072 Report a problem
    10/22/2024Price change$469,500-1.2%$152/sqft
    Source: GPRMLS #22426072 Report a problem
    10/11/2024Listed for sale$475,000+46.2%$153/sqft
    Source: GPRMLS #22426072 Report a problem
    2/28/2020Sold$325,000$105/sqft
    Source: GPRMLS #22000092 Report a problem
    1/2/2020Listed for sale$325,000$105/sqft
    Source: BHHS Ambassador Real Estate #22000092 Report a problem

    Public tax history

    YearProperty taxesTax assessment
    2025$6,250 +2.7%$428,779 +6.3%
    2024$6,087 -5.8%$403,417
    2023$6,462 -2%$403,417 +24.8%
    2022$6,597 +3.4%$323,252
    2021$6,378 +2.1%$323,252 +8.8%
    2020$6,247 +0.9%$297,108 +2.4%
    2019$6,192 +3.7%$290,187 +3.7%
    2018$5,972 +3.8%$279,883 +3.8%
    2017$5,753 +2%$269,666 +1.9%
    2016$5,639 $264,763 +3.8%
    2015$5,639 +6%$254,962 +2.4%
    2014$5,323 $248,902 +0.5%
    2012$5,323 +6.3%$247,694 +0.7%
    2011$5,007 +0.3%$245,954 -0.6%
    2010$4,990 +10.7%$247,481 -0.5%
    2009$4,507 +1.4%$248,797 +8.5%
    2008$4,445 -0.7%$229,332 +0.6%
    2007$4,478 +3.1%$228,071 +4.2%
    2006$4,341 -6.9%$218,936 +4.2%
    2005$4,665 $210,019 -1.6%
    2004$4,665 -4%$213,403 -0.6%
    2003$4,858 +2.1%$214,601 +1.8%
    2002$4,758 +1.3%$210,864 +3.6%
    2001$4,697 +6.2%$203,496 +3.6%
    2000$4,425 $196,403
    1999-- $196,403
    Find assessor info on the county website

    Neighborhood: 68046

    Nearby schools

    GreatSchools rating
    Schools provided by the listing agent
    • Elementary: Tara Heights
    • Middle: La Vista
    • High: Papillion-La Vista
    • District: Papillion-La Vista

    Source: GPRMLS. This data may not be complete. We recommend contacting the local school district to confirm school assignments for this home.

    Get pre-qualified for a loan
    At Zillow Home Loans, we can pre-qualify you in as little as 5 minutes with no impact to your credit score.

    An equal housing lender. NMLS #10287.

    Sell for more on Zillow
    Get a Zillow Showcase℠ listing at no additional cost and you could sell for .
    $468,400
    2% more
    +$9,368
    With Zillow Showcase(estimated)
    $477,768