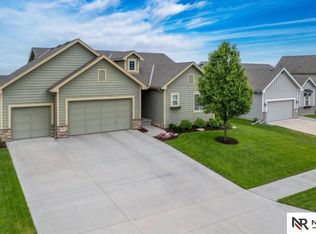
Welcome home to this beautiful pre-inspected Papillion 2 story in Granite Falls. A true 5 bed, 4 bath, 3 car garage, this lovely home sits on a flat corner lot backing to community green space. All appliances stay including washer & dryer. Kitchen features beautiful quartz countertops, center island with sink, pantry, tile backsplash, hardwood floors, counter-depth fridge, and soft close drawers. Recently finished (Feb 2026) basement space features living room and play area, a true 5th bedroom and ¾ bathroom. Laundry conveniently located upstairs. Primary suite features double sinks and generous walk in closet space. 3 car garage has epoxy floors. Drop zone, dedicated office space on main level, sprinkler system, lots of storage, located close to schools, parks, Werner Park, and downtown Papillion, this home has so much to offer! PRE-INSPECTED!
For sale
Price cut: $19K (10/27)
$460,000
10433 S 110th St, Papillion, NE 68046
5beds
2,846sqft
Single Family Residence
Built in 2019
9,147 Square Feet Lot
$458,300 Zestimate®
$162/sqft
$13/mo HOA
What's special
Laundry conveniently located upstairsSprinkler systemLots of storageHardwood floorsCounter-depth fridgeCenter island with sinkDrop zone
- 54 days
- 715
- 75
Zillow last checked:
Listing updated:
Listed by:
Amy Brodersen 402-306-1290,
CENTURY 21 Century Real Estate
Source: GPRMLS,MLS#: 22627704
Facts & features
Interior
Bedrooms & bathrooms
- Bedrooms: 5
- Bathrooms: 4
- Full bathrooms: 1
- 3/4 bathrooms: 2
- 1/2 bathrooms: 1
- Main level bathrooms: 1
Primary bedroom
- Features: Wall/Wall Carpeting, Window Covering, Ceiling Fan(s), Walk-In Closet(s)
- Level: Second
Bedroom 2
- Features: Wall/Wall Carpeting, Window Covering
- Level: Second
Bedroom 3
- Features: Wall/Wall Carpeting, Window Covering
- Level: Second
Bedroom 4
- Features: Wall/Wall Carpeting, Window Covering
- Level: Second
Bedroom 5
- Features: Wall/Wall Carpeting, Window Covering, Ceiling Fan(s), Egress Window
- Level: Basement
Primary bathroom
- Features: 3/4
Kitchen
- Features: Window Covering, Dining Area, Pantry, Engineered Wood, Sliding Glass Door, Exterior Door
- Level: Main
Living room
- Features: Window Covering, Fireplace, Ceiling Fan(s), Engineered Wood
- Level: Main
Basement
- Area: 983
Office
- Features: Wall/Wall Carpeting, Window Covering
- Level: Main
Heating
- Natural Gas, Forced Air
Cooling
- Central Air
Appliances
- Included: Range, Refrigerator, Freezer, Washer, Dishwasher, Dryer, Disposal, Microwave
- Laundry: Window Covering, Laminate Flooring
Features
- Ceiling Fan(s), Pantry
- Flooring: Carpet
- Doors: Sliding Doors
- Windows: Window Coverings
- Basement: Daylight,Egress,Full,Finished
- Number of fireplaces: 1
- Fireplace features: Living Room, Gas Log
Interior area
- Total structure area: 2,846
- Total interior livable area: 2,846 sqft
- Finished area above ground: 2,273
- Finished area below ground: 573
Property
Parking
- Total spaces: 3
- Parking features: Garage - Attached
- Attached garage spaces: 3
Features
- Levels: Two
- Patio & porch: Porch, Patio
- Exterior features: Sprinkler System
- Fencing: None
Lot
- Size: 9,147 Square Feet
- Dimensions: 119 x 76 x 92 x 100
- Features: Up to 1/4 Acre., City Lot, Corner Lot, Subdivided, Public Sidewalk, Curb Cut, Curb and Gutter, Level
Details
- Parcel number: 011599851
- Other equipment: Sump Pump
Construction
Type & style
- Home type: SingleFamily
- Architectural style: Traditional
- Property subtype: Single Family Residence
Materials
- Stone, Masonite
- Foundation: Concrete Perimeter
- Roof: Composition
Condition
- Not New and NOT a Model
- New construction: No
- Year built: 2019
Utilities & green energy
- Sewer: Public Sewer
- Water: Public
- Utilities for property: Electricity Available, Natural Gas Available, Water Available, Sewer Available, Storm Sewer, Phone Available, Fiber Optic, Cable Available
Community & HOA
Community
- Subdivision: Granite Falls North
HOA
- Has HOA: Yes
- Services included: Common Area Maintenance
- HOA fee: $150 annually
- HOA name: Granite Falls
Location
- Region: Papillion
Financial & listing details
- Price per square foot: $162/sqft
- Tax assessed value: $376,423
- Annual tax amount: $7,952
- Date on market: 9/24/2026
- Listing terms: VA Loan,FHA,Conventional,Cash
- Ownership: Fee Simple
- Electric utility on property: Yes
Estimated market value
$458,300
$435,000 - $481,000
$3,246/mo
Price history
| Date | Event | Price |
|---|---|---|
| 10/27/2026 | Price change | $460,000-4%$162/sqft |
Source:  GPRMLS #22627704 Report a problem | ||
| 10/22/2026 | Price change | $479,000-1.2%$168/sqft |
Source: GPRMLS #22627704 Report a problem | ||
| 9/24/2026 | Listed for sale | $485,000+36.6%$170/sqft |
Source: GPRMLS #22627704 Report a problem | ||
| 9/21/2021 | Sold | $355,000+1.4%$125/sqft |
Source: GPRMLS #22118019 Report a problem | ||
| 8/2/2021 | Pending sale | $350,000+6.5%$123/sqft |
Source: GPRMLS #22118019 Report a problem | ||
| 9/11/2020 | Sold | $328,625+2.7%$115/sqft |
Source: GPRMLS #22018816 Report a problem | ||
| 9/2/2020 | Listed for sale | $320,000$112/sqft |
Source: NP Dodge Real Estate #22018816 Report a problem | ||
| 9/2/2020 | Pending sale | $320,000$112/sqft |
Source: NP Dodge Real Estate #22018816 Report a problem | ||
| 7/30/2020 | Listed for sale | $320,000+11.9%$112/sqft |
Source: NP Dodge RE Sales Inc 204Dodge #22018816 Report a problem | ||
| 2/7/2019 | Sold | $286,000$100/sqft |
Source: Public Record Report a problem | ||
Public tax history
| Year | Property taxes | Tax assessment |
|---|---|---|
| 2025 | $7,953 +5.1% | $376,423 +7.2% |
| 2024 | $7,568 -0.8% | $351,242 +17.3% |
| 2023 | $7,629 +1.6% | $299,491 +4.8% |
| 2022 | $7,506 +0.5% | $285,735 |
| 2021 | $7,469 +2.6% | $285,735 +4.9% |
| 2020 | $7,280 +40.5% | $272,364 +41.8% |
| 2019 | $5,182 +680.9% | $192,095 +680.9% |
| 2018 | $664 +946.8% | $24,600 +954% |
| 2017 | $63 | $2,334 |
Find assessor info on the county website
Monthly payment
Est. payment
Payment breakdown
Explore the cost of this home by adjusting the details. Changes won't be saved.Climate risks
Neighborhood: 68046
Nearby schools
Schools provided by the listing agent
- Elementary: Prairie Queen
- Middle: Liberty
- High: Papillion-La Vista
- District: Papillion-La Vista
Source: GPRMLS. This data may not be complete. We recommend contacting the local school district to confirm school assignments for this home.
Similar homes
- $489,9005 bd3 ba2.7k sqft10412 S 110th St, Papillion, NE 68046For Sale

 MLS ID #22631753, Adriana Dungan, Nebraska Realty. GPRMLS
- $429,9004 bd3 ba2.7k sqft10711 S 113th St, Papillion, NE 68046For Sale
 MLS ID #22628841, Todd Bartusek, BHHS Ambassador Real Estate. GPRMLS
- $464,4654 bd3 ba2.4k sqft10906 Superior Dr, Papillion, NE 68046New Construction
 MLS ID #22627884, Jennifer Torczon, BHHS Ambassador Real Estate. GPRMLS
- $458,4554 bd4 ba3.1k sqft10518 S 113th St, Papillion, NE 68046New Construction
 MLS ID #22620462, Jennifer Torczon, BHHS Ambassador Real Estate. GPRMLS
- $535,0005 bd3 ba2.6k sqft11510 S 111th St, Papillion, NE 68046For SaleMLS ID #22632615, Wendy Welch, BHHS Ambassador Real Estate. GPRMLS
- $466,8555 bd4 ba3.2k sqft11053 Pintail Dr, Papillion, NE 68046New ConstructionMLS ID #22619940, Jennifer Torczon, BHHS Ambassador Real Estate. GPRMLS
- $495,0044 bd3 ba2.5k sqft10455 S 109th St, Papillion, NE 68046New ConstructionMLS ID #22516538, Jennifer Torczon, BHHS Ambassador Real Estate. GPRMLS
- $460,7004 bd3 ba2.3k sqft10416 Cody St, Papillion, NE 68046New ConstructionMLS ID #22631090, Jennifer Torczon, BHHS Ambassador Real Estate. GPRMLS
- $462,5524 bd3 ba3.1k sqft10420 Cody St, Papillion, NE 68046New ConstructionMLS ID #22631092, Jennifer Torczon, BHHS Ambassador Real Estate. GPRMLS
- $574,9005 bd4 ba3.7k sqft10409 S 106th St, Papillion, NE 68046For SaleMLS ID #22631411, Marissa Nemetz, Keller Williams Greater Omaha. GPRMLS
- $442,4904 bd3 ba2.4k sqft10329 Cumberland Dr, Papillion, NE 68046New ConstructionMLS ID #22631088, Jennifer Torczon, BHHS Ambassador Real Estate. GPRMLS
- $549,9006 bd4 ba3.8k sqft11612 S 110th Ave, Papillion, NE 68046For SaleMLS ID #22632221, Matthew Carper, Better Homes and Gardens R.E.. GPRMLS
- $449,4004 bd3 ba2.4k sqft10416 Cimarron St, Papillion, NE 68046New ConstructionMLS ID #22619928, Jennifer Torczon, BHHS Ambassador Real Estate. GPRMLS
- $433,8744 bd3 ba2.7k sqft10412 Cody St, Papillion, NE 68046New ConstructionMLS ID #22631091, Jennifer Torczon, BHHS Ambassador Real Estate. GPRMLS
- $484,0004 bd4 ba2.5k sqft11508 Slayton St, Papillion, NE 68046For SaleMLS ID #22619650, Kay Pedersen, ListWithFreedom.com. GPRMLS
- $411,0914 bd3 ba2.7k sqft11106 Superior Dr, Papillion, NE 68046New ConstructionMLS ID #22618911, Jennifer Torczon, BHHS Ambassador Real Estate. GPRMLS
- $438,2854 bd3 ba2.4k sqft11218 Superior Dr, Papillion, NE 68046New ConstructionMLS ID #22618914, Jennifer Torczon, BHHS Ambassador Real Estate. GPRMLS
- $420,0004 bd3 ba2.4k sqft9806 Osprey Ln, Omaha, NE 68046For SaleMLS ID #22624329, Jocelyn Sheldon, Better Homes and Gardens R.E.. GPRMLS
- $461,5004 bd3 ba2.3k sqft11515 S 117th St, Papillion, NE 68046New ConstructionMLS ID #22622329, John Gell, BHHS Ambassador Real Estate. GPRMLS
