Introducing the Gold Modern Farmhouse by Richland Homes, a stunning new construction ranch that combines luxury with modern convenience. This spacious home boasts 4 bedrooms and 3 baths, and a 3 car garage perfect for comfortable family living. The fully finished basement adds significant living space, ideal for entertaining or creating a private retreat. Step outside to enjoy the large patio, perfect for outdoor relaxation, while the built-in sprinkler system ensures a lush, green lawn year-round. The Silver Craftsman is designed with meticulous attention to detail, offering both style and functionality in every corner. This is the home where your dream lifestyle begins.
New construction
$411,091
11106 Superior Dr, Papillion, NE 68046
4beds
2,733sqft
:
Get pre-qualified$3,050/mo
Single Family Residence
Built in 2026
10,715 Square Feet Lot
$411,100 Zestimate®
$150/sqft
$10/mo HOA
What's special
Fully finished basementLarge patioBuilt-in sprinkler systemSpacious home
- 32 days |
- 260 |
- 20 |
Zillow last checked:
Listing updated:
Listed by:
Jennifer Torczon 402-881-1834,
BHHS Ambassador Real Estate
Source: GPRMLS,MLS#: 22618911
Facts & features
Interior
Bedrooms & bathrooms
- Bedrooms: 4
- Bathrooms: 3
- Full bathrooms: 1
- 3/4 bathrooms: 2
- Main level bathrooms: 2
Primary bedroom
- Level: Main
Bedroom 2
- Level: Main
Bedroom 3
- Level: Main
Bedroom 4
- Level: Basement
Basement
- Area: 1416
Heating
- Natural Gas, Forced Air
Cooling
- Central Air
Features
- Basement: Finished
- Number of fireplaces: 1
Interior area
- Total structure area: 2,733
- Total interior livable area: 2,733 sqft
- Finished area above ground: 1,527
- Finished area below ground: 1,206
Property
Parking
- Total spaces: 3
- Parking features: Attached
- Attached garage spaces: 3
Features
- Patio & porch: Patio
- Exterior features: Sprinkler System
- Fencing: None
Lot
- Size: 10,715 Square Feet
- Dimensions: 10701 x 1
- Features: Up to 1/4 Acre.
Details
- Parcel number: 011620215
Construction
Type & style
- Home type: SingleFamily
- Architectural style: Ranch
- Property subtype: Single Family Residence
Materials
- Foundation: Concrete Perimeter
Condition
- Under Construction
- New construction: Yes
- Year built: 2026
Details
- Builder name: Richland Homes, LLC
Utilities & green energy
- Sewer: Public Sewer
- Water: Public
Community & HOA
Community
- Subdivision: Granite Falls North
HOA
- Has HOA: Yes
- HOA fee: $125 annually
Location
- Region: Papillion
Financial & listing details
- Price per square foot: $150/sqft
- Annual tax amount: $5
- Date on market: 7/6/2026
- Listing terms: VA Loan,FHA,Conventional,Cash
- Ownership: Fee Simple
Estimated market value
$411,100
$391,000 - $432,000
$3,381/mo
Price history
| Date | Event | Price |
|---|---|---|
| 7/6/2026 | Listed for sale | $411,091$150/sqft |
Source:  GPRMLS #22618911 Report a problem GPRMLS #22618911 Report a problem | ||
Public tax history
Tax history is unavailable.
Monthly payment
Est. payment
Payment breakdown
Explore the cost of this home by adjusting the details. Changes won't be saved.Climate risks
Neighborhood: 68046
Nearby schools
GreatSchools rating
- 9/10PRAIRIE QUEEN ELEMENTARYGrades: PK-6Distance: 1.1 mi
- 8/10Liberty Middle SchoolGrades: 7-8Distance: 0.6 mi
- 7/10Papillion-La Vista Senior High SchoolGrades: 9-12Distance: 2.5 mi
Schools provided by the listing agent
- Elementary: Prairie Queen
- Middle: Liberty
- High: Papillion-La Vista South
- District: Papillion-La Vista
Source: GPRMLS. This data may not be complete. We recommend contacting the local school district to confirm school assignments for this home.
- $430,7754 bd3 ba2.3k sqft11110 Superior Dr, Papillion, NE 68046Pending
- $424,9004 bd3 ba2.3k sqft11036 Superior Dr, Papillion, NE 68046Off Market
- $434,0003 bd2 ba2.9k sqft10406 S 111th St, Papillion, NE 68046Off Market
- $425,0004 bd3 ba2.4k sqft11032 Superior Dr, Papillion, NE 68046Sold
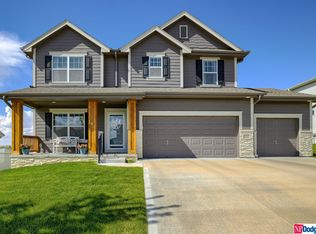
- $435,8003 bd2 ba2.9k sqft11037 Superior Dr, Papillion, NE 68046Off Market
- $427,1003 bd3 ba2.1k sqft11033 Superior Dr, Papillion, NE 68046Off Market
- $440,0004 bd2 ba3.2k sqft10410 S 111th St, Papillion, NE 68046Off Market
- $433,1004 bd3 ba2.1k sqft11028 Superior Dr, Papillion, NE 68046Off Market
A local agent can set up tours, give advice and negotiate with sellers.
A local lender can help you make sure your offer is ready when you are.
Similar homes
- $438,2854 bd3 ba2.4k sqft11218 Superior Dr, Papillion, NE 68046New Construction
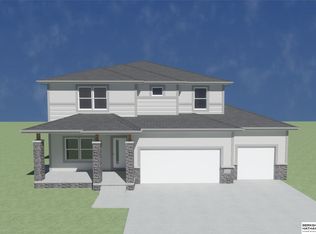
 MLS ID #22618914, Jennifer Torczon, BHHS Ambassador Real Estate. GPRMLS
 - $464,4654 bd3 ba2.4k sqft10906 Superior Dr, Papillion, NE 68046New Construction
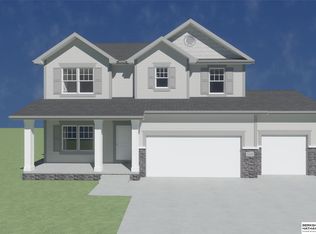 MLS ID #22534155, Jennifer Torczon, BHHS Ambassador Real Estate. GPRMLS
 - $436,9904 bd2 ba2.1k sqft11852 S 107th St, Papillion, NE 68046New Construction
 MLS ID #22617428, Aaron Moulton, DRH Realty Nebraska LLC. GPRMLS
 - $450,9904 bd3 ba2.1k sqft11904 S 107th Ave, Papillion, NE 68046New ConstructionGPRMLS
- $543,1754 bd3 ba2.4k sqft8612 Reed St, Papillion, NE 68046New ConstructionMLS ID #22622629, Heather Chaney, Better Homes and Gardens R.E.. GPRMLS
- $551,7054 bd3 ba2.7k sqft10251 Prospect St, Papillion, NE 68046New ConstructionMLS ID #22620461, Grace Stanzel, BHHS Ambassador Real Estate. GPRMLS
- $446,0004 bd4 ba2.2k sqft6913 Flint Dr, Papillion, NE 68046New ConstructionMLS ID #22611365, Kyle Anderson, Liberty Core Real Estate. GPRMLS
- from $406,8003 bd3 ba1.6k sqftCommodore 1640 Encore Plan, Sumtur Crossing, Papillion, NE 68046New ConstructionRegency Homes
- $435,0003 bd3 ba1.7k sqft8910 Reed St, Papillion, NE 68046New ConstructionMLS ID #22610028, Mandy Benson, Real Estate Associates, Inc. GPRMLS
- $543,1874 bd3 ba2.4k sqft12611 Carpenter St, Papillion, NE 68046New ConstructionMLS ID #22612679, Tasha Moss, Real Broker NE, LLC. GPRMLS
- $448,0003 bd2 ba1.5k sqft11908 118th St, Papillion, NE 68046New ConstructionMLS ID #22532875, Cindy Hartzell, Charleston Homes Realty LLC. GPRMLS
- $598,0004 bd4 ba2.5k sqft10652 101 Avenue Cir, Papillion, NE 68046New ConstructionMLS ID #22611850, Kristina Philbin, eXp Realty LLC. GPRMLS
- $440,0005 bd4 ba2.4k sqft8710 S 168th Ave, Omaha, NE 68136For SaleMLS ID #22621869, Aaron Gerdes, BHHS Ambassador Real Estate. GPRMLS
- $550,0004 bd3 ba2.4k sqft12351 S 86th St, Papillion, NE 68046New ConstructionMLS ID #22618909, Doyle Ollis, Nebraska Realty. GPRMLS
- $529,0004 bd3 ba2.4k sqft11905 S 110th St, Papillion, NE 68046New ConstructionMLS ID #22534142, Nick Ragan, NextHome Signature Real Estate. GPRMLS
- $492,0004 bd3 ba2.5k sqft13555 S 49th St, Papillion, NE 68133New ConstructionMLS ID #22622182, Colton Lueck, Nebraska Realty. GPRMLS
- from $539,2004 bd6 ba2.5k sqftEdison 2596 Plan, Sumtur Crossing, Papillion, NE 68046New ConstructionRegency Homes
- from $494,0003 bd2 ba2k sqftCatalina Plan, Shadow Creek, Papillion, NE 68046New ConstructionThe Home Company
- $510,6404 bd3 ba2.2k sqft12510 Carpenter St, Papillion, NE 68138New ConstructionMLS ID #22600420, Tasha Moss, Real Broker NE, LLC. GPRMLS
- $530,0004 bd3 ba3.2k sqft8704 Legacy St, Papillion, NE 68046New ConstructionMLS ID #22535452, Doyle Ollis, Nebraska Realty. GPRMLS
