Modern, spacious and a short distance to Offutt AFB, meet the Minden I by THI Builders! This new construction ranch in Papillion’s Shadow Creek brings the good stuff: 4 bedrooms, a FINISHED lower level, 4-CAR GARAGE and a covered patio. Inside, the kitchen steals the show with quartz countertops, shaker-style soft-close cabinets, oversized island, walk-in pantry, hood vent and stainless-steel appliance package, refrigerator included! The open main level features LVP flooring, a drop zone, main-floor laundry and a primary suite with dual sinks and a large walk-in closet. Downstairs adds a 4th bedroom, full bath and spacious rec room with plenty of room for movie nights, game days or guests. Black windows and black shingles give the exterior a modern edge. Even better, you’re close to Hwy 370, Shadow Lake Towne Center, parks and lakes. Searching for new construction in Papillion, Nebraska? This one belongs on your list! Photos are of a similar build of this floor plan. Est Comp Oct 26.
New construction
Price increase: $5.5K (8/10)
$548,668
8612 Reed St, Papillion, NE 68046
4beds
2,480sqft
Single Family Residence
Built in 2026
9,365 Square Feet Lot
$548,200 Zestimate®
$221/sqft
$21/mo HOA
What's special
Covered patioMain-floor laundryBlack shinglesRefrigerator includedFinished lower levelSpacious rec roomOpen main level
- 46 days
- 195
- 14
Zillow last checked:
Listing updated:
Listed by:
Heather Chaney 402-216-5705,
Better Homes and Gardens R.E.
Source: GPRMLS,MLS#: 22622629
Facts & features
Interior
Bedrooms & bathrooms
- Bedrooms: 4
- Bathrooms: 3
- Full bathrooms: 3
- Main level bathrooms: 2
Primary bedroom
- Level: Main
Bedroom 2
- Level: Main
Bedroom 3
- Level: Main
Bedroom 4
- Level: Basement
Basement
- Area: 1506
Heating
- Natural Gas, Forced Air
Cooling
- Central Air
Features
- Basement: Egress,Finished
- Number of fireplaces: 1
- Fireplace features: Electric
Interior area
- Total structure area: 2,480
- Total interior livable area: 2,480 sqft
- Finished area above ground: 1,622
- Finished area below ground: 858
Property
Parking
- Total spaces: 4
- Parking features: Garage - Attached
- Attached garage spaces: 4
Features
- Patio & porch: Covered Patio
- Exterior features: Sprinkler System
- Fencing: None
Lot
- Size: 9,365 Square Feet
- Dimensions: 72.2 x 130
- Features: Up to 1/4 Acre.
Details
- Parcel number: 011617905
Construction
Type & style
- Home type: SingleFamily
- Architectural style: Ranch
- Property subtype: Single Family Residence
Materials
- Foundation: Concrete Perimeter
Condition
- Under Construction
- New construction: Yes
- Year built: 2026
Details
- Builder name: THI BUILDERS
Utilities & green energy
- Sewer: Public Sewer
- Water: Public
Community & HOA
Community
- Subdivision: Shadow Creek
HOA
- Has HOA: Yes
- Services included: Common Area Maintenance
- HOA fee: $250 annually
Location
- Region: Papillion
Financial & listing details
- Price per square foot: $221/sqft
- Annual tax amount: $315
- Date on market: 8/7/2026
- Listing terms: VA Loan,FHA,Conventional,Cash
- Ownership: Fee Simple
Estimated market value
$548,200
$521,000 - $576,000
$3,024/mo
Price history
| Date | Event | Price |
|---|---|---|
| 8/10/2026 | Price change | $548,668+1%$221/sqft |
Source:  GPRMLS #22622629 Report a problem GPRMLS #22622629 Report a problem | ||
| 8/7/2026 | Listed for sale | $543,175+4.2%$219/sqft |
Source: GPRMLS #22622629 Report a problem | ||
| 4/20/2026 | Listing removed | $521,418$210/sqft |
Source: GPRMLS #22601137 Report a problem | ||
| 2/12/2026 | Price change | $521,418+4.9%$210/sqft |
Source: GPRMLS #22601137 Report a problem | ||
| 1/9/2026 | Price change | $497,000+493.5%$200/sqft |
Source: GPRMLS #22601137 Report a problem | ||
| 11/5/2025 | Listed for sale | $83,738-84.5%$34/sqft |
Source: GPRMLS #22531924 Report a problem | ||
| 9/25/2025 | Listing removed | $540,000$218/sqft |
Source: GPRMLS #22508152 Report a problem | ||
| 4/2/2025 | Listed for sale | $540,000$218/sqft |
Source: GPRMLS #22508152 Report a problem | ||
Public tax history
Tax history is unavailable.
Monthly payment
Est. payment
Payment breakdown
Explore the cost of this home by adjusting the details. Changes won't be saved.Climate risks
Neighborhood: 68046
Nearby schools
Schools provided by the listing agent
- Elementary: Ashbury
- Middle: Liberty
- High: Papillion-La Vista
- District: Papillion-La Vista
Source: GPRMLS. This data may not be complete. We recommend contacting the local school district to confirm school assignments for this home.
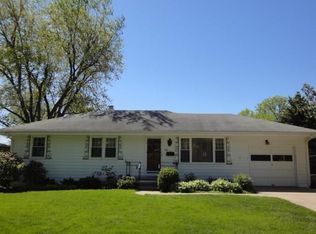
Similar homes
- $550,0004 bd3 ba2.4k sqft12351 S 86th St, Papillion, NE 68046New Construction

 MLS ID #22626457, Doyle Ollis, Nebraska Realty. GPRMLS
 - $530,0004 bd3 ba3.2k sqft8704 Legacy St, Papillion, NE 68046New Construction
 MLS ID #22626375, Doyle Ollis, Nebraska Realty. GPRMLS
 - $568,8944 bd3 ba2.4k sqft8807 Legacy St, Papillion, NE 68046New Construction
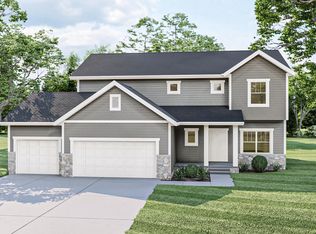 MLS ID #22626054, Doyle Ollis, Nebraska Realty. GPRMLS
 - $489,0004 bd3 ba2.5k sqft8606 Legacy St, Papillion, NE 68046New Construction
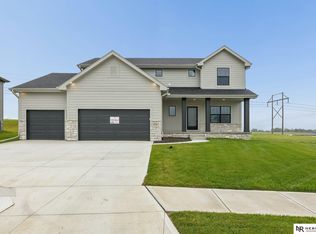 MLS ID #22626374, Doyle Ollis, Nebraska Realty. GPRMLS
 - $524,0005 bd3 ba2.9k sqft8815 Legacy St, Papillion, NE 68046New ConstructionMLS ID #22626377, Doyle Ollis, Nebraska Realty. GPRMLS
- $574,0005 bd3 ba3k sqft12104 S 109th St, Papillion, NE 68046New ConstructionMLS ID #22626550, Doyle Ollis, Nebraska Realty. GPRMLS
- $499,0004 bd3 ba2.5k sqft12406 89th Ave, Papillion, NE 68046New ConstructionMLS ID #22626462, Doyle Ollis, Nebraska Realty. GPRMLS
- $524,0004 bd3 ba3.2k sqft12007 S 109th St, Papillion, NE 68046New ConstructionMLS ID #22626553, Doyle Ollis, Nebraska Realty. GPRMLS
- $575,9205 bd3 ba2.8k sqft8922 Von St, Papillion, NE 68046New ConstructionMLS ID #22622741, Heather Chaney, Better Homes and Gardens R.E.. GPRMLS
- $649,9694 bd3 ba3k sqft11113 S 98th St, Papillion, NE 68046New ConstructionMLS ID #22624504, Marie Otis, BHHS Ambassador Real Estate. GPRMLS
- $559,9004 bd3 ba2.8k sqft12359 Windsor Dr, Papillion, NE 68046New ConstructionMLS ID #22611735, Landon Hilderbrand, Better Homes and Gardens R.E.. GPRMLS
- $559,9005 bd3 ba3.3k sqft12358 Lake Vista Dr, Papillion, NE 68046New ConstructionMLS ID #22625570, Jamie Hilderbrand, Better Homes and Gardens R.E.. GPRMLS
- $668,9005 bd3 ba3.2k sqft10019 Prospect St, Papillion, NE 68046New ConstructionMLS ID #22626833, Clinton Boyd, Better Homes and Gardens R.E.. GPRMLS
- $620,0005 bd2 ba3.1k sqft9913 Prospect St, Papillion, NE 68046New ConstructionMLS ID #22622185, Kristina Philbin, eXp Realty LLC. GPRMLS
- $579,9005 bd3 ba3.4k sqft12359 Lake Vista Dr, Papillion, NE 68046New ConstructionMLS ID #22622131, Nicole Hilderbrand, Better Homes and Gardens R.E.. GPRMLS
- $599,9005 bd3 ba3.3k sqft11718 S 124th Ave, Papillion, NE 68046New ConstructionMLS ID #22625569, Nicole Hilderbrand, Better Homes and Gardens R.E.. GPRMLS
- $649,9006 bd3 ba3.4k sqft9815 Cumberland Dr, Papillion, NE 68046New ConstructionMLS ID #22621063, Nicole Hilderbrand, Better Homes and Gardens R.E.. GPRMLS
- $599,9005 bd3 ba3.4k sqft12355 Lake Vista Dr, Papillion, NE 68046New ConstructionMLS ID #22621009, Nicole Hilderbrand, Better Homes and Gardens R.E.. GPRMLS
- $444,2634 bd3 ba2.4k sqft12222 S 113th St, Papillion, NE 68046New ConstructionMLS ID #22623474, Doyle Ollis, Nebraska Realty. GPRMLS
- $599,9005 bd3 ba3.5k sqft11714 S 124th Ave, Papillion, NE 68046New ConstructionMLS ID #22620842, Nicole Hilderbrand, Better Homes and Gardens R.E.. GPRMLS
