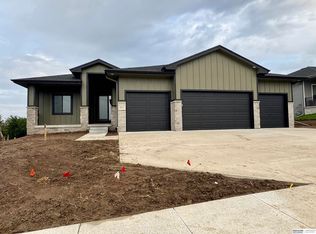
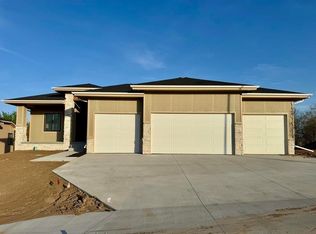
5 BEDROOMS, FINISHED BASEMENT IN PAPILLION, NE! The Ericson by THI Builders gives you the space buyers want with a smart ranch layout and estimated November 2026 completion. The open main floor connects the great room, dining area and kitchen with LVP flooring, large island, walk-in pantry and full appliance package, including refrigerator. The split-bedroom design features 2 secondary bedrooms with Jack-and-Jill bath plus a private primary suite with ensuite, large walk-in closet and direct access to main-floor laundry. The FINISHED lower level adds bedrooms 4 & 5, bath, massive rec room and plenty of storage. Insulated garages, water softener rough-in and drop zone add everyday function. Near Offutt AFB, Shadow Lake Towne Center, shopping, dining, parks and recreation. Photos are of a similar home. Est. completion 11/2026.
New construction
$575,920
8922 Von St, Papillion, NE 68046
5beds
2,873sqft
Single Family Residence
Built in 2026
10,628 Square Feet Lot
$575,400 Zestimate®
$200/sqft
$21/mo HOA
What's special
Finished basementPlenty of storageSmart ranch layoutMassive rec roomInsulated garagesSplit-bedroom designLarge walk-in closet
- 46 days
- 125
- 4
Zillow last checked:
Listing updated:
Listed by:
Heather Chaney 402-216-5705,
Better Homes and Gardens R.E.
Source: GPRMLS,MLS#: 22622741
Facts & features
Interior
Bedrooms & bathrooms
- Bedrooms: 5
- Bathrooms: 3
- Full bathrooms: 2
- 3/4 bathrooms: 1
- Main level bathrooms: 2
Primary bedroom
- Level: Main
Bedroom 2
- Features: Fireplace, Ceiling Fan(s), Dining Area, Pantry, Walk-In Closet(s), Luxury Vinyl Plank
- Level: Main
Bedroom 3
- Level: Main
Bedroom 4
- Level: Basement
Bedroom 5
- Level: Basement
Primary bathroom
- Features: Full
Dining room
- Features: Luxury Vinyl Plank
Family room
- Features: Fireplace, Luxury Vinyl Plank
Great room
- Features: Luxury Vinyl Plank
Kitchen
- Features: Dining Area, Pantry, Luxury Vinyl Plank
Basement
- Area: 1661
Heating
- Natural Gas, Forced Air
Cooling
- Central Air
Appliances
- Included: Range, Refrigerator, Dishwasher, Disposal, Microwave
- Laundry: Luxury Vinyl Plank
Features
- Ceiling Fan(s), Pantry
- Flooring: Carpet, Luxury Vinyl, Plank
- Basement: Walk-Out Access,Finished
- Number of fireplaces: 1
- Fireplace features: Bedroom, Family Room, Electric
Interior area
- Total structure area: 2,873
- Total interior livable area: 2,873 sqft
- Finished area above ground: 1,746
- Finished area below ground: 1,127
Property
Parking
- Total spaces: 3
- Parking features: Garage - Attached
- Attached garage spaces: 3
Features
- Patio & porch: Deck
- Exterior features: Sprinkler System
- Fencing: None
Lot
- Size: 10,628 Square Feet
- Dimensions: 130 x 82
- Features: Up to 1/4 Acre., Subdivided
Details
- Parcel number: 011617848
- Other equipment: Sump Pump
Construction
Type & style
- Home type: SingleFamily
- Architectural style: Ranch
- Property subtype: Single Family Residence
Materials
- Stone, Cement Siding
- Foundation: Concrete Perimeter
- Roof: Composition
Condition
- Under Construction
- New construction: Yes
- Year built: 2026
Details
- Builder name: THI BUILDERS
Utilities & green energy
- Sewer: Public Sewer
- Water: Public
Community & HOA
Community
- Subdivision: Shadow Creek
HOA
- Has HOA: Yes
- Services included: Common Area Maintenance
- HOA fee: $250 annually
Location
- Region: Papillion
Financial & listing details
- Price per square foot: $200/sqft
- Annual tax amount: $315
- Date on market: 8/8/2026
- Listing terms: VA Loan,FHA,Conventional,Cash
- Ownership: Fee Simple
Estimated market value
$575,400
$547,000 - $604,000
$3,287/mo
Price history
| Date | Event | Price |
|---|---|---|
| 8/8/2026 | Listed for sale | $575,920$200/sqft |
Source:  GPRMLS #22622741 Report a problem GPRMLS #22622741 Report a problem | ||
Public tax history
Tax history is unavailable.
Monthly payment
Est. payment
Payment breakdown
Explore the cost of this home by adjusting the details. Changes won't be saved.Climate risks
Neighborhood: 68046
Nearby schools
Schools provided by the listing agent
- Elementary: Ashbury
- Middle: Liberty
- High: Papillion-La Vista
- District: Papillion-La Vista
Source: GPRMLS. This data may not be complete. We recommend contacting the local school district to confirm school assignments for this home.

Similar homes
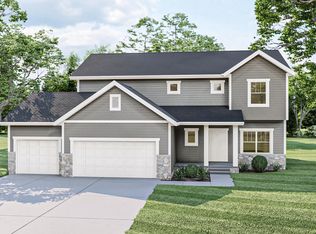
- $568,8944 bd3 ba2.4k sqft8807 Legacy St, Papillion, NE 68046New Construction
 MLS ID #22626054, Doyle Ollis, Nebraska Realty. GPRMLS
 - $594,9005 bd4 ba3.2k sqft11511 Cooper St, Papillion, NE 68046For Sale
 MLS ID #22625863, Rachel Skradski Luhrs, BHHS Ambassador Real Estate. GPRMLS
 - $579,9005 bd3 ba3.4k sqft12359 Lake Vista Dr, Papillion, NE 68046New Construction
 MLS ID #22622131, Nicole Hilderbrand, Better Homes and Gardens R.E.. GPRMLS
 - $559,9005 bd3 ba3.3k sqft12358 Lake Vista Dr, Papillion, NE 68046New Construction
 MLS ID #22625570, Jamie Hilderbrand, Better Homes and Gardens R.E.. GPRMLS
 - $599,9005 bd3 ba3.4k sqft12355 Lake Vista Dr, Papillion, NE 68046New ConstructionMLS ID #22621009, Nicole Hilderbrand, Better Homes and Gardens R.E.. GPRMLS
- $620,0005 bd2 ba3.1k sqft9913 Prospect St, Papillion, NE 68046New ConstructionMLS ID #22622185, Kristina Philbin, eXp Realty LLC. GPRMLS
- $599,9005 bd3 ba3.5k sqft11714 S 124th Ave, Papillion, NE 68046New ConstructionMLS ID #22620842, Nicole Hilderbrand, Better Homes and Gardens R.E.. GPRMLS
- $649,9694 bd3 ba3k sqft11113 S 98th St, Papillion, NE 68046New ConstructionMLS ID #22624504, Marie Otis, BHHS Ambassador Real Estate. GPRMLS
- $599,9005 bd3 ba3.3k sqft11722 S 124th Ave, Papillion, NE 68046New ConstructionMLS ID #22612629, Jamie Hilderbrand, Better Homes and Gardens R.E.. GPRMLS
- $559,9004 bd3 ba2.8k sqft12359 Windsor Dr, Papillion, NE 68046New ConstructionMLS ID #22611735, Landon Hilderbrand, Better Homes and Gardens R.E.. GPRMLS
- $639,9004 bd4 ba2.7k sqft11503 S 115th St, Papillion, NE 68046For SaleMLS ID #22624087, Julie Daugherty-Braun, BHHS Ambassador Real Estate. GPRMLS
- $571,2845 bd4 ba2.7k sqft12615 Carpenter St, Omaha, NE 68138New ConstructionMLS ID #22623649, Tasha Moss, Real Broker NE, LLC. GPRMLS
- $594,9005 bd3 ba2.9k sqft12606 Glenn St, Omaha, NE 68138New ConstructionGPRMLS
- $443,6113 bd3 ba2.5k sqft12248 S 111th Ave, Papillion, NE 68046New ConstructionMLS ID #22623473, Doyle Ollis, Nebraska Realty. GPRMLS
- $562,0003 bd2 ba1.8k sqft12511 Schirra Cir, Papillion, NE 68046New ConstructionMLS ID #22534143, Mitch Ragan, NextHome Signature Real Estate. GPRMLS
- $444,2634 bd3 ba2.4k sqft12222 S 113th St, Papillion, NE 68046New ConstructionMLS ID #22623474, Doyle Ollis, Nebraska Realty. GPRMLS
- $467,0003 bd2 ba1.6k sqft6905 Flint Dr, Papillion, NE 68046New ConstructionMLS ID #22605908, Kyle Anderson, Liberty Core Real Estate. GPRMLS
- $509,0004 bd3 ba2.4k sqft11412 S 191st Ave, Gretna, NE 68028New ConstructionMLS ID #22627232, Kristi Heavican, Heavican Real Estate Inc.. GPRMLS
- $619,0003 bd3 ba3.1k sqft13061 S 42nd Ave, Bellevue, NE 68123New ConstructionMLS ID #22623483, Doyle Ollis, Nebraska Realty. GPRMLS
