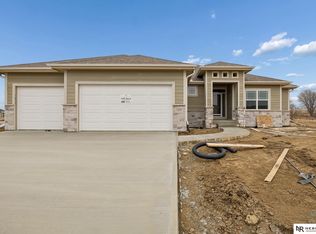
Stop scrolling—this exceptional Papillion, NE ranch is built for comfort and convenience, including an easy commute to Offutt AFB. Located in one of Papillion’s newest neighborhoods, this Minden II home offers almost 1,900 sq ft on the main level and 3,086 total sq ft. Enjoy a split-bedroom layout, drop zone, and main floor laundry. The spacious kitchen and living area feature a large island and a full appliance package included. The primary suite includes an ensuite with dual vanity and a walk-in closet. The basement is fully finished with 2 additional large bedrooms, a ¾ bath, a massive rec room, ample storage, and total 5 bedrooms. Relax on the covered deck. Insulated garage(s)—great for every season. Near Shadow Lake shopping, parks, lakes, restaurants, and more. Photos are of a similar build. Est. completion Nov 26.
New construction
Price increase: $22.6K (9/12)
$607,825
8906 Von St, Papillion, NE 68046
5beds
3,086sqft
Single Family Residence
Built in 2026
10,628 Square Feet Lot
$607,200 Zestimate®
$197/sqft
$21/mo HOA
What's special
Split-bedroom layoutCovered deckWalk-in closetMassive rec roomFull appliance package includedMain floor laundryDual vanity
- 48 days
- 138
- 8
Zillow last checked:
Listing updated:
Listed by:
Heather Chaney 402-216-5705,
Better Homes and Gardens R.E.
Source: GPRMLS,MLS#: 22622729
Facts & features
Interior
Bedrooms & bathrooms
- Bedrooms: 5
- Bathrooms: 3
- Full bathrooms: 3
- Main level bathrooms: 2
Primary bedroom
- Level: Main
Bedroom 2
- Level: Main
Bedroom 3
- Level: Main
Bedroom 4
- Level: Basement
Bedroom 5
- Level: Basement
Basement
- Area: 1762
Heating
- Natural Gas, Forced Air
Cooling
- Central Air
Appliances
- Included: Range, Refrigerator, Dishwasher, Disposal, Microwave
Features
- Ceiling Fan(s), Pantry
- Flooring: Carpet, Luxury Vinyl, Plank
- Basement: Daylight,Finished
- Number of fireplaces: 1
- Fireplace features: Electric
Interior area
- Total structure area: 3,086
- Total interior livable area: 3,086 sqft
- Finished area above ground: 1,895
- Finished area below ground: 1,191
Property
Parking
- Total spaces: 3
- Parking features: Garage - Attached
- Attached garage spaces: 3
Features
- Patio & porch: Covered Patio
- Exterior features: Sprinkler System
- Fencing: None
Lot
- Size: 10,628 Square Feet
- Dimensions: 82 x 130
- Features: Up to 1/4 Acre.
Details
- Parcel number: 011617905
- Other equipment: Sump Pump
Construction
Type & style
- Home type: SingleFamily
- Architectural style: Ranch
- Property subtype: Single Family Residence
Materials
- Stone, Cement Siding, Concrete
- Foundation: Concrete Perimeter
- Roof: Composition
Condition
- Under Construction
- New construction: Yes
- Year built: 2026
Details
- Builder name: THI BUILDERS
Utilities & green energy
- Sewer: Public Sewer
- Water: Public
Community & HOA
Community
- Subdivision: Shadow Creek
HOA
- Has HOA: Yes
- Services included: Common Area Maintenance
- HOA fee: $250 annually
Location
- Region: Papillion
Financial & listing details
- Price per square foot: $197/sqft
- Annual tax amount: $315
- Date on market: 8/8/2026
- Listing terms: VA Loan,FHA,Conventional,Cash
- Ownership: Fee Simple
Estimated market value
$607,200
$577,000 - $638,000
$3,476/mo
Price history
| Date | Event | Price |
|---|---|---|
| 9/12/2026 | Price change | $607,825+3.9%$197/sqft |
Source:  GPRMLS #22622729 Report a problem GPRMLS #22622729 Report a problem | ||
| 8/8/2026 | Listed for sale | $585,200$190/sqft |
Source: GPRMLS #22622729 Report a problem | ||
Public tax history
Tax history is unavailable.
Monthly payment
Est. payment
Payment breakdown
Explore the cost of this home by adjusting the details. Changes won't be saved.Climate risks
Neighborhood: 68046
Nearby schools
Schools provided by the listing agent
- Elementary: Ashbury
- Middle: Liberty
- High: Papillion-La Vista
- District: Papillion-La Vista
Source: GPRMLS. This data may not be complete. We recommend contacting the local school district to confirm school assignments for this home.


Similar homes
- $575,9205 bd3 ba2.8k sqft8922 Von St, Papillion, NE 68046New Construction

 MLS ID #22622741, Heather Chaney, Better Homes and Gardens R.E.. GPRMLS
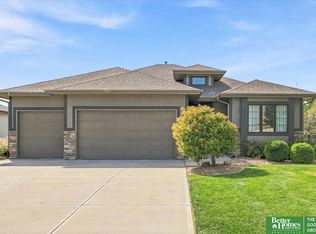
 - $560,0005 bd3 ba3.2k sqft12504 S 81st Ave, Papillion, NE 68046For Sale
 MLS ID #22626448, Lacie Jayne Vacanti, Better Homes and Gardens R.E.. GPRMLS
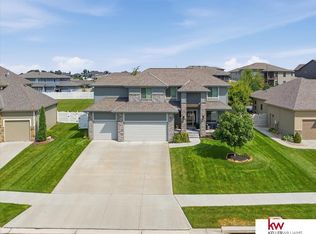
 - $598,5005 bd4 ba3.7k sqft10409 S 106th St, Papillion, NE 68046For Sale
 MLS ID #22622394, Marissa Nemetz, Keller Williams Greater Omaha. GPRMLS
 - $594,9005 bd4 ba3.2k sqft11511 Cooper St, Papillion, NE 68046For Sale
 MLS ID #22625863, Rachel Skradski Luhrs, BHHS Ambassador Real Estate. GPRMLS
 - $620,0005 bd2 ba3.1k sqft9913 Prospect St, Papillion, NE 68046New ConstructionMLS ID #22622185, Kristina Philbin, eXp Realty LLC. GPRMLS
- $599,9005 bd3 ba3.4k sqft12355 Lake Vista Dr, Papillion, NE 68046New ConstructionMLS ID #22621009, Nicole Hilderbrand, Better Homes and Gardens R.E.. GPRMLS
- $589,0005 bd3 ba2.8k sqft12630 Schirra St, Papillion, NE 68046New ConstructionMLS ID #22622369, Ro Evans, NP Dodge RE Sales Inc Sarpy. GPRMLS
- $599,9005 bd3 ba3.3k sqft11722 S 124th Ave, Papillion, NE 68046New ConstructionMLS ID #22612629, Jamie Hilderbrand, Better Homes and Gardens R.E.. GPRMLS
- $639,9004 bd4 ba2.7k sqft11503 S 115th St, Papillion, NE 68046For SaleMLS ID #22624087, Julie Daugherty-Braun, BHHS Ambassador Real Estate. GPRMLS
- $674,9005 bd3 ba3.3k sqft11003 98th St, Papillion, NE 68046New ConstructionMLS ID #22620410, Clinton Boyd, Better Homes and Gardens R.E.. GPRMLS
- $551,7054 bd3 ba2.7k sqft10251 Prospect St, Papillion, NE 68046New ConstructionMLS ID #22620461, Grace Stanzel, BHHS Ambassador Real Estate. GPRMLS
- $695,0004 bd3 ba3.1k sqft11703 S 123rd Ave, Papillion, NE 68046New ConstructionMLS ID #22623771, Casey Snyder, Better Homes and Gardens R.E.. GPRMLS
- $572,8254 bd3 ba2.5k sqft10508 S 117th St, Papillion, NE 68046New ConstructionMLS ID #22604184, Grace Stanzel, BHHS Ambassador Real Estate. GPRMLS
- $575,0004 bd3 ba3.2k sqft685 N 11th Cir, Springfield, NE 68059For SaleMLS ID #22627080, Noah Ingwerson, BHHS Ambassador Real Estate. GPRMLS
- $594,9005 bd3 ba2.9k sqft12606 Glenn St, Omaha, NE 68138New ConstructionGPRMLS
- $420,0004 bd3 ba2.4k sqft9806 Osprey Ln, Omaha, NE 68046For SaleMLS ID #22624329, Jocelyn Sheldon, Better Homes and Gardens R.E.. GPRMLS
- $562,0003 bd2 ba1.8k sqft12511 Schirra Cir, Papillion, NE 68046New ConstructionMLS ID #22534143, Mitch Ragan, NextHome Signature Real Estate. GPRMLS
- $615,0005 bd3 ba3.8k sqft2920 N 185th Ave, Elkhorn, NE 68022For SaleMLS ID #22622687, Jessica Shipley, BHHS Ambassador Real Estate. GPRMLS
- $615,0005 bd4 ba3.1k sqft9903 S 181st St, Omaha, NE 68136New ConstructionMLS ID #22623841, Nicki Headen, eXp Realty LLC. GPRMLS
- $835,7565 bd3 ba3.7k sqft10202 S 117th St, Papillion, NE 68046New ConstructionMLS ID #22611480, Mark Ciochon, BHHS Ambassador Real Estate. GPRMLS
