WOW! This beautifully updated walkout ranch offers 4 bedrooms, 3 full bathrooms, an oversized 3-car garage, & a spacious floor plan w/ room to truly spread out. Main floor laundry w/ utility sink & drop zone. Built well & thoughtfully updated! You’ll find fresh paint, newer carpet, NEW quartz countertops in the kitchen, a NEW impact resistant roof, NEW pella windows on the back of the house, & a RO water system. Split-bedroom style (3 bedrooms on the main level) w/ a massive primary bedroom & ensuite that includes a double vanity sink, large walk-in closet, huge jetted tub & separate walk-in shower! The walkout lower level adds even more room to entertain or relax & includes bed #4, full bath #3, & 2 huge storage areas! Outside, enjoy the BRAND NEW composite deck complete w/ a motorized awning, creating the perfect extension of your space to relax. Professionally landscaped & has a sprinkler system. Homes in this subdivision don’t come up for sale often & this one is worth the wait!
For sale
$515,000
1908 Diane Dr, Papillion, NE 68046
4beds
3,172sqft
Single Family Residence
Built in 2005
0.26 Acres Lot
$508,000 Zestimate®
$162/sqft
$-- HOA
What's special
Ro water systemNew impact resistant roofProfessionally landscapedSprinkler systemBrand new composite deckHuge jetted tubLarge walk-in closet
- 3 days
- 549
- 42
Zillow last checked:
Listing updated:
Listed by:
Brittney McAllister 402-618-5036,
Realty ONE Group Sterling
Source: GPRMLS,MLS#: 22629834
Facts & features
Interior
Bedrooms & bathrooms
- Bedrooms: 4
- Bathrooms: 3
- Full bathrooms: 3
- Main level bathrooms: 2
Primary bedroom
- Level: Main
Bedroom 2
- Level: Main
Bedroom 3
- Level: Main
Bedroom 4
- Level: Basement
Primary bathroom
- Features: Full
Basement
- Area: 1915
Heating
- Natural Gas, Forced Air
Cooling
- Central Air
Features
- Ceiling Fan(s)
- Basement: Finished
- Number of fireplaces: 1
- Fireplace features: Direct-Vent Gas Fire
Interior area
- Total structure area: 3,172
- Total interior livable area: 3,172 sqft
- Finished area above ground: 1,915
- Finished area below ground: 1,257
Property
Parking
- Total spaces: 3
- Parking features: Garage - Attached
- Attached garage spaces: 3
Features
- Patio & porch: Covered Deck, Deck
- Fencing: None
Lot
- Size: 0.26 Acres
- Dimensions: 126.3 x 88.76 x 126.2 x 89.20
- Features: Over 1/4 up to 1/2 Acre
Details
- Parcel number: 011578073
Construction
Type & style
- Home type: SingleFamily
- Architectural style: Ranch
- Property subtype: Single Family Residence
Materials
- Foundation: Concrete Perimeter
Condition
- Not New and NOT a Model
- New construction: No
- Year built: 2005
Utilities & green energy
- Water: Public, Private
Community & HOA
Community
- Subdivision: Edgewater On The Park
HOA
- Has HOA: No
Location
- Region: Papillion
Financial & listing details
- Price per square foot: $162/sqft
- Tax assessed value: $439,633
- Annual tax amount: $8,013
- Date on market: 10/15/2026
- Listing terms: VA Loan,FHA,Conventional,Cash
- Ownership: Fee Simple
Estimated market value
$508,000
$483,000 - $533,000
$2,771/mo
Price history
| Date | Event | Price |
|---|---|---|
| 10/15/2026 | Listed for sale | $515,000+19.8%$162/sqft |
Source:  GPRMLS #22629834 Report a problem | ||
| 5/1/2023 | Sold | $430,000-6.3%$136/sqft |
Source: GPRMLS #22303554 Report a problem | ||
| 3/3/2023 | Pending sale | $459,000$145/sqft |
Source: GPRMLS #22303554 Report a problem | ||
| 2/23/2023 | Listed for sale | $459,000+51%$145/sqft |
Source: GPRMLS #22303554 Report a problem | ||
| 5/24/2007 | Sold | $304,000+623.8%$96/sqft |
Source: GPRMLS #20701176 Report a problem | ||
| 6/8/2005 | Sold | $42,000$13/sqft |
Source: Public Record Report a problem | ||
Public tax history
| Year | Property taxes | Tax assessment |
|---|---|---|
| 2025 | $8,013 +1.7% | $439,633 +2.5% |
| 2024 | $7,876 -14.9% | $429,044 |
| 2023 | $9,260 -0.9% | $429,044 +8.7% |
| 2022 | $9,344 +10% | $394,772 |
| 2021 | $8,494 +1.1% | $394,772 +14.8% |
| 2020 | $8,398 -2.7% | $343,791 +2.3% |
| 2019 | $8,630 +2.7% | $336,110 +2.7% |
| 2018 | $8,406 +1.4% | $327,383 +5.3% |
| 2017 | $8,293 +1.2% | $311,010 +3.2% |
| 2016 | $8,196 | $301,260 +3.7% |
| 2015 | $8,196 +8% | $290,645 +6.4% |
| 2014 | $7,590 | $273,172 +1.1% |
| 2012 | $7,590 -1.7% | $270,136 -4.7% |
| 2011 | $7,721 -1.2% | $283,410 -0.8% |
| 2010 | $7,814 +1% | $285,626 -1.8% |
| 2009 | $7,739 +6.9% | $290,958 -3.7% |
| 2008 | $7,242 -2.7% | $302,068 +4.2% |
| 2007 | $7,443 +1020.3% | $289,793 +0.9% |
| 2006 | $664 +15.6% | $287,271 +1021.3% |
| 2005 | $575 | $25,620 +20% |
| 2004 | $575 +218.5% | $21,350 +227.2% |
| 2003 | $181 | $6,525 |
Find assessor info on the county website
Monthly payment
Est. payment
Payment breakdown
Explore the cost of this home by adjusting the details. Changes won't be saved.Climate risks
Neighborhood: 68046
Nearby schools
Schools provided by the listing agent
- Elementary: Walnut Creek
- Middle: Papillion
- High: Papillion-La Vista South
- District: Papillion-La Vista
Source: GPRMLS. This data may not be complete. We recommend contacting the local school district to confirm school assignments for this home.

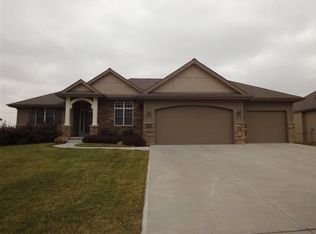

Similar homes
- $520,0004 bd4 ba3.4k sqft1410 Hardwood Dr, Papillion, NE 68046For Sale
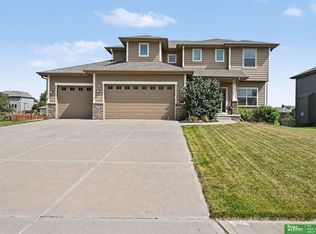
 MLS ID #22627458, Silvia Poutre, Better Homes and Gardens R.E.. GPRMLS
- $479,0004 bd2 ba1.8k sqft10604 Lake Tahoe Dr, Papillion, NE 68046For Sale
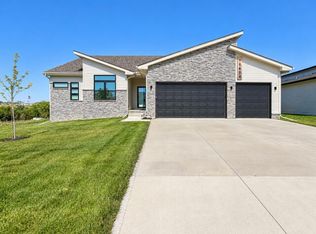 MLS ID #26-2285, Nicole Bartalini, Embarc Realty. SWIAR
- $535,0004 bd5 ba3.3k sqft11723 S 109th St, Papillion, NE 68046For Sale
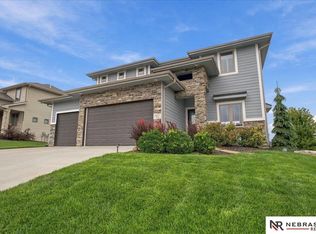 MLS ID #22628156, John Lorkovic, Nebraska Realty. GPRMLS
- $514,9006 bd5 ba4.4k sqft1571 Hardwood Dr, Papillion, NE 68046For Sale
 MLS ID #22624976, Van Deeb, Prime Home Realty. GPRMLS
- $449,3904 bd3 ba2.5k sqft10606 Bearcreek Dr, Papillion, NE 68046New ConstructionGPRMLS
- $595,0004 bd3 ba2.7k sqft12409 S 89th Ave, Papillion, NE 68046New ConstructionMLS ID #22629866, Nicki Headen, eXp Realty LLC. GPRMLS
- $482,2403 bd3 ba2.2k sqft12003 S 114th Ave, Papillion, NE 68046New ConstructionMLS ID #22630018, Tina Sempeck, eXp Realty LLC. GPRMLS
- $510,0004 bd3 ba3.2k sqft8704 Legacy St, Papillion, NE 68046New ConstructionMLS ID #22626375, Doyle Ollis, Nebraska Realty. GPRMLS
- $445,0004 bd3 ba2.6k sqft11741 S 112th St, Papillion, NE 68046For SaleMLS ID #22626986, Mark Taylor, Nebraska Realty. GPRMLS
- $380,0003 bd3 ba2.5k sqft2404 S Mineral Dr, Papillion, NE 68046For SaleMLS ID #22628837, Ethan Brown, Better Homes and Gardens R.E.. GPRMLS
- $399,9005 bd3 ba3.8k sqft2410 S River Rock Dr, Papillion, NE 68046For SaleMLS ID #22628558, Nolan Meisgeier, Better Homes and Gardens R.E.. GPRMLS
- $524,0004 bd3 ba3.2k sqft12007 S 109th St, Papillion, NE 68046New ConstructionMLS ID #22626553, Doyle Ollis, Nebraska Realty. GPRMLS
- $524,0005 bd3 ba2.9k sqft8815 Legacy St, Papillion, NE 68046New ConstructionMLS ID #22626377, Doyle Ollis, Nebraska Realty. GPRMLS
- $550,0004 bd3 ba2.4k sqft12351 S 86th St, Papillion, NE 68046New ConstructionMLS ID #22626457, Doyle Ollis, Nebraska Realty. GPRMLS
- $499,0004 bd3 ba2.5k sqft12406 89th Ave, Papillion, NE 68046New ConstructionMLS ID #22626462, Doyle Ollis, Nebraska Realty. GPRMLS
- $565,0005 bd3 ba2.7k sqft11908 S 110th St, Papillion, NE 68046For SaleMLS ID #22624783, Megan Bengtson, PJ Morgan Real Estate. GPRMLS
- $520,1904 bd3 ba2.5k sqft10269 Grant St, Papillion, NE 68046New ConstructionMLS ID #22620466, Grace Stanzel, BHHS Ambassador Real Estate. GPRMLS
- $529,0004 bd3 ba2.4k sqft11905 S 110th St, Papillion, NE 68046New ConstructionMLS ID #22534142, Nick Ragan, NextHome Signature Real Estate. GPRMLS
- $474,0004 bd3 ba2.2k sqft11952 S 107th Ave, Papillion, NE 68046For SaleMLS ID #22628560, Martha Barrera, Nebraska Realty. GPRMLS
