Stunning 2 Story on a corner lot. Move-in ready 5 bed, 3 bath 3 car two-story in Sumtur Crossing offers modern finishes and an open and spacious floor plan perfect for entertaining. Beautiful finishes with LVP flooring and 9' ceilings. Living room with floor-to-ceiling tiled fireplace and built-in shelving. Upgraded kitchen includes white cabinets, quartz countertops, tile backsplash, large island, eat-in dining area, upgraded appliances and walk-in pantry. Main level also includes a bedroom, drop zone and ½ bath. Upstairs has three additional bedrooms, flex room and full bath with dual sinks. Primary suite features a large walk-in closet, dual sinks, and a walk-in tiled shower with access to the laundry room. Custom blinds and upgraded windows provide added efficiency. Unfinished basement ready for your personal touches. Large backyard with a patio is fully fenced yard with a sprinkler system. Located in the Papillion-La Vista school district. Near shopping, restaurants and much more.
For sale
$565,000
11908 S 110th St, Papillion, NE 68046
5beds
2,750sqft
Single Family Residence
Built in 2023
10,672 Square Feet Lot
$561,300 Zestimate®
$205/sqft
$21/mo HOA
What's special
Fully fenced yardBuilt-in shelvingCorner lotSprinkler systemPerfect for entertainingEat-in dining areaLvp flooring
- 49 days
- 493
- 40
Zillow last checked:
Listing updated:
Listed by:
Megan Bengtson 402-740-5519,
PJ Morgan Real Estate
Source: GPRMLS,MLS#: 22624783
Facts & features
Interior
Bedrooms & bathrooms
- Bedrooms: 5
- Bathrooms: 3
- Full bathrooms: 1
- 3/4 bathrooms: 1
- 1/2 bathrooms: 1
- Partial bathrooms: 1
- Main level bathrooms: 1
Primary bedroom
- Features: Wall/Wall Carpeting, Window Covering, Ceiling Fan(s)
- Level: Second
- Area: 196.85
- Dimensions: 12.7 x 15.5
Bedroom 2
- Features: Window Covering, 9'+ Ceiling, Luxury Vinyl Plank
- Level: Main
- Area: 135.42
- Dimensions: 11.1 x 12.2
Bedroom 3
- Features: Wall/Wall Carpeting, Window Covering, Walk-In Closet(s)
- Level: Second
- Area: 119.78
- Dimensions: 10.6 x 11.3
Bedroom 4
- Features: Wall/Wall Carpeting, Window Covering, Walk-In Closet(s)
- Level: Second
- Area: 122.1
- Dimensions: 11 x 11.1
Bedroom 5
- Features: Wall/Wall Carpeting, Window Covering, Ceiling Fan(s)
- Level: Second
- Area: 138.6
- Dimensions: 12.6 x 11
Primary bathroom
- Features: 3/4, Shower, Double Sinks
Dining room
- Features: Window Covering, 9'+ Ceiling, Luxury Vinyl Plank
- Level: Main
- Area: 134.2
- Dimensions: 12.2 x 11
Kitchen
- Features: 9'+ Ceiling, Pantry, Luxury Vinyl Plank
- Level: Main
- Area: 178.2
- Dimensions: 13.5 x 13.2
Living room
- Features: Window Covering, 9'+ Ceiling, Ceiling Fan(s), Luxury Vinyl Plank
- Level: Main
- Area: 224.77
- Dimensions: 13.3 x 16.9
Basement
- Area: 1284
Heating
- Natural Gas, Forced Air
Cooling
- Central Air
Appliances
- Included: Oven, Washer, Dishwasher, Dryer, Disposal, Microwave, Convection Oven, Cooktop
- Laundry: Luxury Vinyl Plank
Features
- High Ceilings, Ceiling Fan(s), Formal Dining Room, Pantry
- Flooring: Carpet, Luxury Vinyl, Plank
- Windows: Window Coverings
- Basement: Egress
- Number of fireplaces: 1
- Fireplace features: Direct-Vent Gas Fire
Interior area
- Total structure area: 2,750
- Total interior livable area: 2,750 sqft
- Finished area above ground: 2,750
- Finished area below ground: 0
Property
Parking
- Total spaces: 3
- Parking features: Garage - Attached
- Attached garage spaces: 3
Features
- Levels: Two
- Patio & porch: Patio
- Exterior features: Sprinkler System
- Fencing: Full,Privacy,Vinyl
Lot
- Size: 10,672 Square Feet
- Dimensions: 150.7 x 14.4 x 75.1 x 82.7 x 130 x 15.2
- Features: Up to 1/4 Acre., Corner Lot, Subdivided
Details
- Parcel number: 011607541
- Other equipment: Sump Pump
Construction
Type & style
- Home type: SingleFamily
- Architectural style: Traditional
- Property subtype: Single Family Residence
Materials
- Stone, Masonite
- Foundation: Concrete Perimeter
- Roof: Composition
Condition
- Not New and NOT a Model
- New construction: No
- Year built: 2023
Utilities & green energy
- Sewer: Public Sewer
- Water: Public
- Utilities for property: Cable Available, Electricity Available, Natural Gas Available, Water Available, Sewer Available
Community & HOA
Community
- Security: Security System
- Subdivision: Sumtur Crossing
HOA
- Has HOA: Yes
- Services included: Common Area Maintenance
- HOA fee: $250 annually
Location
- Region: Papillion
Financial & listing details
- Price per square foot: $205/sqft
- Tax assessed value: $475,774
- Annual tax amount: $9,475
- Date on market: 8/28/2026
- Listing terms: VA Loan,FHA,Conventional,Cash
- Ownership: Fee Simple
- Electric utility on property: Yes
Estimated market value
$561,300
$533,000 - $589,000
$3,120/mo
Price history
| Date | Event | Price |
|---|---|---|
| 8/28/2026 | Listed for sale | $565,000-2.6%$205/sqft |
Source:  GPRMLS #22624783 Report a problem GPRMLS #22624783 Report a problem | ||
| 8/28/2026 | Listing removed | $580,000$211/sqft |
Source: GPRMLS #22617810 Report a problem | ||
| 8/11/2026 | Price change | $580,000-2.5%$211/sqft |
Source: GPRMLS #22617810 Report a problem | ||
| 7/23/2026 | Price change | $595,000-0.8%$216/sqft |
Source: GPRMLS #22617810 Report a problem | ||
| 6/24/2026 | Price change | $600,000-1.6%$218/sqft |
Source: GPRMLS #22617810 Report a problem | ||
| 6/12/2026 | Price change | $610,000-2.4%$222/sqft |
Source: GPRMLS #22613127 Report a problem | ||
| 5/12/2026 | Listed for sale | $625,000-2.3%$227/sqft |
Source: GPRMLS #22613127 Report a problem | ||
| 5/11/2026 | Listing removed | $640,000$233/sqft |
Source: GPRMLS #22606562 Report a problem | ||
| 4/20/2026 | Price change | $640,000-1.5%$233/sqft |
Source: GPRMLS #22606562 Report a problem | ||
| 3/12/2026 | Listed for sale | $650,000+14.3%$236/sqft |
Source: GPRMLS #22606562 Report a problem | ||
| 5/15/2024 | Sold | $568,574+22.6%$207/sqft |
Source: GPRMLS #22315491 Report a problem | ||
| 7/13/2023 | Pending sale | $463,800$169/sqft |
Source: GPRMLS #22315491 Report a problem | ||
Public tax history
| Year | Property taxes | Tax assessment |
|---|---|---|
| 2025 | $9,476 +353.6% | $475,774 +392.3% |
| 2024 | $2,089 +188.4% | $96,640 |
| 2023 | $724 -10.2% | $96,640 +189.4% |
| 2022 | $807 +175.8% | $33,390 |
| 2021 | $292 +55.7% | $33,390 +180.3% |
| 2020 | $188 | $11,914 |
Find assessor info on the county website
Monthly payment
Est. payment
Payment breakdown
Explore the cost of this home by adjusting the details. Changes won't be saved.Climate risks
Neighborhood: 68046
Nearby schools
Schools provided by the listing agent
- Elementary: Ashbury
- Middle: Liberty
- High: Papillion-La Vista South
- District: Papillion-La Vista
Source: GPRMLS. This data may not be complete. We recommend contacting the local school district to confirm school assignments for this home.
Similar homes
- $590,0005 bd4 ba3.7k sqft10409 S 106th St, Papillion, NE 68046For Sale
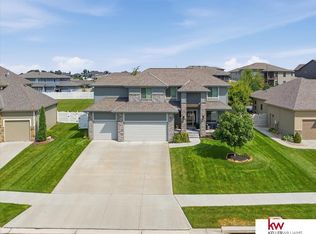
 MLS ID #22622394, Marissa Nemetz, Keller Williams Greater Omaha. GPRMLS
 - $599,9005 bd4 ba2.7k sqft10651 S 102nd Ave, Papillion, NE 68046New Construction
 MLS ID #22623496, Tasha Moss, Real Broker NE, LLC. GPRMLS
 - $569,7404 bd3 ba2.5k sqft10516 S 117th St, Papillion, NE 68046New Construction
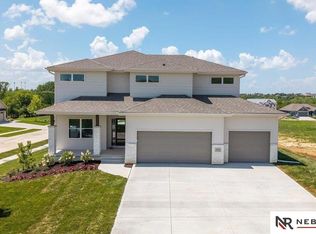 MLS ID #22621033, Carri Owens, Nebraska Realty. GPRMLS
 - $551,7054 bd3 ba2.7k sqft10251 Prospect St, Papillion, NE 68046New Construction
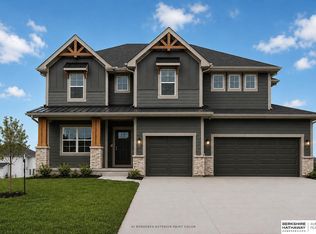 MLS ID #22620461, Grace Stanzel, BHHS Ambassador Real Estate. GPRMLS
 - $572,8254 bd3 ba2.5k sqft10508 S 117th St, Papillion, NE 68046New ConstructionMLS ID #22604184, Grace Stanzel, BHHS Ambassador Real Estate. GPRMLS
- $620,0105 bd3 ba3k sqft8906 Von St, Papillion, NE 68046New ConstructionMLS ID #22622729, Heather Chaney, Better Homes and Gardens R.E.. GPRMLS
- $540,0004 bd3 ba2.4k sqft12359 Elk Ridge Cir, Papillion, NE 68046New ConstructionMLS ID #22614906, Anne Torczon, Nebraska Realty. GPRMLS
- $458,4554 bd4 ba3.1k sqft10518 S 113th St, Papillion, NE 68046New ConstructionMLS ID #22620462, Jennifer Torczon, BHHS Ambassador Real Estate. GPRMLS
- $575,0004 bd3 ba3.2k sqft685 N 11th Cir, Springfield, NE 68059For SaleMLS ID #22627080, Noah Ingwerson, BHHS Ambassador Real Estate. GPRMLS
- $420,0004 bd3 ba2.4k sqft9806 Osprey Ln, Omaha, NE 68046For SaleMLS ID #22624329, Jocelyn Sheldon, Better Homes and Gardens R.E.. GPRMLS
- $493,0004 bd3 ba2.4k sqft6914 Flint Dr, Papillion, NE 68046New ConstructionMLS ID #22611361, Kyle Anderson, Liberty Core Real Estate. GPRMLS
- $664,9005 bd3 ba3.3k sqft11003 98th St, Papillion, NE 68046New ConstructionMLS ID #22620410, Clinton Boyd, Better Homes and Gardens R.E.. GPRMLS
- $512,2773 bd2 ba1.7k sqft10206 Sherman St, Papillion, NE 68046New ConstructionMLS ID #22620650, Tasha Moss, Real Broker NE, LLC. GPRMLS
- $422,7754 bd3 ba3.1k sqft11246 Pintail Dr, Papillion, NE 68046New ConstructionMLS ID #22624418, Don Igo, Americana Group Realty LLC. GPRMLS
- $409,6954 bd3 ba3.1k sqft11245 Longshore Ave, Papillion, NE 68046New ConstructionMLS ID #22624339, Brooke Johnson, Americana Group Realty LLC. GPRMLS
- $425,0004 bd3 ba3k sqft11759 S 125th St, Papillion, NE 68046New ConstructionMLS ID #22625257, Jordan Schneider, Keller Williams Lincoln. GPRMLS
- $442,9002 bd2 ba1.5k sqft11659 S 123rd Ave, Papillion, NE 68046New ConstructionMLS ID #22624766, Joel Johnson, BHHS Ambassador Real Estate. GPRMLS
- $525,0004 bd4 ba2.9k sqft20503 Howe St, Elkhorn, NE 68022For SaleMLS ID #22628997, Tim Povich, Nebraska Realty. GPRMLS
- $539,5004 bd4 ba2.5k sqft10415 S 191st Ave, Omaha, NE 68136New ConstructionMLS ID #22624526, Tasha Moss, Real Broker NE, LLC. GPRMLS
- $609,9005 bd3 ba3.6k sqft5811 N 198th St, Elkhorn, NE 68022For SaleMLS ID #22629923, Ricky Newhouse, NextHome Signature Real Estate. GPRMLS
