This beautiful new construction home in Granite Creek offers one of the most sought-after combinations you’ll find: a main-floor guest suite perfect for multi-generational living, teens, a nanny, or long-term guests — paired with an incredible west-facing walkout lot where the views stretch for miles and sunsets steal the show. Located directly across from the middle school and just minutes from Highway 370 and the interstate, the convenience here is unbeatable for busy families and everyday life. With over 2,700 square feet of thoughtfully designed space, this home delivers flexibility where it matters most — in the spaces you use every day — while the rest speaks for itself in the photos. A new home, a breathtaking setting, and a rate you won’t see again anytime soon.
New construction
$599,900
10651 S 102nd Ave, Papillion, NE 68046
5beds
2,758sqft
:
Get pre-qualified$4,276/mo
Single Family Residence
Built in 2025
0.38 Acres Lot
$599,200 Zestimate®
$218/sqft
$-- HOA
What's special
- 125 days |
- 152 |
- 14 |
Zillow last checked:
Listing updated:
Listed by:
Tasha Moss 402-612-6693,
Real Broker NE, LLC
Source: GPRMLS,MLS#: 22608341
Facts & features
Interior
Bedrooms & bathrooms
- Bedrooms: 5
- Bathrooms: 4
- Full bathrooms: 1
- 3/4 bathrooms: 2
- 1/2 bathrooms: 1
- Partial bathrooms: 1
- Main level bathrooms: 1
Primary bedroom
- Features: Wall/Wall Carpeting, Walk-In Closet(s)
- Level: Second
- Area: 235.6
- Dimensions: 15.5 x 15.2
Bedroom 2
- Features: Wall/Wall Carpeting, Walk-In Closet(s)
- Level: Second
- Area: 133.45
- Dimensions: 13.2 x 10.11
Bedroom 3
- Features: Wall/Wall Carpeting, Walk-In Closet(s)
- Level: Second
- Area: 153.18
- Dimensions: 11.1 x 13.8
Bedroom 4
- Features: Wall/Wall Carpeting, Walk-In Closet(s)
- Level: Second
- Area: 129.87
- Dimensions: 11.7 x 11.1
Bedroom 5
- Features: Wall/Wall Carpeting, 9'+ Ceiling
- Level: Main
- Area: 170
- Dimensions: 12.5 x 13.6
Primary bathroom
- Features: 3/4
Great room
- Features: 9'+ Ceiling, Luxury Vinyl Plank
- Level: Main
Kitchen
- Features: 9'+ Ceiling, Pantry, Luxury Vinyl Plank
- Level: Main
- Area: 156
- Dimensions: 13 x 12
Basement
- Area: 1226
Office
- Features: 9'+ Ceiling, Luxury Vinyl Plank
- Level: Main
- Area: 54.9
- Dimensions: 6.1 x 9
Heating
- Natural Gas, Forced Air
Cooling
- Central Air
Appliances
- Included: Range, Dishwasher, Disposal, Microwave
- Laundry: Luxury Vinyl Plank
Features
- High Ceilings, Two Story Entry, Ceiling Fan(s), Drain Tile, Pantry
- Basement: Walk-Out Access
- Number of fireplaces: 1
Interior area
- Total structure area: 2,758
- Total interior livable area: 2,758 sqft
- Finished area above ground: 2,758
- Finished area below ground: 0
Property
Parking
- Total spaces: 3
- Parking features: Attached
- Attached garage spaces: 3
Features
- Levels: Two
- Patio & porch: Patio, Deck
- Fencing: None
Lot
- Size: 0.38 Acres
- Dimensions: 82 x 190 x 113 x 182
- Features: Over 1/4 up to 1/2 Acre
Details
- Parcel number: 011616158
- Other equipment: Sump Pump
Construction
Type & style
- Home type: SingleFamily
- Property subtype: Single Family Residence
Materials
- Foundation: Concrete Perimeter
Condition
- New Construction
- New construction: Yes
- Year built: 2025
Details
- Builder name: Sherwood Homes
Utilities & green energy
- Sewer: Public Sewer
- Water: Public
- Utilities for property: Cable Available
Community & HOA
Community
- Subdivision: Granite Creek
HOA
- Has HOA: No
Location
- Region: Papillion
Financial & listing details
- Price per square foot: $218/sqft
- Annual tax amount: $602
- Date on market: 3/30/2026
- Listing terms: VA Loan,Conventional,Cash
- Ownership: Fee Simple
Estimated market value
$599,200
$569,000 - $629,000
$3,684/mo
Price history
| Date | Event | Price |
|---|---|---|
| 3/30/2026 | Price change | $599,900-2.2%$218/sqft |
Source:  GPRMLS #22608341 Report a problem GPRMLS #22608341 Report a problem | ||
| 9/5/2025 | Price change | $613,500+2.8%$222/sqft |
Source: GPRMLS #22525383 Report a problem | ||
| 1/9/2025 | Listed for sale | $596,872$216/sqft |
Source: GPRMLS #22500879 Report a problem | ||
Public tax history
Tax history is unavailable.
Monthly payment
Est. payment
Payment breakdown
Explore the cost of this home by adjusting the details. Changes won't be saved.Climate risks
Neighborhood: 68046
Nearby schools
GreatSchools rating
- 9/10PRAIRIE QUEEN ELEMENTARYGrades: PK-6Distance: 1.8 mi
- 8/10Liberty Middle SchoolGrades: 7-8Distance: 0.3 mi
- 9/10Papillion-La Vista South High SchoolGrades: 9-12Distance: 0.9 mi
Schools provided by the listing agent
- Elementary: Prairie Queen
- Middle: Liberty
- High: Papillion-La Vista South
- District: Papillion-La Vista
Source: GPRMLS. This data may not be complete. We recommend contacting the local school district to confirm school assignments for this home.
- $481,3854 bd3 ba2.2k sqft10644 101st Avenue Cir, Papillion, NE 68046Pending
- $598,0004 bd4 ba2.5k sqft10652 101 Avenue Cir, Papillion, NE 68046New Construction
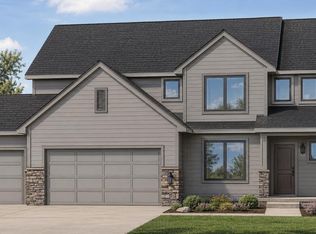
- $600,6605 bd4 ba3.8k sqft10636 S 101st Avenue Cir, Papillion, NE 68046Pending
- $537,7904 bd3 ba2.7k sqft10265 Grant St, Papillion, NE 68046New Construction

- $588,2764 bd3 ba3.3k sqft10201 Cove Hollow Dr, Papillion, NE 68046Sold
- $689,9905 bd5 ba3.5k sqft10662 102nd Ave, Papillion, NE 68046Sold
- $622,9004 bd3 ba2.7k sqft10205 Cove Hollow Dr, Papillion, NE 68046Off Market
- $520,1904 bd3 ba2.5k sqft10269 Grant St, Papillion, NE 68046New Construction
A local agent can set up tours, give advice and negotiate with sellers.
A local lender can help you make sure your offer is ready when you are.
Similar homes
- $575,0005 bd4 ba3.3k sqft10215 Pintail Dr, Papillion, NE 68046For Sale

 MLS ID #22620270, Jack Harvey, Meraki Realty Group. GPRMLS
 - $599,9005 bd4 ba3.2k sqft11511 Cooper St, Papillion, NE 68046For Sale
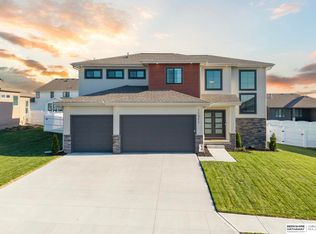 MLS ID #22620950, Rachel Skradski Luhrs, BHHS Ambassador Real Estate. GPRMLS
 - $551,7054 bd3 ba2.7k sqft10251 Prospect St, Papillion, NE 68046New Construction
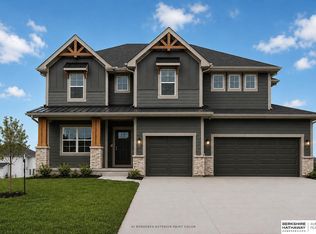 MLS ID #22620461, Grace Stanzel, BHHS Ambassador Real Estate. GPRMLS
 - $533,5004 bd3 ba3k sqft9716 Osprey Ln, Omaha, NE 68046For Sale
 MLS ID #22614951, Sue Kuhl, BHHS Ambassador Real Estate. GPRMLS
 - $572,8254 bd3 ba2.5k sqft10508 S 117th St, Papillion, NE 68046New ConstructionMLS ID #22604184, Grace Stanzel, BHHS Ambassador Real Estate. GPRMLS
- $559,9004 bd3 ba2.8k sqft12359 Windsor Dr, Papillion, NE 68046New ConstructionMLS ID #22611735, Landon Hilderbrand, Better Homes and Gardens R.E.. GPRMLS
- $571,2845 bd4 ba2.7k sqft12615 Carpenter St, Omaha, NE 68138New ConstructionMLS ID #22616994, Tasha Moss, Real Broker NE, LLC. GPRMLS
- $463,9004 bd3 ba2.4k sqft12104 S 107th Ave, Papillion, NE 68046For SaleMLS ID #22619031, Tyler Vitosh, REMAX Concepts. GPRMLS
- $414,9903 bd2 ba1.4k sqft11506 Stony Point Dr, Papillion, NE 68046New ConstructionMLS ID #22621829, Aaron Moulton, DRH Realty Nebraska LLC. GPRMLS
- $519,4515 bd3 ba2.2k sqft11663 125th St, Plattsmouth, NE 68048New ConstructionMLS ID #22610410, Garrett Tennant, Meraki Realty Group. GPRMLS
- $475,0005 bd4 ba2.9k sqft6232 Harvest Dr, Papillion, NE 68157For SaleMLS ID #22620370, Darryl Wikoff, BHHS Ambassador Real Estate. GPRMLS
- $560,0005 bd3 ba3k sqft10639 S 189th St, Omaha, NE 68136For SaleMLS ID #22616834, Candice Janulewicz, Realty ONE Group Sterling. GPRMLS
- $470,0004 bd3 ba3.1k sqft6515 S 159th Ave, Omaha, NE 68135For SaleMLS ID #22621852, Jasmin Jensen, BHHS Ambassador Real Estate. GPRMLS
- $637,1895 bd4 ba3.1k sqft9903 S 181st St, Omaha, NE 68136New ConstructionMLS ID #22532219, Nicki Headen, eXp Realty LLC. GPRMLS
- $525,9006 bd4 ba3.1k sqft7711 180th Ave, Omaha, NE 68136For SaleNextHome
- $525,0005 bd4 ba3.4k sqft2514 N 184th St, Elkhorn, NE 68022For SaleMLS ID #22621816, Sherri Burkle, BHHS Ambassador Real Estate. GPRMLS
- $562,0594 bd3 ba2.7k sqft10304 191st Ave, Omaha, NE 68136New ConstructionMLS ID #22608298, Darla Bengtson, Better Homes and Gardens R.E.. GPRMLS
- $435,0004 bd3 ba2.2k sqft8008 S 200th St, Gretna, NE 68028For SaleMLS ID #22622042, Michael Maley, BHHS Ambassador Real Estate. GPRMLS
- $469,9005 bd4 ba3k sqft17022 Centennial Rd, Omaha, NE 68136For SaleMLS ID #22619072, Nicki Headen, eXp Realty LLC. GPRMLS
- $539,5004 bd4 ba2.5k sqft10415 S 191st Ave, Omaha, NE 68136New ConstructionMLS ID #22608340, Tasha Moss, Real Broker NE, LLC. GPRMLS
