SSDL. Custom build with Pine Crest Homes! Stunning new Artisan floor plan.
Pending
$600,660
10636 S 101st Avenue Cir, Papillion, NE 68046
5beds
3,816sqft
Single Family Residence
Built in 2026
0.55 Acres Lot
$796,000 Zestimate®
$157/sqft
$-- HOA
What's special
- 274 days |
- 18 |
- 0 |
Zillow last checked:
Listing updated:
Listed by:
Grace Stanzel 402-881-6989,
BHHS Ambassador Real Estate
Source: GPRMLS,MLS#: 22532798
Facts & features
Interior
Bedrooms & bathrooms
- Bedrooms: 5
- Bathrooms: 4
- Full bathrooms: 1
- 3/4 bathrooms: 2
- 1/2 bathrooms: 1
- Main level bathrooms: 1
Primary bedroom
- Level: Second
Bedroom 2
- Level: Second
Bedroom 3
- Level: Second
Bedroom 4
- Level: Second
Bedroom 5
- Level: Basement
Primary bathroom
- Features: 3/4
Basement
- Area: 1096
Heating
- Other Fuel, Other
Cooling
- Other
Features
- Basement: Egress,Finished
- Number of fireplaces: 1
- Fireplace features: Electric
Interior area
- Total structure area: 3,816
- Total interior livable area: 3,816 sqft
- Finished area above ground: 2,720
- Finished area below ground: 1,096
Property
Parking
- Total spaces: 3
- Parking features: Built-In, Garage
- Attached garage spaces: 3
Features
- Levels: Two
- Exterior features: None
- Fencing: None
Lot
- Size: 0.55 Acres
- Features: Over 1/2 up to 1 Acre
Details
- Parcel number: 011615819
Construction
Type & style
- Home type: SingleFamily
- Property subtype: Single Family Residence
Materials
- Foundation: Other
Condition
- Under Construction
- New construction: Yes
- Year built: 2026
Details
- Builder name: Pine Crest Homes
Utilities & green energy
- Sewer: Other
Community & HOA
Community
- Subdivision: Granite Creek East
HOA
- Has HOA: Yes
- HOA name: TBD
Location
- Region: Papillion
Financial & listing details
- Price per square foot: $157/sqft
- Annual tax amount: $952
- Date on market: 11/13/2025
- Listing terms: Other
- Ownership: Fee Simple
Estimated market value
$796,000
$732,000 - $868,000
$4,016/mo
Price history
| Date | Event | Price |
|---|---|---|
| 11/13/2025 | Pending sale | $600,660$157/sqft |
Source:  GPRMLS #22532798 Report a problem GPRMLS #22532798 Report a problem | ||
Public tax history
Tax history is unavailable.
Monthly payment
Est. payment
Payment breakdown
Explore the cost of this home by adjusting the details. Changes won't be saved.Climate risks
Neighborhood: 68046
Nearby schools
GreatSchools rating
- 9/10PRAIRIE QUEEN ELEMENTARYGrades: PK-6Distance: 1.8 mi
- 8/10Liberty Middle SchoolGrades: 7-8Distance: 0.3 mi
- 9/10Papillion-La Vista South High SchoolGrades: 9-12Distance: 0.9 mi
Schools provided by the listing agent
- Elementary: Prairie Queen
- Middle: Liberty
- High: Papillion-La Vista South
- District: Papillion-La Vista
Source: GPRMLS. This data may not be complete. We recommend contacting the local school district to confirm school assignments for this home.
- $481,3854 bd3 ba2.2k sqft10644 101st Avenue Cir, Papillion, NE 68046Pending
- $599,9005 bd4 ba2.7k sqft10651 S 102nd Ave, Papillion, NE 68046New Construction
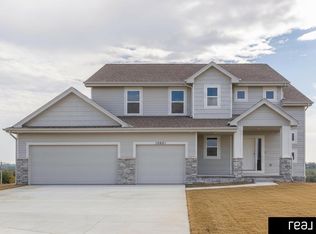
- $649,9006 bd3 ba3.4k sqft10643 S 101st Avenue Cir, Papillion, NE 68046Sold

- $598,0004 bd4 ba2.5k sqft10652 101 Avenue Cir, Papillion, NE 68046New Construction
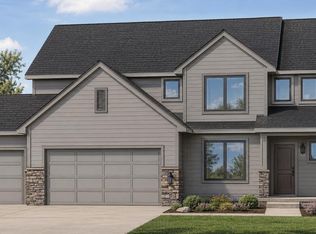
- $588,2764 bd3 ba3.3k sqft10201 Cove Hollow Dr, Papillion, NE 68046Sold
- $738,1555 bd5 ba4.1k sqft10625 101st Avenue Cir, Papillion, NE 68046Sold
- $602,4233 bd2 ba2.9k sqft10651 S 101 Avenue Cir, Papillion, NE 68046Sold
- $624,9004 bd3 ba2.7k sqft10205 Cove Hollow Dr, Papillion, NE 68046Off Market
A local agent can set up tours, give advice and negotiate with sellers.
A local lender can help you make sure your offer is ready when you are.
Similar homes
- $615,0005 bd4 ba3.7k sqft10409 S 106th St, Papillion, NE 68046For Sale
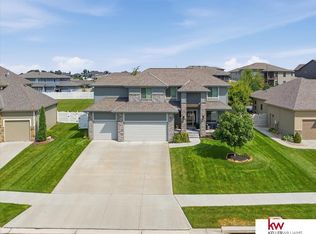
 MLS ID #22622394, Marissa Nemetz, Keller Williams Greater Omaha. GPRMLS
 - $575,0005 bd4 ba3.3k sqft10215 Pintail Dr, Papillion, NE 68046For Sale
 MLS ID #22620270, Jack Harvey, Meraki Realty Group. GPRMLS
 - $529,0004 bd3 ba3k sqft9716 Osprey Ln, Omaha, NE 68046For Sale
 MLS ID #22623103, Sue Kuhl, BHHS Ambassador Real Estate. GPRMLS
 - $620,0005 bd2 ba3.1k sqft9913 Prospect St, Papillion, NE 68046New Construction
 MLS ID #22622185, Kristina Philbin, eXp Realty LLC. GPRMLS
 - $599,9005 bd4 ba2.7k sqft10651 S 102nd Ave, Papillion, NE 68046New ConstructionMLS ID #22608341, Tasha Moss, Real Broker NE, LLC. GPRMLS
- $598,0004 bd4 ba2.5k sqft10652 101 Avenue Cir, Papillion, NE 68046New ConstructionMLS ID #22611850, Kristina Philbin, eXp Realty LLC. GPRMLS
- $689,9005 bd3 ba3.3k sqft11003 S 100th St, Papillion, NE 68046New ConstructionMLS ID #22622960, Clinton Boyd, Better Homes and Gardens R.E.. GPRMLS
- $534,9004 bd4 ba3k sqft10218 Superior Dr, Papillion, NE 68046For SaleMLS ID #22620982, Ryan Hines, BHHS Ambassador Real Estate. GPRMLS
- $540,0004 bd3 ba2.8k sqft1303 Western Hills Dr, Papillion, NE 68046For SaleMLS ID #22623113, Jasmyn Broussard, Meraki Realty Group. GPRMLS
- $599,9005 bd4 ba3.2k sqft11511 Cooper St, Papillion, NE 68046For SaleMLS ID #22620950, Rachel Skradski Luhrs, BHHS Ambassador Real Estate. GPRMLS
- $510,0005 bd4 ba3.2k sqft11012 Superior Dr, Papillion, NE 68046For SaleMLS ID #22621849, Carissa Ostdiek, BHHS Ambassador Real Estate. GPRMLS
- $495,0004 bd4 ba3.8k sqft501 N Polk Cir, Papillion, NE 68046For SaleMLS ID #22623121, Kathy Wickstrom, Nebraska Realty. GPRMLS
- $589,9004 bd3 ba3.3k sqft11914 Horizon St, Papillion, NE 68046For SaleMLS ID #22622110, Sarah Uttecht, Magnolia Real Estate. GPRMLS
- $430,0004 bd3 ba2.9k sqft10909 S 111th St, Papillion, NE 68046For SaleMLS ID #22623313, Gabby Woods, BHHS Ambassador Real Estate. GPRMLS
- $668,9005 bd3 ba3.2k sqft10019 Prospect St, Papillion, NE 68046New ConstructionMLS ID #22617015, Clinton Boyd, Better Homes and Gardens R.E.. GPRMLS
- $559,9006 bd5 ba4.4k sqft1571 Hardwood Dr, Papillion, NE 68046For SaleMLS ID #22621388, Van Deeb, Prime Home Realty. GPRMLS
- $649,9006 bd3 ba3.4k sqft9815 Cumberland Dr, Papillion, NE 68046New ConstructionMLS ID #22621063, Nicole Hilderbrand, Better Homes and Gardens R.E.. GPRMLS
- $537,7904 bd3 ba2.7k sqft10265 Grant St, Papillion, NE 68046New ConstructionMLS ID #22620460, Grace Stanzel, BHHS Ambassador Real Estate. GPRMLS
- $551,7054 bd3 ba2.7k sqft10251 Prospect St, Papillion, NE 68046New ConstructionMLS ID #22620461, Grace Stanzel, BHHS Ambassador Real Estate. GPRMLS
- $500,0005 bd4 ba4.9k sqft2310 Sand Hills Dr, Papillion, NE 68046For SaleMLS ID #22623049, Ellen Jaworski, Better Homes and Gardens R.E.. GPRMLS
