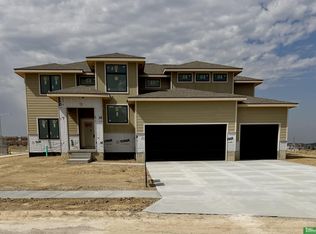
Photos are of a similar home. Designer finishes & timeless craftsmanship take center stage in this River plan by Pine Crest Homes - currently under construction in Papillion. The kitchen is a showpiece, featuring a coffee bar framed by a custom drywall arch & a striking quartz backsplash for a seamless, high-end look. The vaulted great room is anchored by a floor-to-ceiling stone fireplace, creating a warm focal point for everyday living & entertaining alike. A custom feature wall along the staircase adds another layer of character you won't find in typical new construction. Everyday conveniences were just as intentional, including 2nd floor laundry room w/ a utility sink, a versatile flex room on the main level, walk-in pantry just off of the kitchen, & primary suite featuring spacious walk-in closets. Walking distance to the elementary & middle schools! Granite Creek West is filling up fast - now is your time! Still time to make selections - price may increase once they are selected.
New construction
$537,790
10265 Grant St, Papillion, NE 68046
4beds
2,719sqft
Single Family Residence
Built in 2027
10,105 Square Feet Lot
$531,400 Zestimate®
$198/sqft
$10/mo HOA
What's special
Striking quartz backsplashKitchen is a showpieceVaulted great roomTimeless craftsmanshipFloor-to-ceiling stone fireplaceDesigner finishes
- 100 days
- 99
- 10
Zillow last checked:
Listing updated:
Listed by:
Grace Stanzel 402-881-6989,
BHHS Ambassador Real Estate
Source: GPRMLS,MLS#: 22620460
Facts & features
Interior
Bedrooms & bathrooms
- Bedrooms: 4
- Bathrooms: 3
- Full bathrooms: 1
- 3/4 bathrooms: 1
- 1/2 bathrooms: 1
- Partial bathrooms: 1
- Main level bathrooms: 1
Primary bedroom
- Level: Second
- Area: 225.6
- Dimensions: 16 x 14.1
Bedroom 2
- Level: Second
- Area: 130.9
- Dimensions: 11 x 11.9
Bedroom 3
- Level: Second
- Area: 144
- Dimensions: 12 x 12
Bedroom 4
- Level: Second
- Area: 179.23
- Dimensions: 14.8 x 12.11
Primary bathroom
- Features: 3/4
Dining room
- Level: Main
- Area: 139.27
- Dimensions: 11.5 x 12.11
Great room
- Level: Main
Kitchen
- Level: Main
- Area: 222.43
- Dimensions: 17.11 x 13
Basement
- Area: 1110
Office
- Level: Main
- Area: 130.9
- Dimensions: 11 x 11.9
Heating
- Natural Gas, Forced Air
Cooling
- Central Air
Appliances
- Included: Oven, Dishwasher, Disposal, Microwave, Cooktop
Features
- High Ceilings
- Basement: Egress,Unfinished
- Number of fireplaces: 1
- Fireplace features: Electric
Interior area
- Total structure area: 2,719
- Total interior livable area: 2,719 sqft
- Finished area above ground: 2,719
- Finished area below ground: 0
Property
Parking
- Total spaces: 3
- Parking features: Attached, Garage Door Opener
- Attached garage spaces: 3
Features
- Levels: Two
- Patio & porch: Covered Patio
- Exterior features: Sprinkler System
- Fencing: Other
Lot
- Size: 10,105 Square Feet
- Features: Up to 1/4 Acre., Subdivided
Details
- Parcel number: 011616165
- Other equipment: Sump Pump
Construction
Type & style
- Home type: SingleFamily
- Property subtype: Single Family Residence
Materials
- Foundation: Concrete Perimeter
Condition
- Under Construction
- New construction: Yes
- Year built: 2027
Details
- Builder name: Pine Crest
Utilities & green energy
- Sewer: Public Sewer
- Water: Public
- Utilities for property: Electricity Available, Natural Gas Available, Water Available, Sewer Available
Community & HOA
Community
- Subdivision: Granite Creek West
HOA
- Has HOA: Yes
- Services included: Common Area Maintenance
- HOA fee: $125 annually
Location
- Region: Papillion
Financial & listing details
- Price per square foot: $198/sqft
- Annual tax amount: $952
- Date on market: 7/17/2026
- Listing terms: Conventional,Cash
- Ownership: Fee Simple
- Electric utility on property: Yes
Estimated market value
$531,400
$505,000 - $558,000
$2,976/mo
Price history
| Date | Event | Price |
|---|---|---|
| 7/17/2026 | Listed for sale | $537,790$198/sqft |
Source:  GPRMLS #22620460 Report a problem GPRMLS #22620460 Report a problem | ||
Public tax history
Tax history is unavailable.
Monthly payment
Est. payment
Payment breakdown
Explore the cost of this home by adjusting the details. Changes won't be saved.Climate risks
Neighborhood: 68046
Nearby schools
Schools provided by the listing agent
- Elementary: Prairie Queen
- Middle: Liberty
- High: Papillion-La Vista South
- District: Papillion-La Vista
Source: GPRMLS. This data may not be complete. We recommend contacting the local school district to confirm school assignments for this home.

Similar homes
- $520,1904 bd3 ba2.5k sqft10269 Grant St, Papillion, NE 68046New Construction
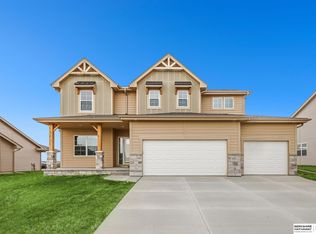
 MLS ID #22620466, Grace Stanzel, BHHS Ambassador Real Estate. GPRMLS
 - $551,7054 bd3 ba2.7k sqft10251 Prospect St, Papillion, NE 68046New Construction
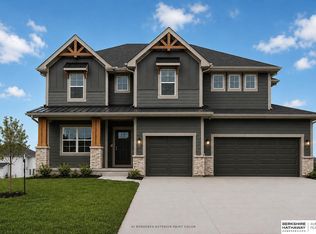 MLS ID #22620461, Grace Stanzel, BHHS Ambassador Real Estate. GPRMLS
 - $529,9004 bd3 ba2.5k sqft10210 Sherman St, Papillion, NE 68046New Construction
 MLS ID #22600414, Carolina Hogan, Regency Homes. GPRMLS
 - $561,0006 bd4 ba3.8k sqft11612 S 110th Ave, Papillion, NE 68046For Sale
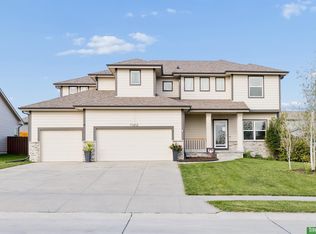 MLS ID #22630648, Matthew Carper, Better Homes and Gardens R.E.. GPRMLS
 - $535,0004 bd5 ba3.3k sqft11723 S 109th St, Papillion, NE 68046For SaleMLS ID #22628156, John Lorkovic, Nebraska Realty. GPRMLS
- $515,0004 bd3 ba3.1k sqft1908 Diane Dr, Papillion, NE 68046For SaleMLS ID #22629834, Brittney McAllister, Realty ONE Group Sterling. GPRMLS
- $489,0005 bd3 ba3.1k sqft311 Fox Creek Ln, Papillion, NE 68046For SaleMLS ID #22630351, Logan Agosta, BHHS Ambassador Real Estate. GPRMLS
- $579,9005 bd4 ba3.7k sqft10409 S 106th St, Papillion, NE 68046For SaleMLS ID #22622394, Marissa Nemetz, Keller Williams Greater Omaha. GPRMLS
- $498,0004 bd3 ba2.8k sqft1303 Western Hills Dr, Papillion, NE 68046For SaleMLS ID #22630029, Jasmyn Broussard, Meraki Realty Group. GPRMLS
- $599,9005 bd4 ba2.7k sqft10651 S 102nd Ave, Papillion, NE 68046New ConstructionMLS ID #22623496, Tasha Moss, Real Broker NE, LLC. GPRMLS
- $495,0044 bd3 ba2.5k sqft10455 S 109th St, Papillion, NE 68046New ConstructionMLS ID #22516538, Jennifer Torczon, BHHS Ambassador Real Estate. GPRMLS
- $649,9006 bd3 ba3.4k sqft9815 Cumberland Dr, Papillion, NE 68046New ConstructionMLS ID #22630658, Nicole Hilderbrand, Better Homes and Gardens R.E.. GPRMLS
- $479,0005 bd4 ba2.8k sqft10433 S 110th St, Papillion, NE 68046For SaleMLS ID #22627704, Amy Brodersen, CENTURY 21 Century Real Estate. GPRMLS
- $600,0004 bd4 ba2.5k sqft10652 101 Avenue Cir, Papillion, NE 68046New ConstructionMLS ID #22611850, Kristina Philbin, eXp Realty LLC. GPRMLS
- $475,0004 bd3 ba3.2k sqft512 Deer Run Ln, Papillion, NE 68046For SaleMLS ID #22629628, Stephanie Melsheimer, BHHS Ambassador Real Estate. GPRMLS
- $512,2773 bd2 ba1.7k sqft10206 Sherman St, Papillion, NE 68046New ConstructionMLS ID #22620650, Tasha Moss, Real Broker NE, LLC. GPRMLS
- $493,5704 bd3 ba2.4k sqft10403 Cimarron St, Papillion, NE 68046New ConstructionMLS ID #22601003, Jennifer Torczon, BHHS Ambassador Real Estate. GPRMLS
- $449,4004 bd3 ba2.4k sqft10416 Cimarron St, Papillion, NE 68046New ConstructionMLS ID #22619928, Jennifer Torczon, BHHS Ambassador Real Estate. GPRMLS
- $569,7404 bd3 ba2.5k sqft10516 S 117th St, Papillion, NE 68046New ConstructionMLS ID #22621033, Carri Owens, Nebraska Realty. GPRMLS
- $668,9006 bd3 ba3.4k sqft11002 S 101st St, Papillion, NE 68046New ConstructionMLS ID #22630486, Greg Barrett, BHHS Ambassador Real Estate. GPRMLS
