SSDL- Encore Collection Commodore 1640 Floorplan
Pending
$492,695
10259 Prospect St, Papillion, NE 68046
3beds
1,640sqft
Single Family Residence
Built in 2027
10,018 Square Feet Lot
$492,800 Zestimate®
$300/sqft
$17/mo HOA
What's special
- 52 days
- 2
- 0
Zillow last checked:
Listing updated:
Listed by:
Carolina Hogan 901-428-2228,
Regency Homes
Source: GPRMLS,MLS#: 22625067
Facts & features
Interior
Bedrooms & bathrooms
- Bedrooms: 3
- Bathrooms: 2
- Full bathrooms: 1
- 3/4 bathrooms: 1
- Partial bathrooms: 1
- Main level bathrooms: 2
Primary bedroom
- Level: Main
Bedroom 2
- Level: Main
Bedroom 3
- Level: Main
Primary bathroom
- Features: 3/4, Shower, Double Sinks
Basement
- Area: 1460
Heating
- Natural Gas, Forced Air
Cooling
- Central Air
Appliances
- Included: Humidifier, Oven, Dishwasher, Disposal, Microwave
Features
- Ceiling Fan(s), Drain Tile, Pantry
- Flooring: Carpet, Luxury Vinyl, Plank
- Basement: Egress,Unfinished
- Has fireplace: No
Interior area
- Total structure area: 1,640
- Total interior livable area: 1,640 sqft
- Finished area above ground: 1,640
- Finished area below ground: 0
Property
Parking
- Total spaces: 3
- Parking features: Garage - Attached
- Attached garage spaces: 3
Features
- Patio & porch: Porch, Covered Patio
- Exterior features: Sprinkler System, Drain Tile
- Fencing: None
Lot
- Size: 10,018 Square Feet
- Dimensions: 74.6 x 133.3
- Features: Up to 1/4 Acre., Subdivided, Public Sidewalk
Details
- Parcel number: 011616179
- Other equipment: Sump Pump
Construction
Type & style
- Home type: SingleFamily
- Architectural style: Ranch,Traditional
- Property subtype: Single Family Residence
Materials
- Stone, Cement Siding
- Foundation: Concrete Perimeter
- Roof: Composition
Condition
- Under Construction
- New construction: Yes
- Year built: 2027
Details
- Builder name: Regency Homes
Utilities & green energy
- Sewer: Public Sewer
- Water: Public
- Utilities for property: Cable Available, Electricity Available, Natural Gas Available, Water Available, Sewer Available, Phone Available
Community & HOA
Community
- Subdivision: Granite Creek West
HOA
- Has HOA: Yes
- Services included: Common Area Maintenance
- HOA fee: $200 annually
- HOA name: Granite Creek
Location
- Region: Papillion
Financial & listing details
- Price per square foot: $300/sqft
- Annual tax amount: $952
- Date on market: 8/31/2026
- Listing terms: VA Loan,FHA,Conventional,Cash
- Ownership: Fee Simple
- Electric utility on property: Yes
Estimated market value
$492,800
$468,000 - $517,000
$2,479/mo
Price history
| Date | Event | Price |
|---|---|---|
| 8/31/2026 | Pending sale | $492,695$300/sqft |
Source:  GPRMLS #22625067 Report a problem GPRMLS #22625067 Report a problem | ||
Public tax history
Tax history is unavailable.
Monthly payment
Est. payment
Payment breakdown
Explore the cost of this home by adjusting the details. Changes won't be saved.Climate risks
Neighborhood: 68046
Nearby schools
Schools provided by the listing agent
- Elementary: Prairie Queen
- Middle: Liberty
- High: Papillion-La Vista
- District: Papillion-La Vista
Source: GPRMLS. This data may not be complete. We recommend contacting the local school district to confirm school assignments for this home.
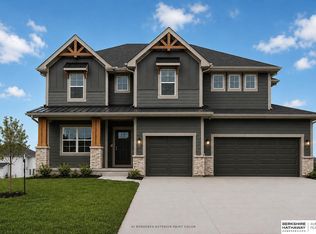
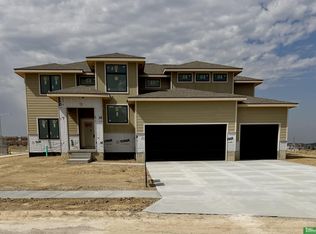

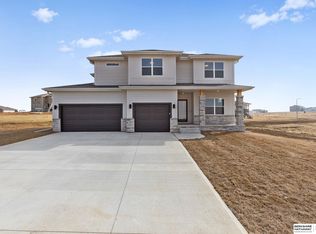
Similar homes
- $479,0004 bd2 ba1.8k sqft10604 Lake Tahoe Dr, Papillion, NE 68046For Sale
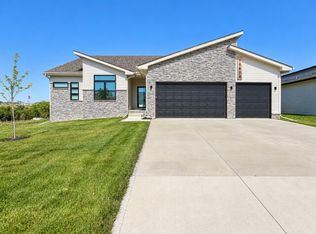 MLS ID #26-2285, Nicole Bartalini, Embarc Realty. SWIAR
 - $512,2773 bd2 ba1.7k sqft10206 Sherman St, Papillion, NE 68046New Construction

 MLS ID #22620650, Tasha Moss, Real Broker NE, LLC. GPRMLS
 - $--3 bd2 ba1.6k sqft11931 S 117th St, Papillion, NE 68046Auction
 Xome
Xome - $482,8253 bd3 ba2.3k sqft12007 S 114th Ave, Papillion, NE 68046New Construction
 MLS ID #22630285, Tina Sempeck, eXp Realty LLC. GPRMLS
 - $495,0003 bd2 ba1.8k sqft11965 S 118th Ave, Papillion, NE 68046For SaleMLS ID #22627980, Brittany Kohlbek, Redfin Corporation. GPRMLS
- $482,2403 bd3 ba2.2k sqft12003 S 114th Ave, Papillion, NE 68046New ConstructionMLS ID #22630018, Tina Sempeck, eXp Realty LLC. GPRMLS
- $471,1433 bd3 ba2.1k sqft10411 Cimarron St, Papillion, NE 68046New ConstructionMLS ID #22601004, Jennifer Torczon, BHHS Ambassador Real Estate. GPRMLS
- $479,9703 bd2 ba1.8k sqft11002 Ranch Dr, Papillion, NE 68046New ConstructionMLS ID #22626386, Luke Lofgren, Charleston Homes Realty LLC. GPRMLS
- $449,4004 bd3 ba2.4k sqft10416 Cimarron St, Papillion, NE 68046New ConstructionMLS ID #22619928, Jennifer Torczon, BHHS Ambassador Real Estate. GPRMLS
- $464,4654 bd3 ba2.4k sqft10906 Superior Dr, Papillion, NE 68046New ConstructionMLS ID #22627884, Jennifer Torczon, BHHS Ambassador Real Estate. GPRMLS
- $399,9003 bd3 ba1.7k sqft8814 Legacy St, Papillion, NE 68046New ConstructionMLS ID #22630334, Mandy Benson, Real Estate Associates, Inc. GPRMLS
- $300,0003 bd2 ba1.5k sqft2104 Glenwood Ave, Papillion, NE 68046For SaleMLS ID #22630329, Babette Farland, Hike Real Estate PC Bellevue. GPRMLS
- $429,9903 bd2 ba1.4k sqft10610 Bearcreek Dr, Papillion, NE 68046New ConstructionGPRMLS
- $474,0004 bd3 ba2.2k sqft11952 S 107th Ave, Papillion, NE 68046For SaleMLS ID #22628560, Martha Barrera, Nebraska Realty. GPRMLS
- $461,5004 bd3 ba2.3k sqft11515 S 117th St, Papillion, NE 68046New ConstructionMLS ID #22622329, John Gell, BHHS Ambassador Real Estate. GPRMLS
- $467,0004 bd3 ba2.3k sqft11016 Bearcreek Dr, Papillion, NE 68046New ConstructionMLS ID #22622346, John Gell, BHHS Ambassador Real Estate. GPRMLS
- $507,0003 bd2 ba1.7k sqft11606 Slayton St, Papillion, NE 68046New ConstructionMLS ID #22612685, Tasha Moss, Real Broker NE, LLC. GPRMLS
- $380,0003 bd2 ba1.7k sqft11253 Longshore Ave, Papillion, NE 68046New ConstructionMLS ID #22624410, Monica Lang, Americana Group Realty LLC. GPRMLS
